

903 N McKinley Avenue, Shawnee, OK 74801
Pottawatomie County
Key Facts
Description
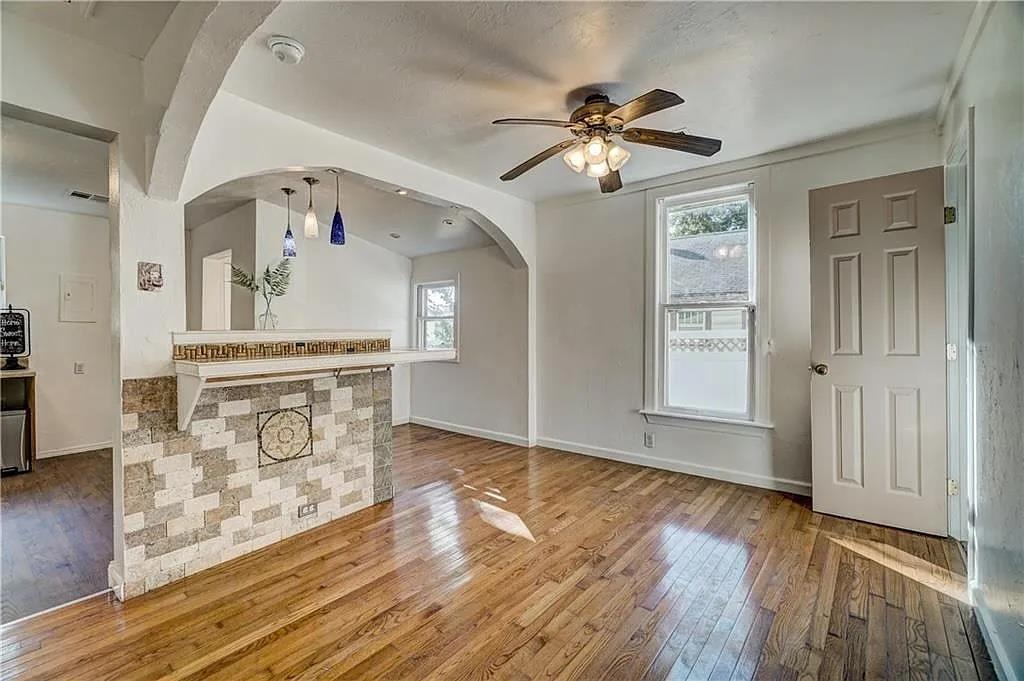
Darling two bedroom, renovated bungalow with central heat and air. Classic charm, tall ceilings & stunning luxury vinyl plank flooring in the living area. The master bedroom has large storage spaces, the kitchen has a big breakfast bar & space for a dining table. There is an indoor laundry room, detached garage & fenced yard. Tenants are responsible for utilities and lawn care. Leases are for 12 months (1 year). No Smoking! Application fee is $50 per applicant and all applicants over 18 must complete an application. Security Deposit starts at an amount equal to 1 month's rent. **DO NOT CONTACT US THROUGH ZILLOW** For the best service, call us directly at 405-275-8182 or email at Bailey@bhhsbenchmark.com By choosing a professionally managed rental home by Berkshire Hathaway- Benchmark Realty, you'll enjoy personalized services such as our all-in-one resident portal, dedicated- local management team, online rental payments, quick- maintenance program. Most Berkshire Hathaway- Benchmark Realty homes are pet-friendly (pet fees and breed restrictions apply). Visit our website to apply online, review qualification criteria and search additional homes; or contact our leasing team for more information. Don't delay, as our homes rent quickly! Please be aware of scams. Berkshire Hathaway- Benchmark Realty does not advertise on Craigslist, or any other classified advertising websites. We will never ask you to wire funds. Applications and lease signing are completed through our website only.
Property Information
Property Type
Residential Lease
Sub-Type
Single Family Residence
Year Built
1910
Living Area
864 sq ft
Lot Size
7,000 sq ft
MLS® Listing#
1209850
Property Features
Lot Features
Construction
Roof
Schools
- Elementary:
- Shawnee EC Ctr
- Middle:
- Shawnee MS
- High:
- Shawnee HS
Financial Details
Parcel Number
903NMcKinley74801
Affordability Calculator
$180
Estimated monthly payment
$5/mo
Principal $720 · Est. interest $1,004 over 30 yrs
Neighborhood Market Statistics
How this home compares to active listings in Shawnee, OK
- $251,961
- Median Listing Price
- 66
- Median Days on Market
- 1,668
- Median Sq Ft
- $139
- Median Price / Sq Ft
- 221
- Active Listings
- This home’s price is 100% below the area median.
- Its price per sq ft is 99% below the area median.
Market statistics compiled from active EXIT Realty® and MLS listings in Shawnee, OK.
Location

Points of Interest in Shawnee, OK
Showing the Shawnee area map.
Nearby Schools
Union Street Head Start
School · 0.5 mi away
Horace Mann Elementary School
Elementary · 0.5 mi away
Shawnee Public Schools
School · 0.6 mi away
Sequoyah Elementary School
Elementary · 0.8 mi away
Presbyterian Church
Elementary · 0.8 mi away
Jefferson Elementary School
Elementary · 0.9 mi away
Liberty Academy
School · 1.2 mi away
Pleasant Grove Public School
Elementary · 1.3 mi away
Shawnee High School
Secondary · 1.5 mi away
Will Rogers Elementary School
Elementary · 1.7 mi away
Shawnee Early Childhood Center
School · 1.8 mi away
Grove School
Elementary · 2.0 mi away
Shawnee Middle School
Elementary · 2.5 mi away
South Rock Creek Public School
Elementary · 3.6 mi away
Tecumseh High School
Secondary · 5.3 mi away
Tecumseh Middle School
Elementary · 5.6 mi away
Krouch Early Childhood Center
School · 5.7 mi away
Tecumseh Public Schools
School · 5.7 mi away
Bethel Public Schools
Secondary · 5.8 mi away
Barnard Elementary School
Elementary · 5.8 mi away
Commute Calculator
Nearby Homes



Moving Cost Estimate
EXIT Agents in Shawnee



Listing Courtesy: Berkshire Hathaway HomeService - 4052758182
Presented by: Bailey Cotts