

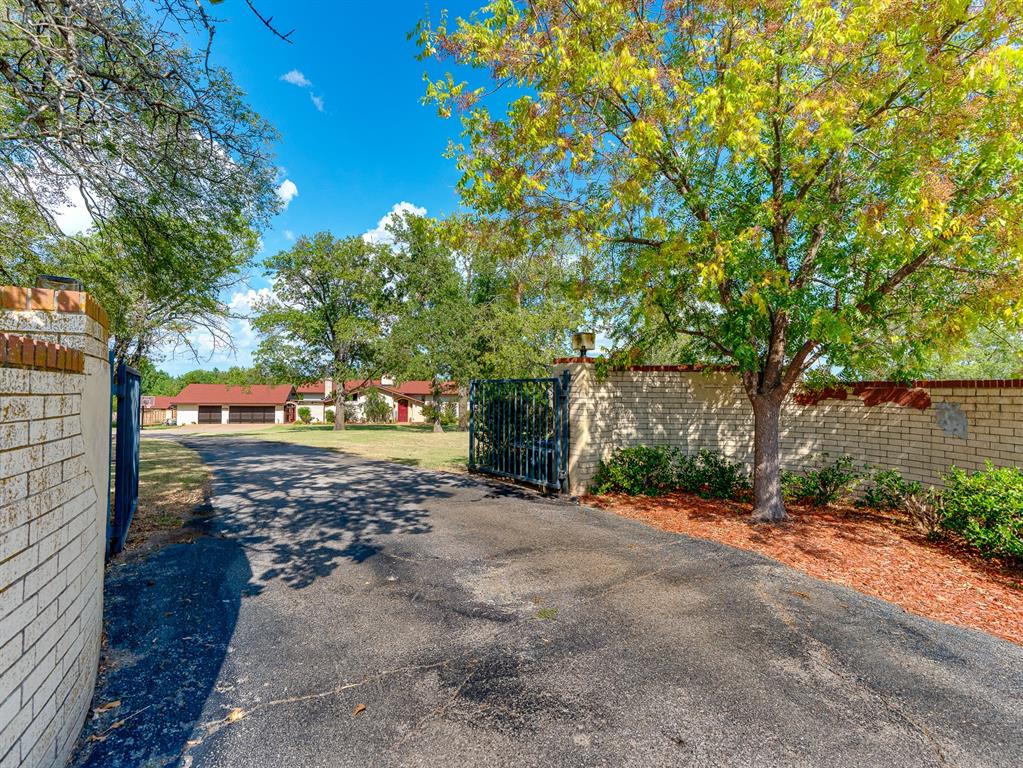
1404 Charles Drive, Shawnee, OK 74804
Pottawatomie County
Key Facts
Description
Discover this Mediterranean-style home on 3.25 acres MOL right in the heart of Shawnee, located in the desirable Grove School District. This unique property offers endless possibilities with plenty of room for a garden area, and the option to build an additional outbuilding to suit your needs. Step inside through the stately front door or charming courtyard and you’re greeted by the perfect gathering room. A half-flight up, you’ll find a spacious living area with wet bar, exercise room, dining space, and kitchen, all overlooking the newly renovated pool area with tree-lined acreage. A half-flight down from the gathering room leads to the primary suite, complete with an open-air style shower you have to see to believe, as well as two additional bedrooms down the hall. The primary suite also opens directly to the backyard oasis, where a sparkling pool with waterfall, cabana with kitchen and half bath, and multiple spaces to soak up the sun or relax in the shade await. With three bedrooms, two and a half baths, three possible living areas, a three-car garage, and countless nooks and closets for storage, this home offers both charm and functionality. The current sellers have also added numerous upgrades, including a fully renovated pool, new HVAC system, updated windows, new garage doors, and more, making this property as practical as it is beautiful.
Property Information
Property Type
Residential
Sub-Type
Single Family Residence
Style
Mediterranean
Year Built
1969
Living Area
4,170 sq ft
Lot Size
3.25 acres
Garage Spaces
3
Days on Market
7
MLS® Listing#
1212429
Property Features
Interior
Exterior
Appliances
Cooling
Heating
Flooring
Fireplace
Pool
Parking
Laundry
Patio
Fencing
Lot Features
Construction
Foundation
Roof
Windows
Security
Other Structures
Sewer
Rooms
- Bedroom
- Bedroom
- Dining Room
- Kitchen
- Living Room
- Living Room
- Master Bedroom
Schools
- Elementary:
- Grove Lower ES
- Middle:
- Grove MS
- High:
- Shawnee HS
Financial Details
Parcel Number
1404NONECharles74804
Directions
From I-40 & Harrison, 2.5 miles south to Independence, 1/2 mile east to Center, 1 block north to Charles, east to gated entrance at the end of the street.
Affordability Calculator
$119,980
Estimated monthly payment
$3,193/mo
Principal $479,920 · Est. interest $669,531 over 30 yrs
Neighborhood Market Statistics
How this home compares to active listings in Shawnee, OK
- $251,961
- Median Listing Price
- 66
- Median Days on Market
- 1,668
- Median Sq Ft
- $139
- Median Price / Sq Ft
- 221
- Active Listings
- This home’s price is 138% above the area median.
- Its price per sq ft is 3% above the area median.
Market statistics compiled from active EXIT Realty® and MLS listings in Shawnee, OK.
Location

Points of Interest in Shawnee, OK
Showing the Shawnee area map.
Nearby Schools
Sequoyah Elementary School
Elementary · 0.1 mi away
Liberty Academy
School · 0.7 mi away
Grove School
Elementary · 1.1 mi away
Horace Mann Elementary School
Elementary · 1.1 mi away
Will Rogers Elementary School
Elementary · 1.3 mi away
Union Street Head Start
School · 1.4 mi away
Jefferson Elementary School
Elementary · 1.5 mi away
Shawnee Public Schools
School · 1.5 mi away
Pleasant Grove Public School
Elementary · 1.7 mi away
Presbyterian Church
Elementary · 1.8 mi away
Shawnee Early Childhood Center
School · 1.9 mi away
Shawnee Middle School
Elementary · 2.0 mi away
Shawnee High School
Secondary · 2.0 mi away
South Rock Creek Public School
Elementary · 3.8 mi away
Tecumseh High School
Secondary · 6.2 mi away
Bethel Public Schools
Secondary · 6.5 mi away
Tecumseh Middle School
Elementary · 6.5 mi away
Tecumseh Public Schools
School · 6.6 mi away
Krouch Early Childhood Center
School · 6.6 mi away
Barnard Elementary School
Elementary · 6.7 mi away
Commute Calculator
Nearby Homes


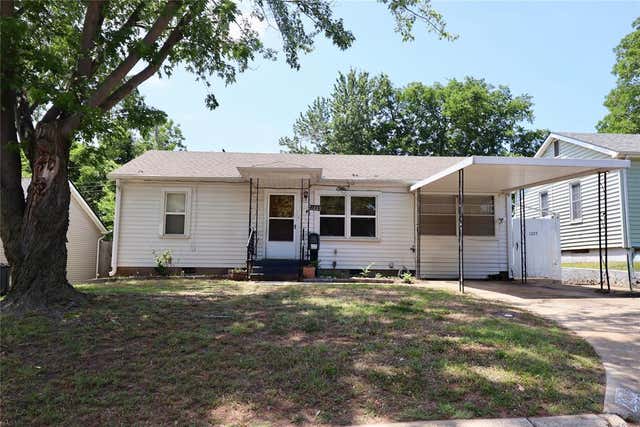
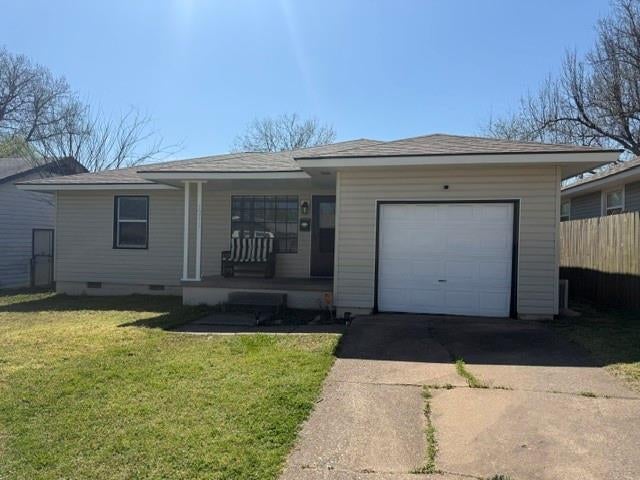
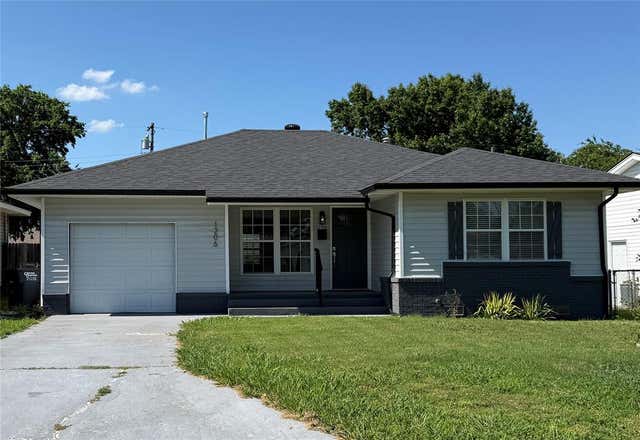
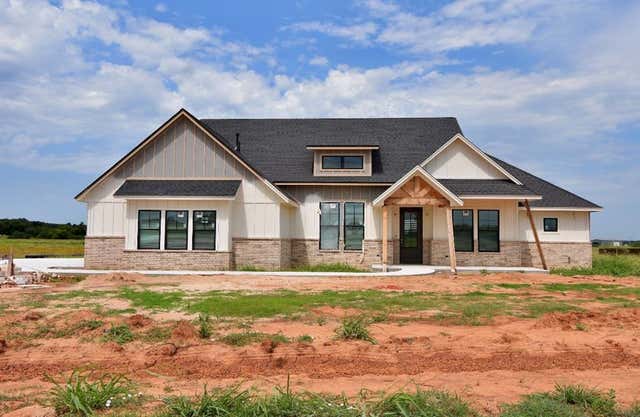
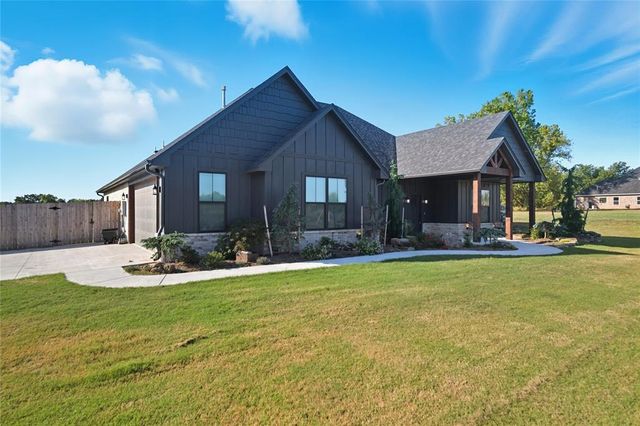
Similar Homes Nearby



Similar Home Values
Comparable nearby listings and their asking prices.
| Address | Price | Beds | Baths | Sq Ft |
|---|---|---|---|---|
| 11497 Carefree Lane, Shawnee, OK | $424,500 | 3 | 3 | 2,132 |
| 44743 Kingsbury Lane, Shawnee, OK | $425,000 | 4 | 3 | 2,617 |
| 41267 Steele Street, Shawnee, OK | $434,920 | 3 | 3 | 2,256 |
| 37709 Garretts Lake Road, Shawnee, OK | $445,000 | 3 | 3 | 2,071 |
| 42829 Garretts Lake Road, Shawnee, OK | $445,500 | 4 | 3 | 2,375 |
| 42773 Garrett's Lake Road, Shawnee, OK | $448,640 | 4 | 3 | 2,804 |
Moving Cost Estimate
EXIT Agents in Shawnee



Listing Courtesy: Gray Real Estate, INC - 5803993359
Presented by: Salome Junior Vargas