

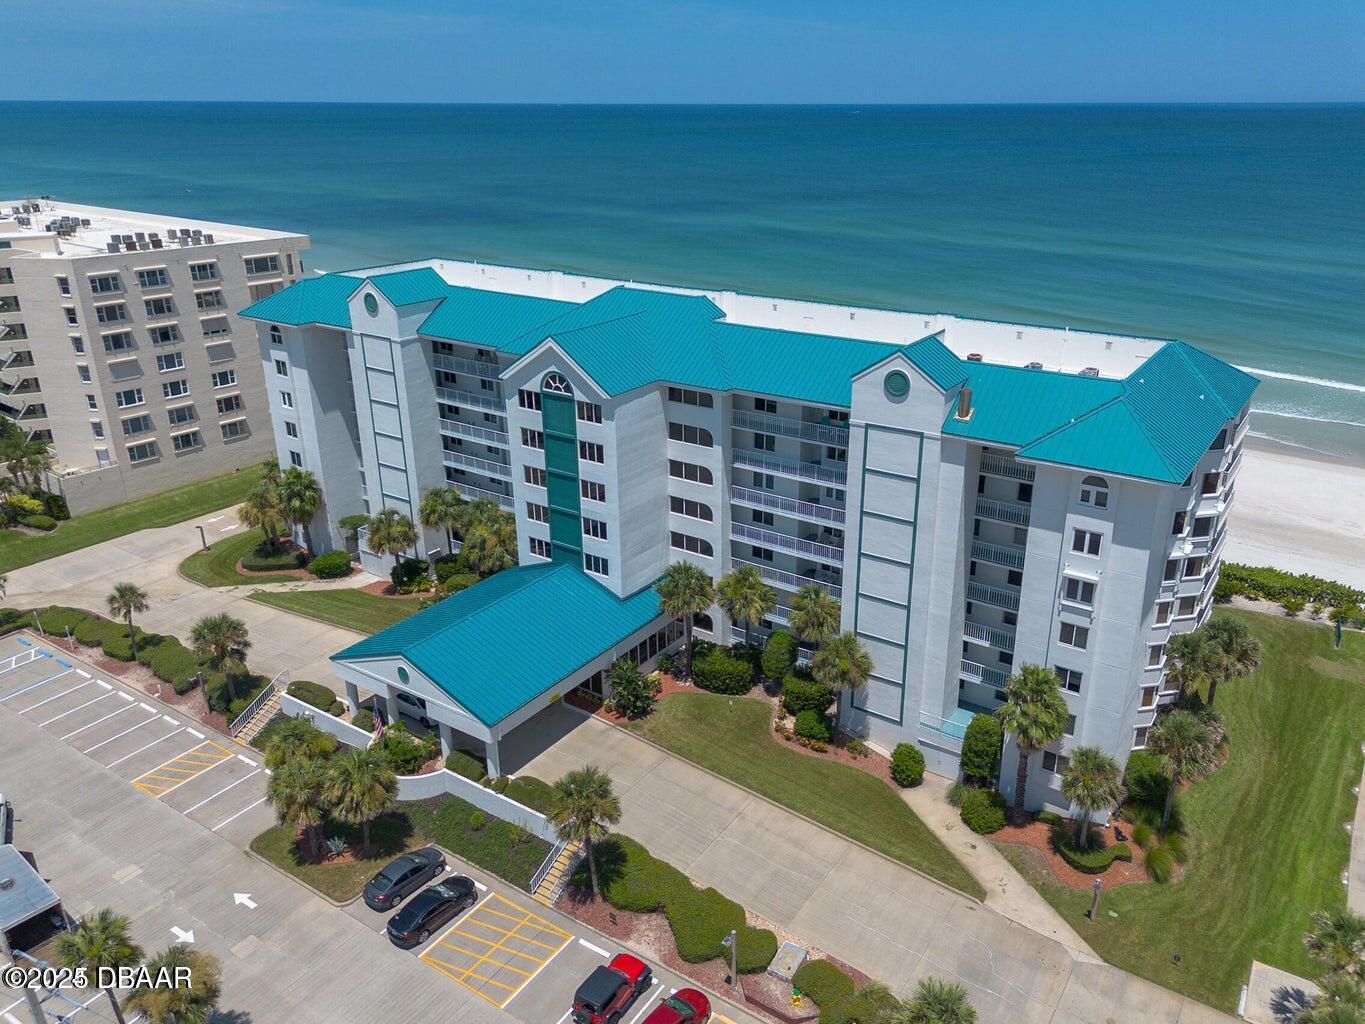
4641 S Atlantic Avenue Unit 402, Ponce Inlet, FL 32127
Oceanquest, A Condo · Volusia County
Key Facts
Description
PRICE REDUCED - Turnkey furnished condo, Direct Oceanfront- ''No Drive Beach''-in Ponce Inlet's sought after Oceanquest Condominium. This lovely 4th floor unit has many unique custom, one-of-a-kind treasures. This spacious open floor plan has 2 bedrooms and 2 baths. The great room has picturesque ocean views and tons of natural light. Watch the beautiful sunrises from the oversized balcony. Views of the ocean continue from the beautifully updated kitchen with breakfast bar, decorator cabinets, updated appliances, solid surface counter tops, tiled floor, pantry and inside laundry with extra cabinet storage built in. The kitchen has space for an office or eat-in kitchen. The large oceanfront master suite has a walk-in closet & the master bath has a double vanity & walk-in shower and soaking tub. Guest bedroom has an en-suite bathroom. This unit has newer windows, sliding doors, storm shutters, water heater and air conditioner maintenance plan. The association has strong financials, Sirs inspection complete and no pending assessments which provide added peace-of-mind. This 53 unit boutique condominium is a pet friendly building with full time on-site management and secure underground parking. More building features include a beautifully remodeled lobby, social room with kitchen, a heated oceanfront pool, fitness center, library, tennis and pickleball courts and private beach access. Additional storage for residents on the floor! Visit the historic Ponce Inlet Lighthouse and Marine Science Center just down the street. Enjoy tennis, pickleball and local dog park. Walk to area restaurants and nightlife, truly a fabulous beachfront community.
Property Information
Property Type
Residential
Sub-Type
Condominium
Style
Contemporary
Year Built
1991
Stories
7
Living Area
1,383 sq ft
Days on Market
313
MLS® Listing#
1215748
Property Features
Interior
Exterior
Appliances
Cooling
Heating
Flooring
Pool
Parking
Laundry
Lot Features
Construction
Foundation
Roof
Security
Utilities
Sewer
Water Source
Rooms
- Bedroom 116.00 x 14.00Main
- Bedroom 116.00 x 14.00Main
- Kitchen14.00 x 10.00Main
- Kitchen14.00 x 10.00Main
Financial Details
HOA
$1,300 / Monthly
Oceanquest Condo Assoc- Cheryl Covino Mgr.
Annual Taxes
$7,280
Tax year 2024
Parcel Number
6419-26-00-4020
Directions
Dunlawton east to A1A head south to Ponce Inlet, Oceanquest Condominium
Affordability Calculator
$100,000
Estimated monthly payment
$2,661/mo
Principal $400,000 · Est. interest $558,036 over 30 yrs
Neighborhood Market Statistics
How this home compares to active listings in Ponce Inlet, FL
- $1,000,000
- Median Listing Price
- 115
- Median Days on Market
- 2,261
- Median Sq Ft
- $530
- Median Price / Sq Ft
- 491
- Active Listings
- This home’s price is 50% below the area median.
- Its price per sq ft is 32% below the area median.
Market statistics compiled from active EXIT Realty® and MLS listings in Ponce Inlet, FL.
Location

Points of Interest in Ponce Inlet, FL
Showing the Ponce Inlet area map.
Nearby Schools
Wise Private School
School · 2.4 mi away
Commonwealth Christian Academy
School · 2.8 mi away
Kid City USA
School · 4.0 mi away
Spruce Creek Elementary School
Elementary · 4.0 mi away
Port Orange Elementary School
Elementary · 4.2 mi away
Spruce Creek Senior High School
Secondary · 4.7 mi away
Sweetwater Elementary School
Elementary · 4.9 mi away
Sugar Mill Elementary
Elementary · 4.9 mi away
Bright Beginnings Preschool
School · 4.9 mi away
Chisholm Elementary School
Elementary · 4.9 mi away
Cormeth Day School
School · 5.0 mi away
Silver Sands Middle School
Secondary · 5.2 mi away
Cypress Creek Elementary School
Elementary · 5.5 mi away
Kid City USA
School · 5.6 mi away
The Chase Academy
School · 5.7 mi away
GPS Education
School · 5.7 mi away
Sandcastle Learning Center
School · 5.8 mi away
RJ Longstreet Elementary School
Elementary · 6.0 mi away
Horizon Elementary
Elementary · 6.1 mi away
South Daytona Elementary School
Elementary · 6.2 mi away
Commute Calculator
Nearby Homes


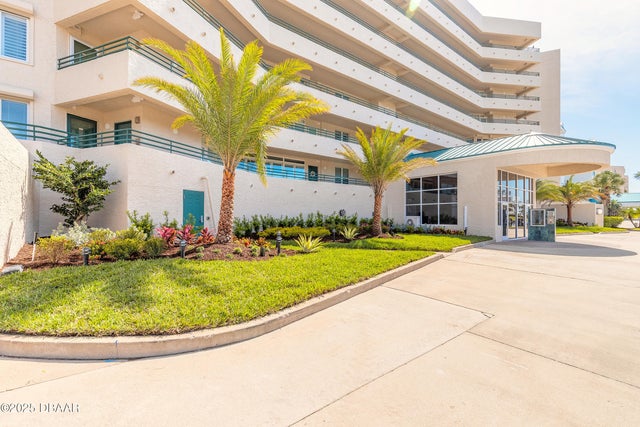
Similar Homes Nearby
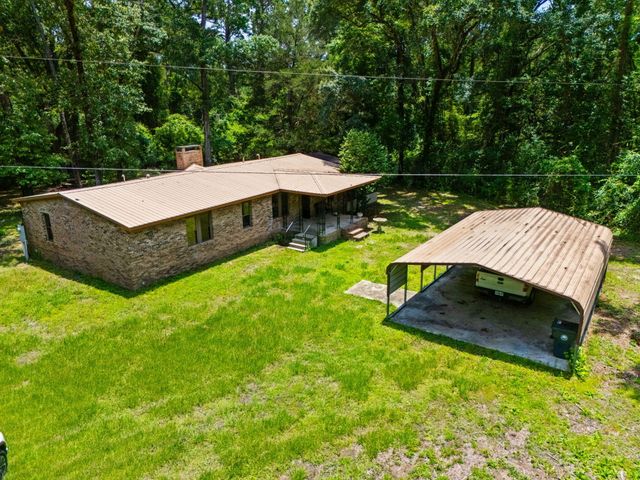
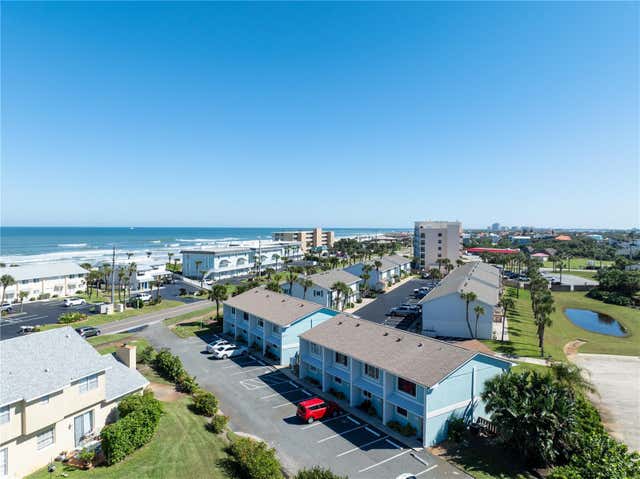
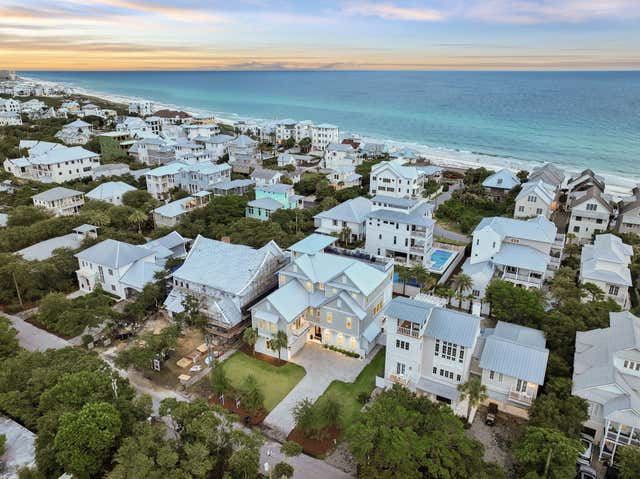


Similar Home Values
Comparable nearby listings and their asking prices.
| Address | Price | Beds | Baths | Sq Ft |
|---|---|---|---|---|
| 92 Howell Bluff Road, Ponce De Leon, FL | $350,000 | 3 | 2 | 2,278 |
| 4786 S ATLANTIC AVENUE 4B, PONCE INLET, FL | $359,900 | 2 | 3 | 1,190 |
| 311 Walton Rose Lane, Inlet Beach, FL | $374,900 | 8 | 10 | 6,274 |
| 4555 S Atlantic Avenue, Ponce Inlet, FL | $374,990 | 2 | 2 | 1,500 |
| 4670 LINKS VILLAGE DRIVE D506, PONCE INLET, FL | $375,000 | 2 | 2 | 1,438 |
| 779 Blue Pond Lane, Ponce De Leon, FL | $375,000 | 3 | 3 | 2,496 |
Moving Cost Estimate
EXIT Agents in Ponce Inlet


Listing Courtesy: Shelfer Properties, Inc. - 3863162491
Presented by: Bonnie Shelfer
The listing broker’s offer of compensation is made only to participants of the MLS where the listing is filed.