

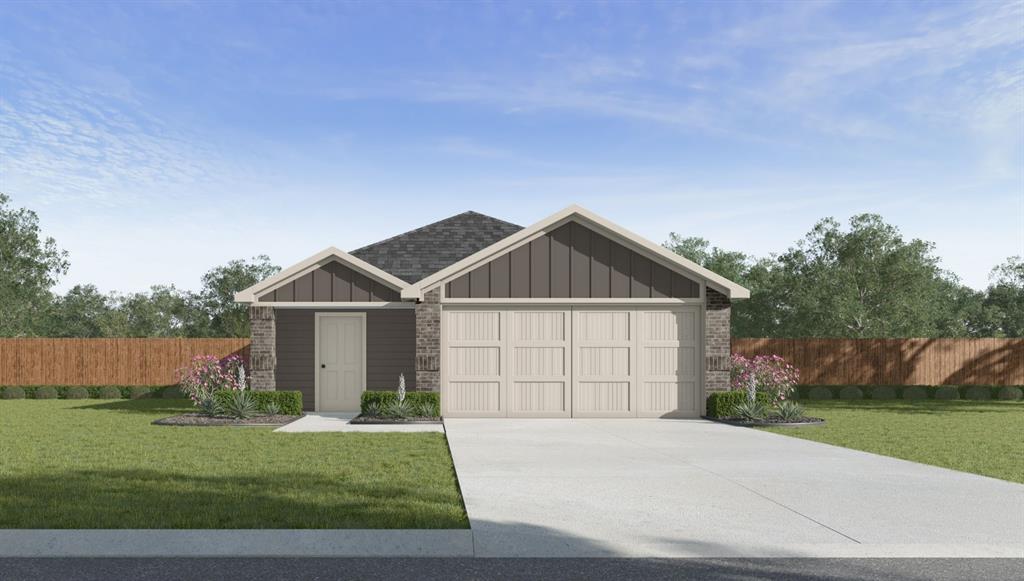
1905 Redbud Way, El Reno, OK 73036
Canadian County
Key Facts
Description
Caprock — 3 bed | 2 bath | 1434 sq ft Discover the Caprock plan, one of our new homes in Crimson Lake Estates in El Reno. With 3 bedrooms, 2 bathrooms, and 1434 square feet, this home offers space and comfort. Secondary bedrooms are thoughtfully placed near the entry, leading you into the open-concept living spaces. The kitchen features 30” upper kitchen cabinets, soft-close cabinetry, chrome knob hardware, and stunning white quartz countertops on the front kitchen island, creating a clean, modern finish that elevates the space. At the back, the primary suite provides privacy with an adjoining bath and a generous walk-in closet. This home includes our Home Is Connected® smart home package — featuring a camera doorbell, control panel, Kwikset® keypad lock, and smart switches. . It also comes with a fully sodded front and back yard. This design blends function and style, making it perfect for families searching for new homes in Oklahoma City.
Property Information
Property Type
Residential
Sub-Type
Single Family Residence
Style
Traditional
Year Built
2026
Living Area
1,434 sq ft
Lot Size
0.14 acres
Garage Spaces
2
Days on Market
142
MLS® Listing#
1216268
Property Features
Interior
Appliances
Cooling
Heating
Flooring
Fireplace
Laundry
Patio
Lot Features
Construction
Foundation
Roof
Security
Utilities
Schools
- Elementary:
- Hillcrest ES
- Middle:
- Etta Dale JHS
- High:
- El Reno HS
Financial Details
HOA
$200
Parcel Number
1905NONERedbud73036
Directions
From I-40, take country road north, turn left on Elm, then left on Babcock. Follow signs into Crimson Lake Estates
Affordability Calculator
$44,400
Estimated monthly payment
$1,182/mo
Principal $177,600 · Est. interest $247,768 over 30 yrs
Neighborhood Market Statistics
How this home compares to active listings in El Reno, OK
- $260,563
- Median Listing Price
- 51
- Median Days on Market
- 1,692
- Median Sq Ft
- $146
- Median Price / Sq Ft
- 123
- Active Listings
- This home’s price is 15% below the area median.
- Its price per sq ft is 6% above the area median.
Market statistics compiled from active EXIT Realty® and MLS listings in El Reno, OK.
Location

Points of Interest in El Reno, OK
Showing the El Reno area map.
Nearby Schools
Parkland Elementary School
Elementary · 0.2 mi away
Independence Elementary School
Elementary · 0.4 mi away
Ralph A Myers Elementary School
Elementary · 0.5 mi away
Yukon Millers
School · 0.6 mi away
Shedeck Elementary School
Elementary · 0.6 mi away
Yukon High School
Secondary · 0.8 mi away
Southwest Covenant Schools
School · 1.1 mi away
Yukon Middle School
Elementary · 1.2 mi away
Yukon MS
Secondary · 1.2 mi away
Lakeview Elementary School
Secondary · 1.3 mi away
Skyview Elementary School
Elementary · 1.3 mi away
Yukon Public Schools
School · 1.4 mi away
Yukon Kids First Preschool and Kindergarten
School · 1.4 mi away
Primrose Schools
Elementary · 1.4 mi away
Yukon Alternative School
School · 1.4 mi away
Central Elementary School
Elementary · 1.5 mi away
St John Nepomuk Catholic Church
School · 1.5 mi away
Glory Christian School
School · 1.6 mi away
Yukon Public Schools
Secondary · 1.7 mi away
Ranchwood Elementary School
Elementary · 1.8 mi away
Commute Calculator
Nearby Homes


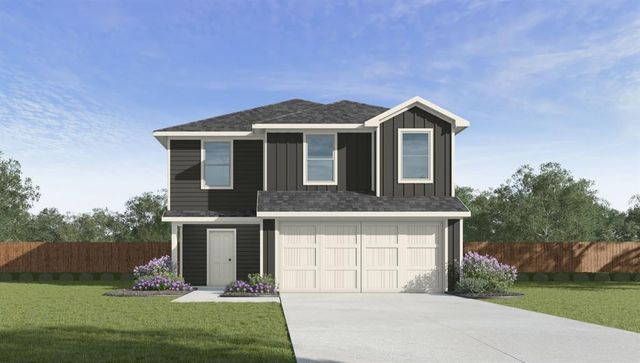


Similar Homes Nearby


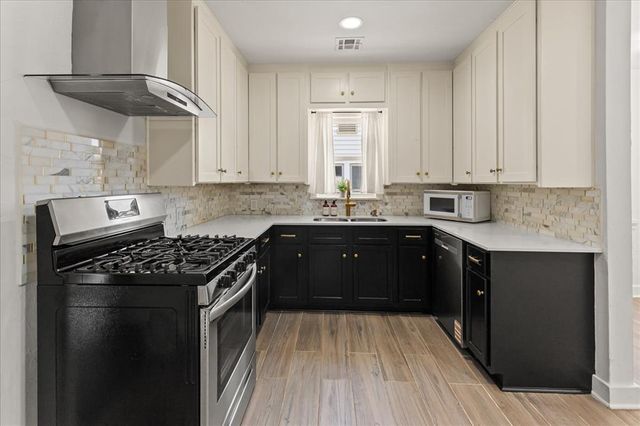
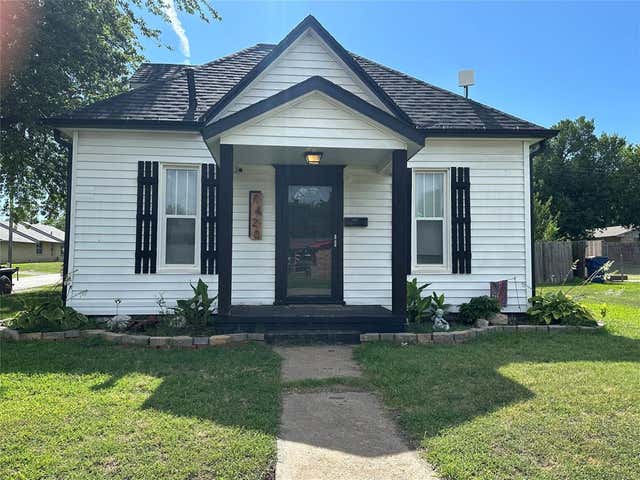
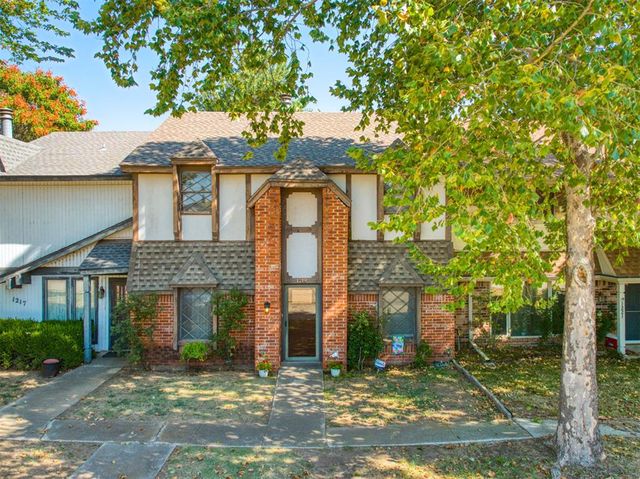
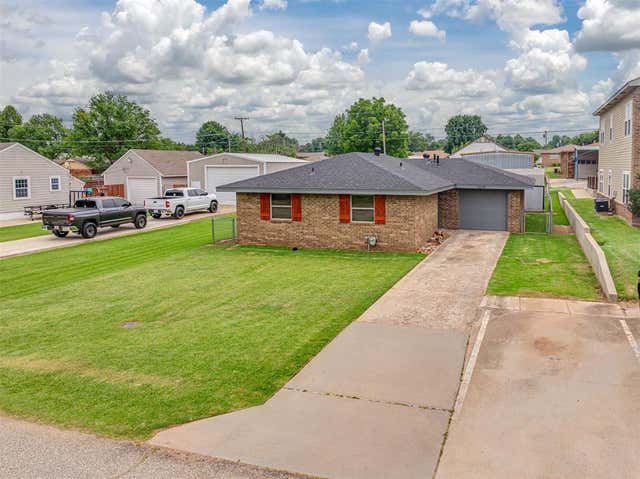
Similar Home Values
Comparable nearby listings and their asking prices.
| Address | Price | Beds | Baths | Sq Ft |
|---|---|---|---|---|
| 1412 S Evans Avenue, El Reno, OK | $158,000 | 4 | 2 | 1,080 |
| 1311 S Reno Avenue, El Reno, OK | $159,000 | 3 | 2 | 1,598 |
| 921 S Reno Avenue, El Reno, OK | $159,900 | 2 | 1 | 1,017 |
| 1420 S Jensen Avenue, El Reno, OK | $160,000 | 3 | 1 | 950 |
| 1219 Heritage Drive, El Reno, OK | $162,000 | 3 | 3 | 1,848 |
| 1509 W London Street, El Reno, OK | $166,500 | 3 | 2 | 1,438 |
Moving Cost Estimate
EXIT Agents in El Reno



Listing Courtesy: D.R Horton Realty of OK LLC - 4056531530
Presented by: Reese Brown