

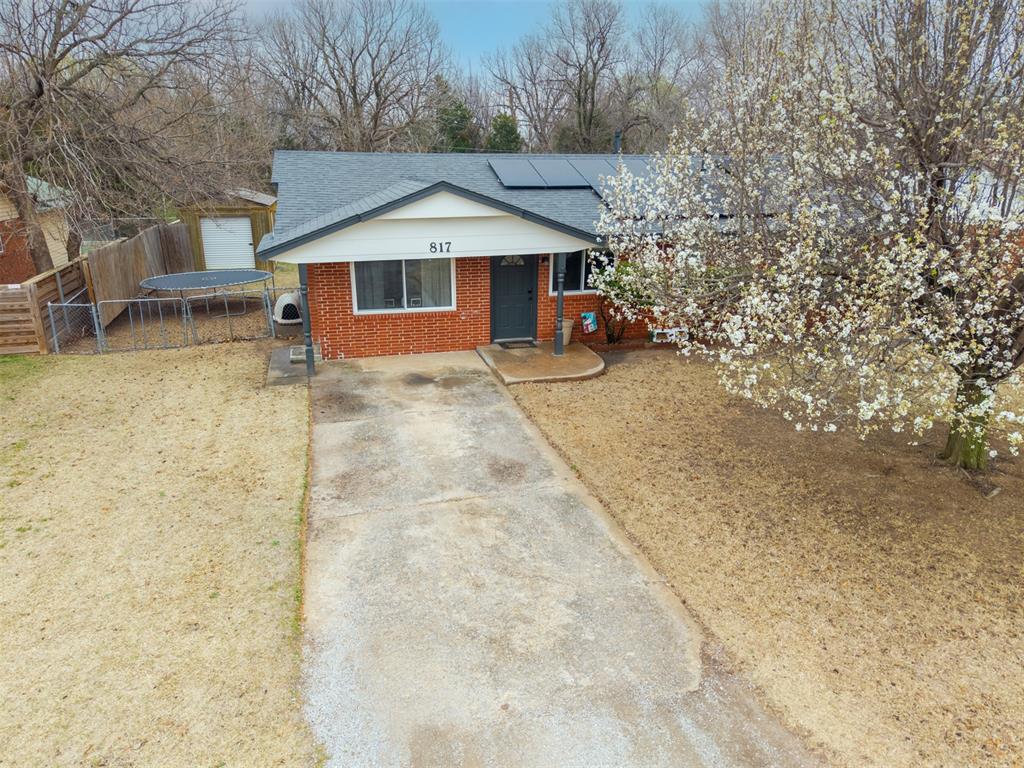
817 S Pauline Avenue, El Reno, OK 73036
Canadian County
Key Facts
Description
Come on over to this 3 bedroom, 1 and a half bath home with lots of new, updated features. This home features 2 living areas, the kitchen area that is opened to the dining room. The primary bedroom has its on half bath. New/newer updates include....flooring, paint, widows, hot water heater, carpet, tile, ceiling fans. Large fenced back yard with 12x20 storage shed.
Property Information
Property Type
Residential
Sub-Type
Single Family Residence
Style
Other
Year Built
1970
Living Area
1,285 sq ft
Lot Size
0.23 acres
Days on Market
3
MLS® Listing#
1217786
Property Features
Appliances
Cooling
Heating
Fireplace
Lot Features
Construction
Foundation
Roof
Other Structures
Schools
- Elementary:
- Rose Witcher ES
- Middle:
- Etta Dale JHS
- High:
- El Reno HS
Financial Details
Parcel Number
817SPauline73036
Directions
From I-40 West, Exit 125. North on Shepard to Cavanaugh. Pauline is the 1st street to the North. 817 Pauline Ave. El Reno, OK 73036
Affordability Calculator
$35,980
Estimated monthly payment
$958/mo
Principal $143,920 · Est. interest $200,781 over 30 yrs
Neighborhood Market Statistics
How this home compares to active listings in El Reno, OK
- $262,319
- Median Listing Price
- 52
- Median Days on Market
- 1,692
- Median Sq Ft
- $151
- Median Price / Sq Ft
- 117
- Active Listings
- This home’s price is 31% below the area median.
- Its price per sq ft is 7% below the area median.
Market statistics compiled from active EXIT Realty® and MLS listings in El Reno, OK.
Location

Points of Interest in El Reno, OK
Showing the El Reno area map.
Nearby Schools
Rose Witcher Elementary School
Elementary · 0.4 mi away
Webster School
School · 0.5 mi away
Etta Dale Junior High School
Secondary · 0.8 mi away
El Reno High School
Secondary · 0.9 mi away
El Reno Public Schools
School · 0.9 mi away
Sacred Heart Catholic School
School · 1.0 mi away
Hillcrest Elementary School
Elementary · 1.2 mi away
Lincoln Elementary School
Elementary · 1.4 mi away
Leslie F Roblyer Middle School
School · 1.7 mi away
The Little Amigo's Child Care
Elementary · 1.8 mi away
Riverside School
Elementary · 2.3 mi away
Darlington Public School
Elementary · 3.1 mi away
Banner Public School
Elementary · 5.6 mi away
Union City High School
Secondary · 9.3 mi away
St John Nepomuk Catholic Church
School · 10.2 mi away
Yukon Public Schools
Secondary · 10.2 mi away
Central Elementary School
Elementary · 10.4 mi away
Yukon Alternative School
School · 10.4 mi away
Yukon Middle School
Elementary · 10.4 mi away
Yukon MS
Secondary · 10.4 mi away
Commute Calculator
Nearby Homes


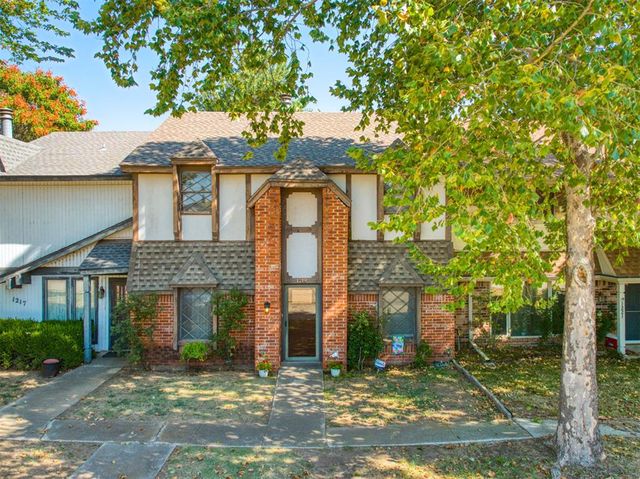
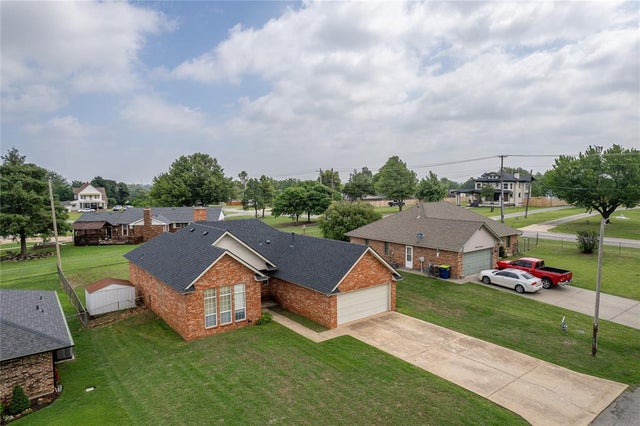
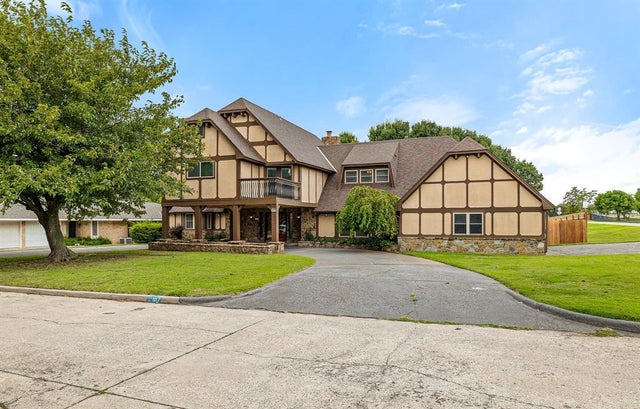

Similar Homes Nearby
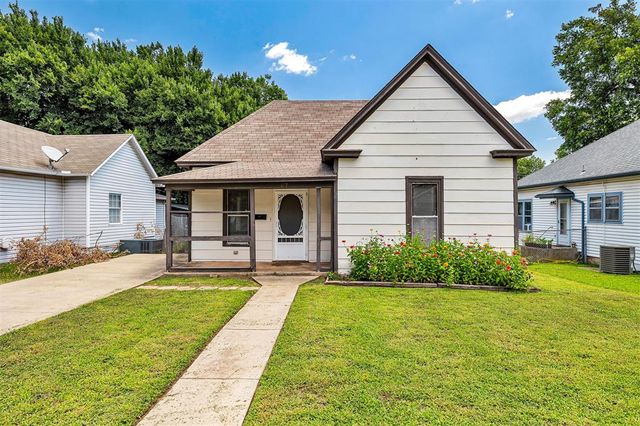

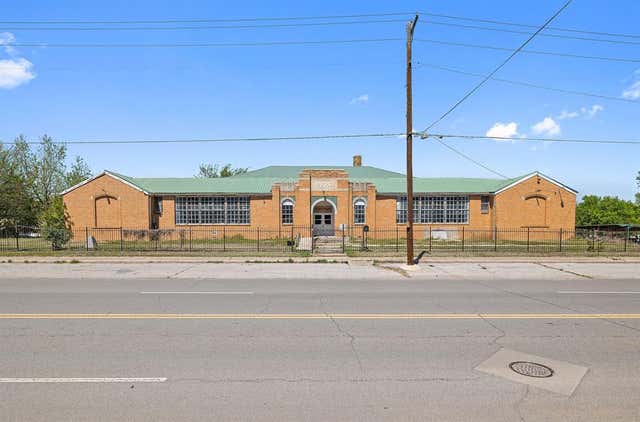
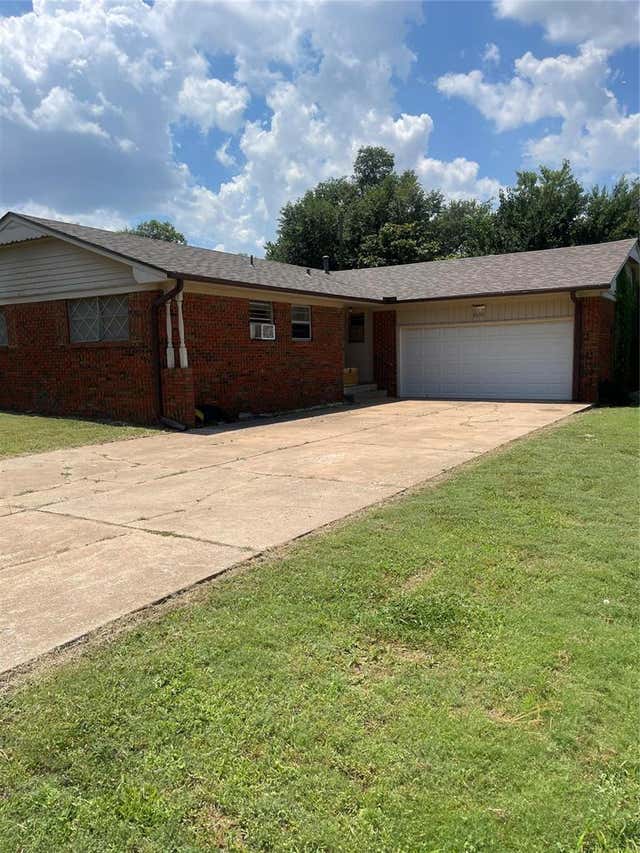

Similar Home Values
Comparable nearby listings and their asking prices.
| Address | Price | Beds | Baths | Sq Ft |
|---|---|---|---|---|
| 617 S Roberts Avenue, El Reno, OK | $126,000 | 2 | 1 | 1,372 |
| 221 N Barker Avenue, El Reno, OK | $129,900 | 4 | 3 | 2,279 |
| 100 E Foreman Street, El Reno, OK | $129,999 | 5 | — | 13,626 |
| 904 S Donald Avenue, El Reno, OK | $130,000 | 3 | 2 | 1,300 |
| 2210 S Choctaw Avenue, El Reno, OK | $135,000 | 3 | 2 | 1,172 |
| 701 Thompson Drive, El Reno, OK | $140,500 | 2 | 1 | 1,000 |
Moving Cost Estimate
EXIT Agents in El Reno



Listing Courtesy: L H Preferred Properties - 4052626020
Presented by: Hope McClellan