

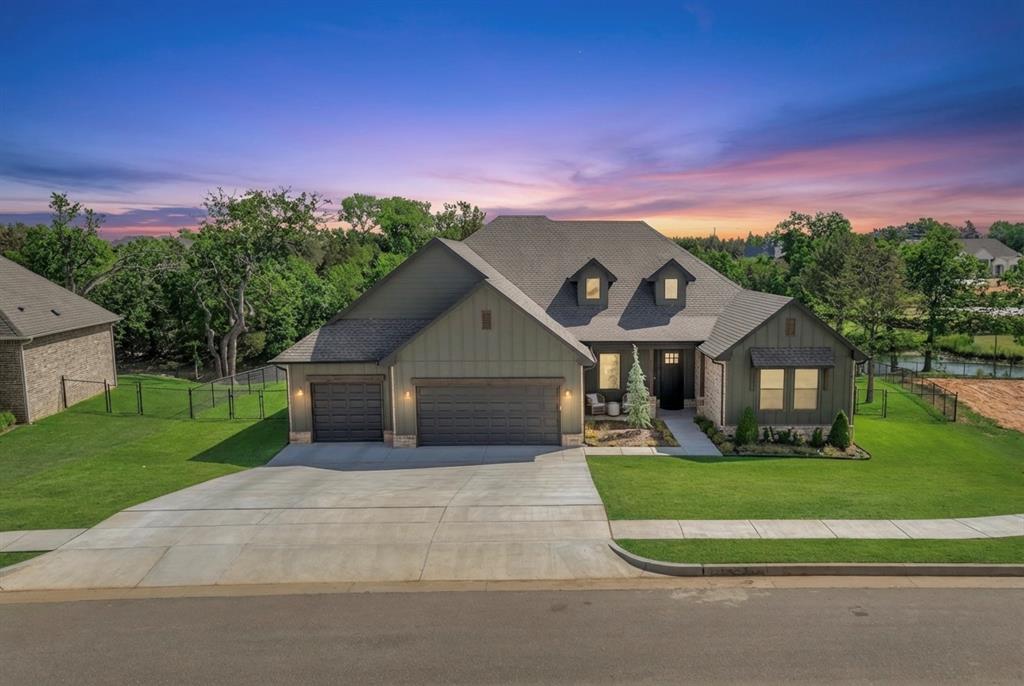
8110 Goldfinch Drive, Guthrie, OK 73044
Logan County
Key Facts
Description
NEW PRICE! Imagine stepping right out your back door to an unobstructed water view and never having to worry about a home ever going up behind you! This premier lot in Meadow Heights backs to a pond with glassy surfaces and wooded views. Just a serene little escape that feels like 'Home' the moment you arrive. Built in 2025, this nearly-new, mountain craftsman style home blends a little rustic charm with soft contemporary lines. Soft sage-green board-and-batten siding with stone accents creates a warm, inviting exterior that’s cozy yet fresh—perfect for its private, peaceful setting. The east-facing backyard welcomes morning sunrises while staying shaded from hot Oklahoma afternoons. Recently fenced on two sides gives you direct water access. Inside, the home is styled in a mix of chic, warm neutrals with a sophisticated aesthetic. The semi-open floor plan features white oak porcelain plank floors, an oversized dining area, chef’s kitchen with a leathered granite island (barstool seating), tons of cabinet space, and a deep walk-in pantry. There's a flexible office (or playroom) right off the family room. The primary suite and one guest bedroom are on one side, while two more bedrooms share a hallway with more storage and a true Jack-and-Jill bath on the other. The primary suite has tall ceilings, a soaking tub, oversized shower, and a huge closet. All bedrooms have great closet space and there's a new 6-8 person in-ground garage storm shelter for peace of mind. Quick I-35 access puts Historic Guthrie and Edmond minutes away, yet the tree-lined streets and luxury homes of Meadow Heights keep it peaceful and nature-focused. The sellers tell me this has been their all-time favorite home—thanks to those stunning views. One of the neighborhood's rare pond lots, they feel this one has the most expansive vista while remaining surprisingly private. If you want a nearly-new home with incredible waterfront privacy and convenience, this is the one you've been waiting for!
Property Information
Property Type
Residential
Sub-Type
Single Family Residence
Style
Craftsman / Farmhouse
Year Built
2025
Living Area
2,758 sq ft
Lot Size
0.63 acres
Garage Spaces
3
Days on Market
97
MLS® Listing#
1217874
Property Features
Interior
Exterior
Appliances
Cooling
Heating
Flooring
Fireplace
Parking
Laundry
Patio
Fencing
Lot Features
Construction
Foundation
Windows
Security
Utilities
Sewer
Schools
- Elementary:
- Cotteral ES
- Middle:
- Guthrie JHS
- High:
- Guthrie HS
Financial Details
HOA
$750
Parcel Number
8110NONEGoldfinch73044
Directions
From Seward Rd & I-35. Go West on Seward 1.5 miles to Coltrane, South on Coltrane Enter Meadow Heights on Goldfinch, left, then follow and loop around on Goldfinch to home on your right.
Affordability Calculator
$122,000
Estimated monthly payment
$3,247/mo
Principal $488,000 · Est. interest $680,803 over 30 yrs
Neighborhood Market Statistics
How this home compares to active listings in Guthrie, OK
- $343,966
- Median Listing Price
- 61
- Median Days on Market
- 1,992
- Median Sq Ft
- $180
- Median Price / Sq Ft
- 209
- Active Listings
- This home’s price is 77% above the area median.
- Its price per sq ft is 23% above the area median.
Market statistics compiled from active EXIT Realty® and MLS listings in Guthrie, OK.
Location

Points of Interest in Guthrie, OK
Showing the Guthrie area map.
Nearby Schools
Eschool Virtual Charter High School
Secondary · 4.3 mi away
DP Academic Solutions
School · 5.7 mi away
Faver Alternative School
School · 5.8 mi away
Apostolic Faith School
School · 5.8 mi away
Cotteral Elementary School
Elementary · 5.9 mi away
Guthrie Public Schools
Secondary · 6.0 mi away
Heritage Elementary School
Elementary · 6.0 mi away
Guthrie Junior High School
Secondary · 6.0 mi away
Central Elementary School
Elementary · 6.1 mi away
St Mary's School
School · 6.2 mi away
Centennial Elementary School
Elementary · 6.5 mi away
Fogarty Elementary School
Elementary · 6.5 mi away
Cross Timbers Elementary School
Elementary · 6.7 mi away
Guthrie High School
Secondary · 7.0 mi away
Guthrie Upper Elementary School
Secondary · 7.0 mi away
Goddard School
School · 8.1 mi away
Cheyenne Middle School
Secondary · 8.2 mi away
Deer Creek Middle School
Secondary · 8.5 mi away
Prairie Vale Elementary School
Elementary · 8.6 mi away
John Ross Elementary School
Elementary · 8.6 mi away
Commute Calculator
Nearby Homes

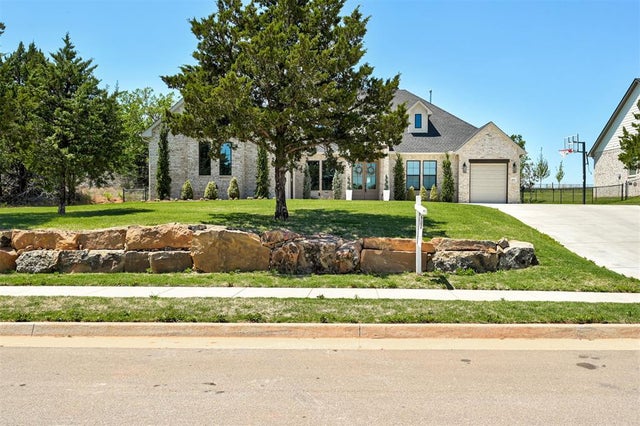
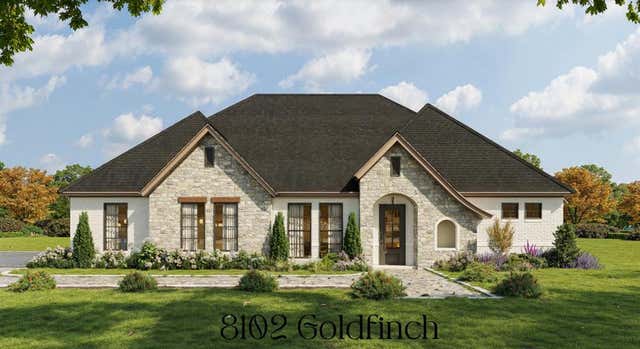


Similar Homes Nearby
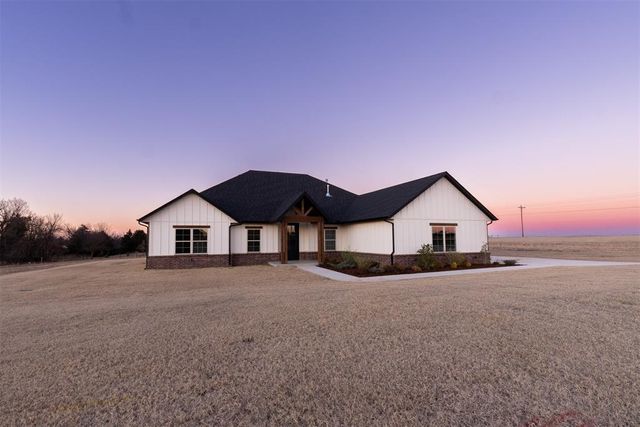
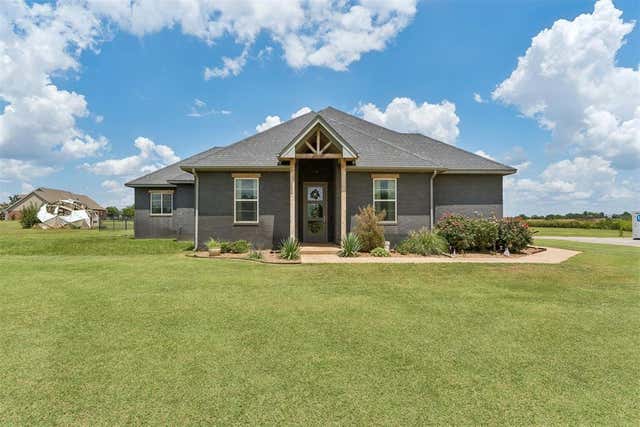

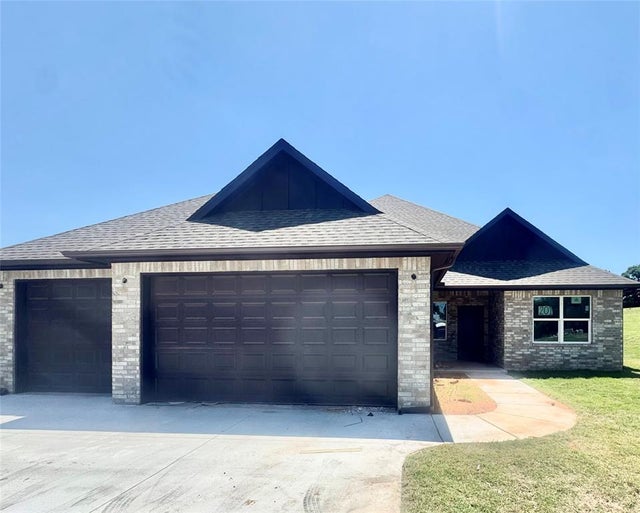
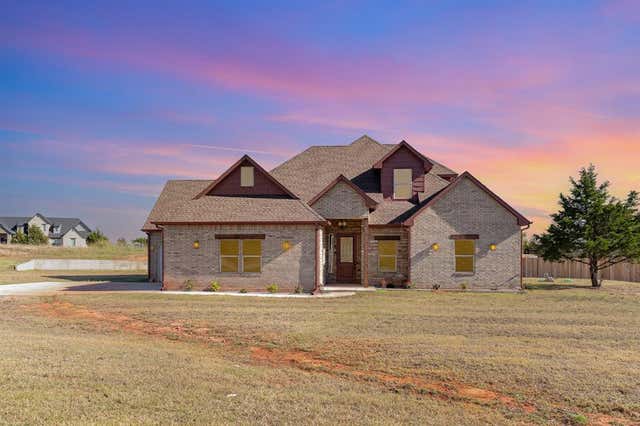

Similar Home Values
Comparable nearby listings and their asking prices.
| Address | Price | Beds | Baths | Sq Ft |
|---|---|---|---|---|
| 4348 Raymond Lane, Guthrie, OK | $430,000 | 4 | 2 | 2,330 |
| 11900 W Forrest Hills Road, Guthrie, OK | $430,000 | 4 | 4 | 2,109 |
| 125 Canyon Creek Lane, Guthrie, OK | $449,900 | 3 | 3 | 2,386 |
| 201 Canyon Creek Lane, Guthrie, OK | $449,900 | 3 | 3 | 2,386 |
| 8335 Elk Valley, Guthrie, OK | $450,000 | 4 | 3 | 2,537 |
| 645 Straight Street, Guthrie, OK | $456,690 | 4 | 3 | 2,300 |
Moving Cost Estimate
EXIT Agents in Guthrie



Listing Courtesy: RE/MAX First - 4058438448
Presented by: Regan Buscemi-Forrest