

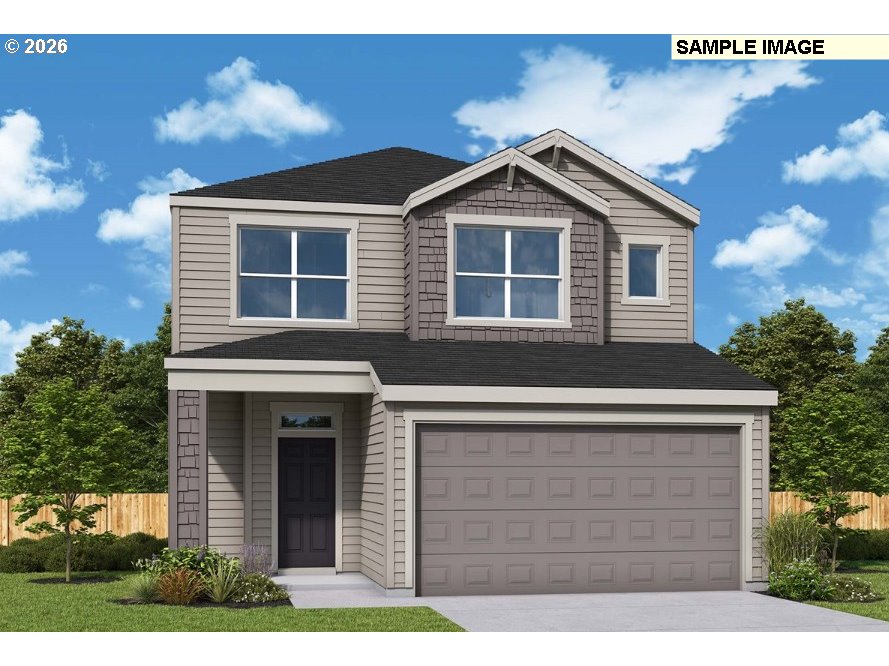
18208 NE 14th ST, Vancouver, WA 98684
Harmony Heights · Clark County
Key Facts
Description
Estimated completion: Summer/Fall 2026! Discover why this is our most popular floorplan. A beautifully designed home that blends style, functionality, and comfort. Step into a bright, spacious entryway that leads to a versatile main-level office or flex space. Oversized Milgard windows fill the home with natural light, creating an inviting atmosphere throughout. The stunning kitchen showcases quartz countertops, a large wood-wrapped & quartz top island, undermount sink, and a convenient pantry—ideal for everyday living and entertaining. Upstairs, enjoy an expansive loft perfect for a second living area, media room, or play space. You'll also find a dedicated laundry room, two secondary bedrooms, and the luxurious Owner’s Retreat featuring a spa-inspired bathroom and a generously sized walk-in closet. Outdoor living shines here with an extended covered patio and a fully fenced backyard—ready for year-round enjoyment. Built by a long-standing, nationally awarded, family- and employee-owned builder known for exceptional customer service and long-term reliability... This home includes an industry-leading builder warranty, extensive manufacturer warranties, ENERGY STAR® certification for superior efficiency and savings. Located in the desirable Harmony Heights community, residents enjoy low-maintenance living with front yard care included. Enjoy access to a neighborhood playground and a charming gazebo—perfect for gatherings with friends and family. The location is unbeatable: just minutes to top-rated Evergreen schools, shopping, dining, parks, SR-14 and countless recreation options. Ask about our financing incentives including newly selected home sites! Under Construction
Property Information
Property Type
Residential
Sub-Type
Single Family Residence
Style
Stories2 / Craftsman
Year Built
2026
Stories
2
Living Area
2,276 sq ft
Garage Spaces
2
Parking Spaces
2
Days on Market
31
MLS® Listing#
121856522
Property Features
Interior
Appliances
Cooling
Heating
Flooring
Fireplace
Basement
Parking
Patio
Fencing
Lot Features
Foundation
Roof
Windows
Sewer
Water Source
Schools
- Elementary:
- Illahee
- Middle:
- Shahala
- High:
- Union
Financial Details
HOA
$59 / Monthly
Annual Taxes
$1
Tax year 2026
Parcel Number
New Construction
Directions
Ne 181st Ave. X NE 14th St.
Affordability Calculator
$126,570
Estimated monthly payment
$3,368/mo
Principal $506,280 · Est. interest $706,306 over 30 yrs
Neighborhood Market Statistics
How this home compares to active listings in Vancouver, WA
- $562,461
- Median Listing Price
- 174
- Median Days on Market
- 1,850
- Median Sq Ft
- $295
- Median Price / Sq Ft
- 857
- Active Listings
- This home’s price is 13% above the area median.
- Its price per sq ft is 6% below the area median.
Market statistics compiled from active EXIT Realty® and MLS listings in Vancouver, WA.
Location

Points of Interest in Vancouver, WA
Showing the Vancouver area map.
Nearby Schools
Harmony Elementary School
Elementary · 0.5 mi away
Pacific Middle School
Secondary · 0.5 mi away
Union High School
Secondary · 1.0 mi away
Shahala Middle School
Secondary · 1.2 mi away
Illahee Elementary School
Elementary · 1.2 mi away
Mill Plain Elementary School
Elementary · 1.4 mi away
Columbia Valley Elementary
Elementary · 1.4 mi away
Emerald Elementary School
Elementary · 1.6 mi away
A Peaceful Path Montessori
Elementary · 1.7 mi away
Evergreen High School
Secondary · 1.9 mi away
Hearthwood Elementary School
Elementary · 2.0 mi away
Burton Elementary School
Elementary · 2.1 mi away
Cascade Middle School
Secondary · 2.1 mi away
Legacy High School
Secondary · 2.2 mi away
Skyridge Middle School
Secondary · 2.2 mi away
Mountain View High School
Secondary · 2.2 mi away
Early Childhood Center
School · 2.4 mi away
Burnt Bridge Creek Elementary
Elementary · 2.4 mi away
Evergreen Public Schools
School · 2.4 mi away
Goddard School
School · 2.4 mi away
Commute Calculator
Nearby Homes
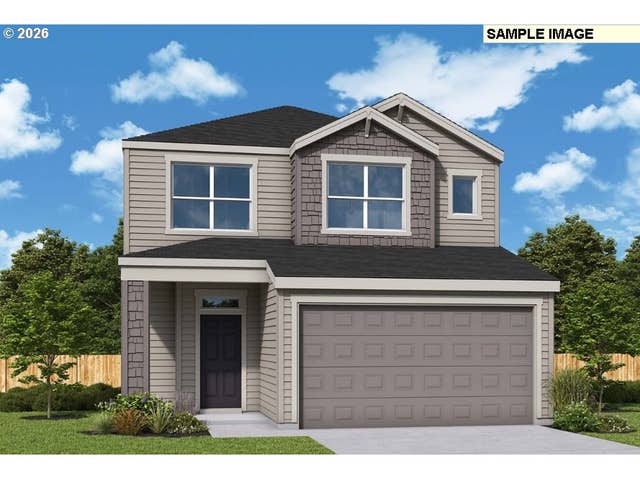


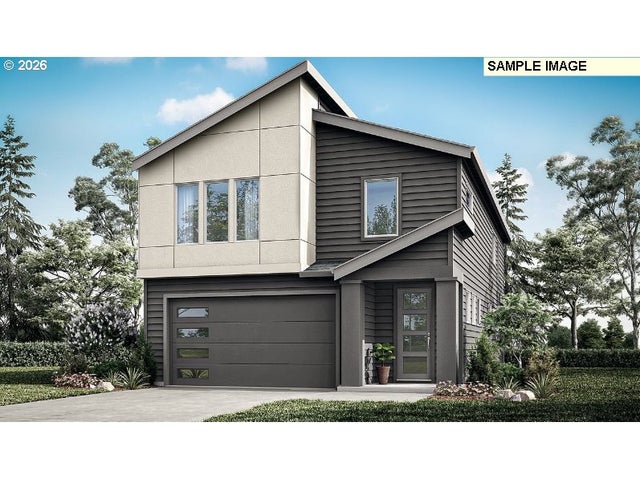


Similar Homes Nearby
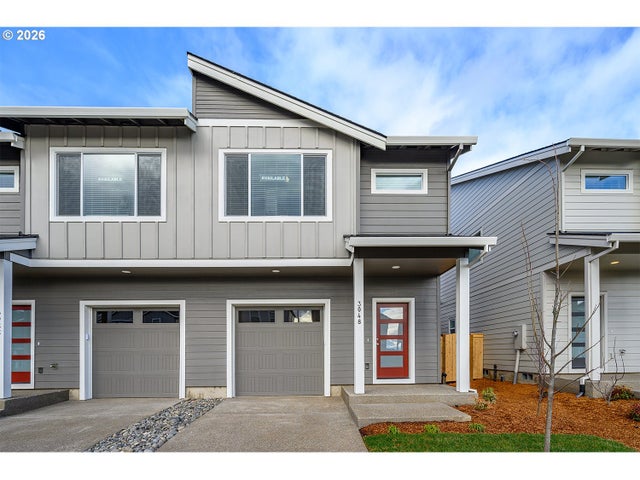


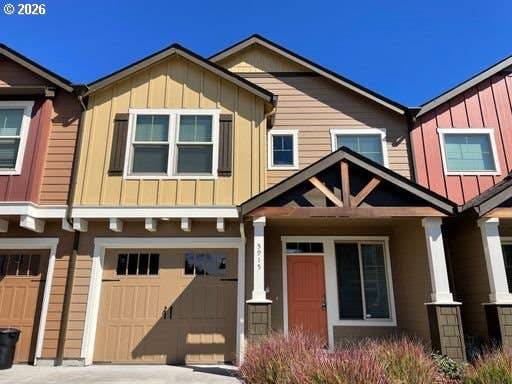

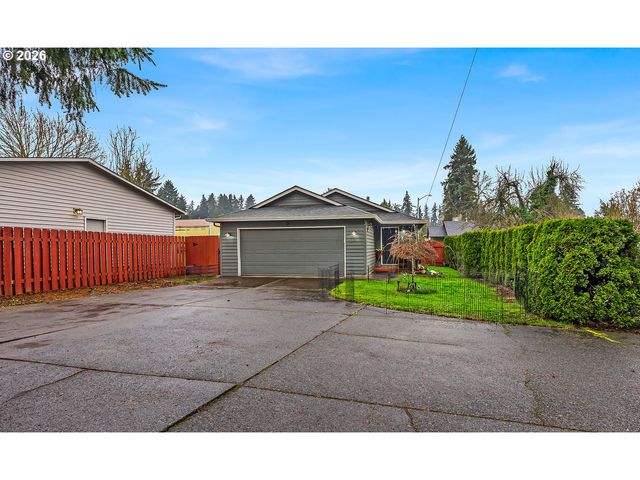
Similar Home Values
Comparable nearby listings and their asking prices.
| Address | Price | Beds | Baths | Sq Ft |
|---|---|---|---|---|
| 13505 NE 86TH ST 124, Vancouver, WA | $444,960 | 3 | 3 | 1,520 |
| 7703 NE 156TH AVE, Vancouver, WA | $445,000 | 3 | 2 | 1,264 |
| 13105 NE 56TH CIR, Vancouver, WA | $445,000 | 3 | 3 | 1,627 |
| 5913 NE 58TH AVE, Vancouver, WA | $445,000 | 3 | 3 | 1,552 |
| 1520 SE CUTTER LN, Vancouver, WA | $449,000 | 3 | 2 | 1,366 |
| 3100 NE 54TH ST, Vancouver, WA | $449,000 | 3 | 2 | 1,211 |
Moving Cost Estimate
EXIT Agents in Vancouver


Listing Courtesy: David Weekley Homes New Home Realty - 5032134415
Presented by: Scott Ticknor
Last Updated: 2026-02-18