

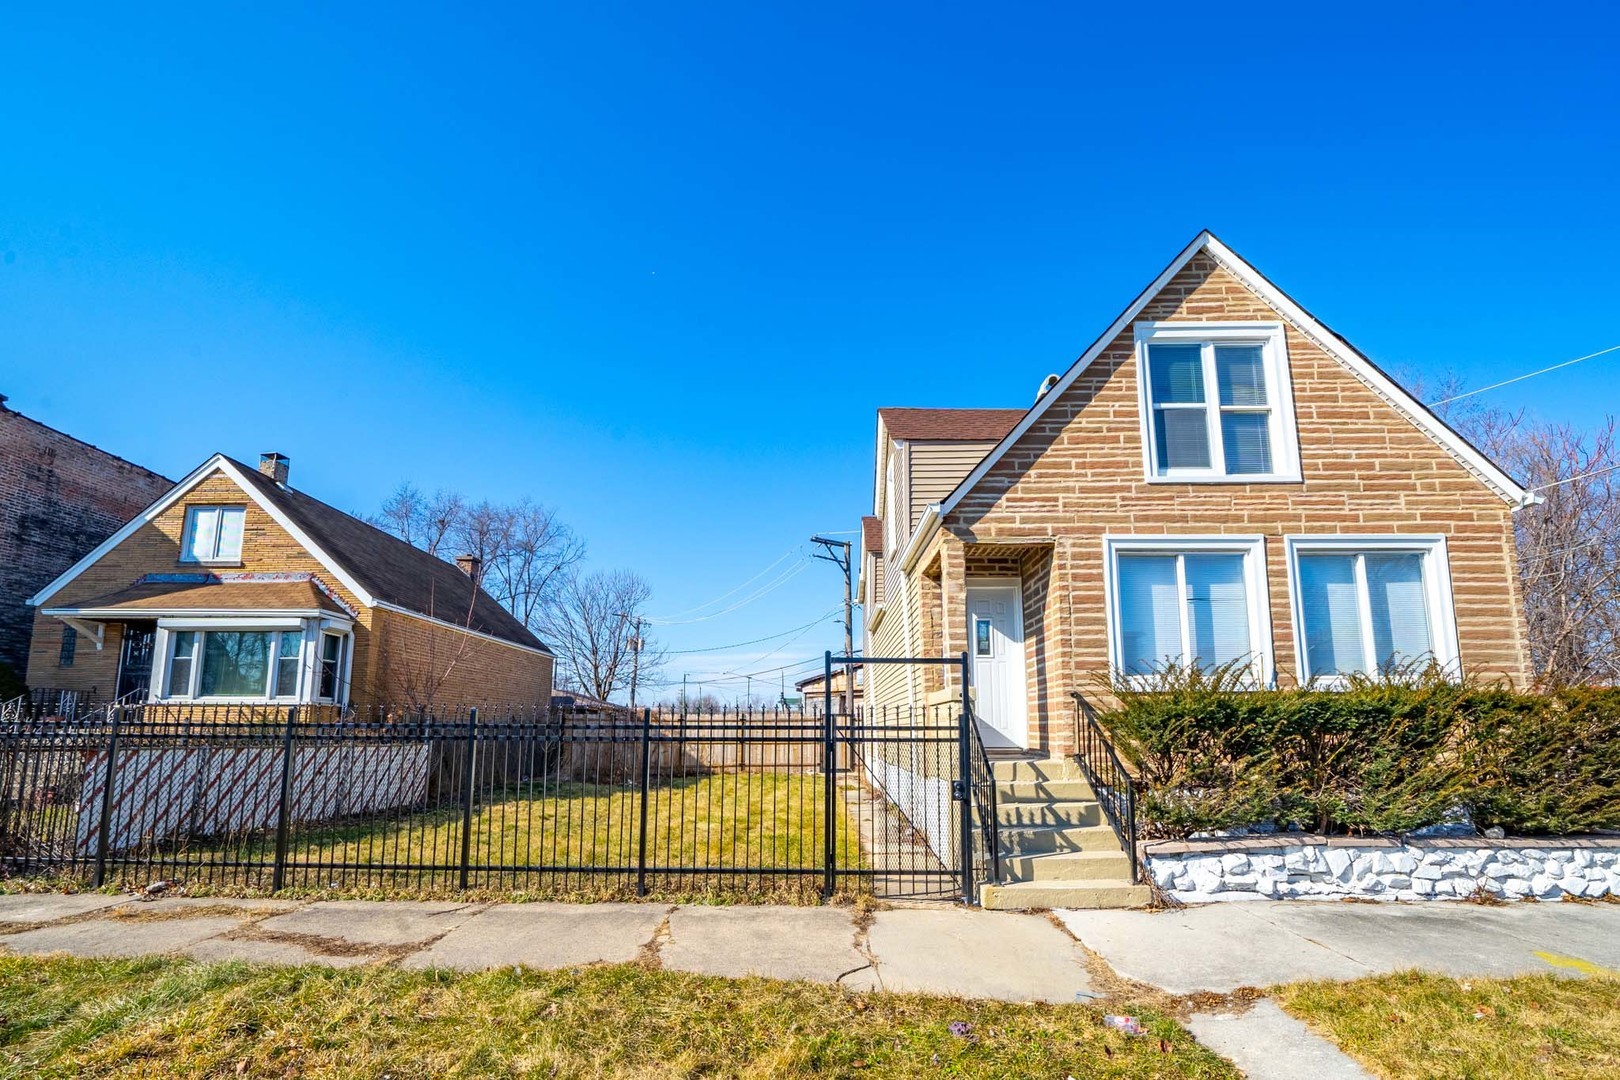
8616 S Emerald Avenue, Chicago, IL 60620
Cook County
Key Facts
Description
.Short Sale - Subject to Third-Party Approval Welcome to 8616 S Emerald Ave, where modern living meets contemporary style in this newly renovated single-family home! Short sale - third-party approval required with any offer, so don't miss this opportunity. Step into a home bathed in natural light, showcasing fresh updates throughout. From sleek engineered hardwood flooring to soft, plush carpeting and newly applied paint, every corner reflects elegance and comfort. Situated on a gated double lot, the outdoor space provides plenty of room for relaxation and entertainment. Inside, you'll be greeted by a spacious living room, perfect for gatherings or a quiet evening at home. The updated kitchen is a chef's dream with brand-new white cabinetry, added shelving, and ample storage, including a pantry. A convenient large primary bedroom is located on the main level. Upstairs, two additional cozy bedrooms and a versatile open space offer endless possibilities, whether you're in need of a home office, play area, or extra living space. The upper-level full bath adds convenience and privacy. The unfinished basement provides an open canvas for you to create your ideal family room or entertainment space. Located on a quiet one-way street, this home is within walking distance to Harold's Chicken, Pepe's Mexican Food, The Home Depot, Lowe's, Aldi, and steps from public transportation. Seize the chance to own this stunning home! Submit your offer today - short sale with third-party approval required
Property Information
Property Type
Residential
Sub-Type
Single Family Residence
Year Built
1898
Living Area
1,246 sq ft
Lot Dimensions
25X125
Ownership
Fee Simple
Days on Market
563
MLS® Listing#
12185993
Property Features
Cooling
Heating
Basement
Construction
Sewer
Rooms
- Bedroom 211X10Second
- Bedroom 311X9Second
- Bedroom 412X10Second
- Dining Room10X10Main
- Family Room
- Kitchen12X11Main
- Laundry
- Living Room12X12Main
- Master Bedroom12X11Main
Financial Details
Annual Taxes
$1,104
Tax year 2023
Parcel Number
20333140110000
Directions
Halsted south to 87th St. East to Emerald Ave.
Affordability Calculator
$29,800
Estimated monthly payment
$793/mo
Principal $119,200 · Est. interest $166,295 over 30 yrs
Neighborhood Market Statistics
How this home compares to active listings in Chicago, IL
- $389,049
- Median Listing Price
- 46
- Median Days on Market
- 1,422
- Median Sq Ft
- $277
- Median Price / Sq Ft
- 4,620
- Active Listings
- This home’s price is 62% below the area median.
- Its price per sq ft is 57% below the area median.
Market statistics compiled from active EXIT Realty® and MLS listings in Chicago, IL.
Location
- 8616 S Emerald Avenue, Chicago, IL 60620
Points of Interest in Chicago, IL
Showing the Chicago area map.
Nearby Schools
Gresham Elementary School
Elementary · 0.2 mi away
Chicago Public Schools
Elementary · 0.2 mi away
Chicago Public Schools
Elementary · 0.3 mi away
Chicago Public Schools
School · 0.3 mi away
Hansberry College Prep
School · 0.5 mi away
Noble St CHTR-Hansberry Prep SLVR
Secondary · 0.5 mi away
Cuffe Math-Sci Tech Elementary Academy
Elementary · 0.7 mi away
Evangelical Christian School
School · 0.7 mi away
Simeon Career Academy School
School · 0.7 mi away
Access at Perspectives Calumet
School · 0.8 mi away
Fort Dearborn Elementary School
Elementary · 0.8 mi away
Perspectives Leadership Academy
Secondary · 0.8 mi away
Chicago Public Schools
Elementary · 0.9 mi away
Leo High School
Secondary · 0.9 mi away
Kipling Elementary School
Elementary · 0.9 mi away
Step
School · 0.9 mi away
Community Youth Development Institute
Secondary · 1.0 mi away
Turner-Drew Language Academy
School · 1.0 mi away
Chicago Public Schools
School · 1.0 mi away
Lenart Elementary Regional Gifted Center
Elementary · 1.0 mi away
Commute Calculator
Nearby Homes
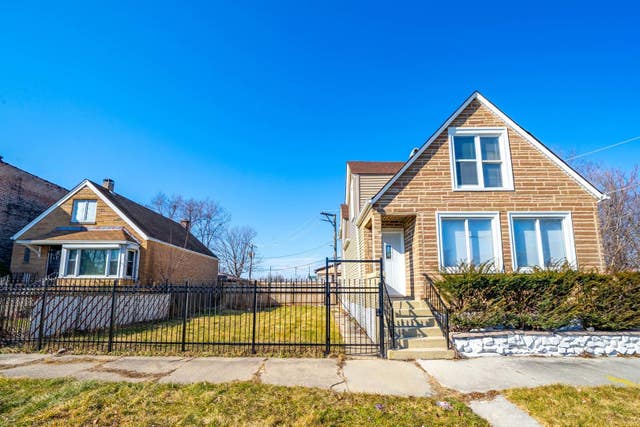

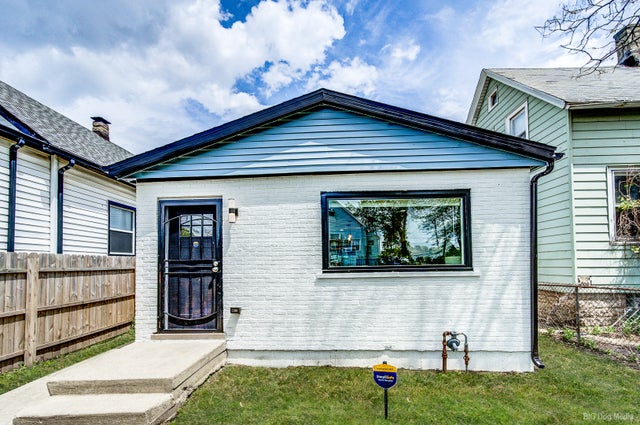

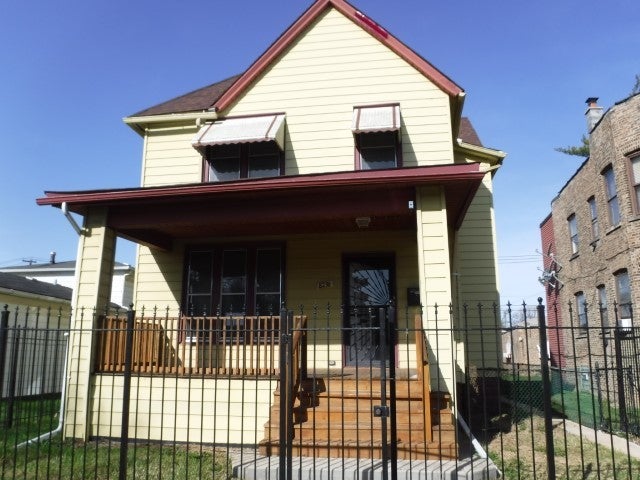
Similar Homes Nearby


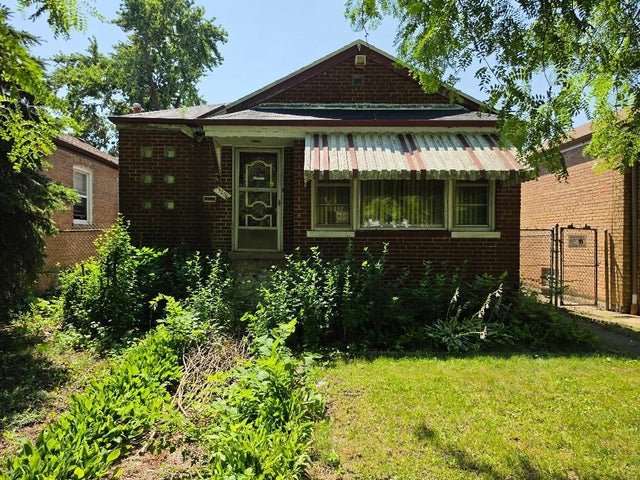

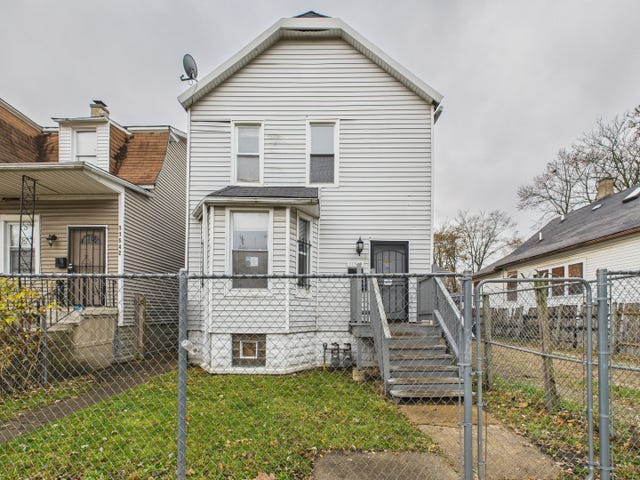
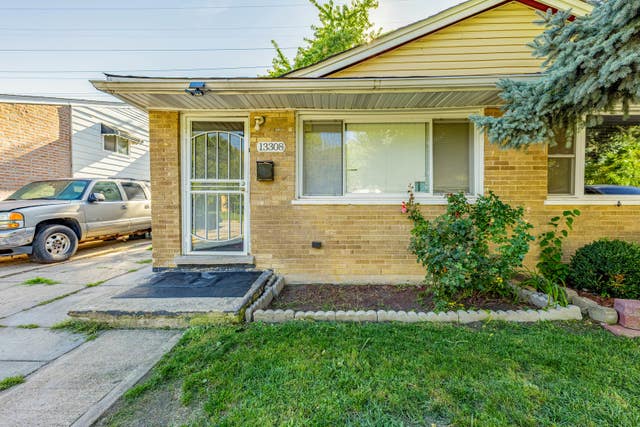
Similar Home Values
Comparable nearby listings and their asking prices.
| Address | Price | Beds | Baths | Sq Ft |
|---|---|---|---|---|
| 8610 S Ingleside Avenue, Chicago, IL | $104,900 | 3 | 2 | 1,224 |
| 6413 S Honore Street, Chicago, IL | $104,900 | 5 | 2 | — |
| 9206 S Normal Avenue, Chicago, IL | $104,999 | 3 | 1 | 1,155 |
| 5647-49 S Ashland Avenue, Chicago, IL | $105,000 | 3 | 1 | 1,100 |
| 11540 S Yale Avenue, Chicago, IL | $105,000 | 6 | 2 | — |
| 13308 S Riverdale Avenue, Chicago, IL | $105,000 | 3 | 1 | 731 |
Moving Cost Estimate
EXIT Agents in Chicago


Listing Courtesy: TADD Realty - 7738630704
Last Updated: 2024-10-10