

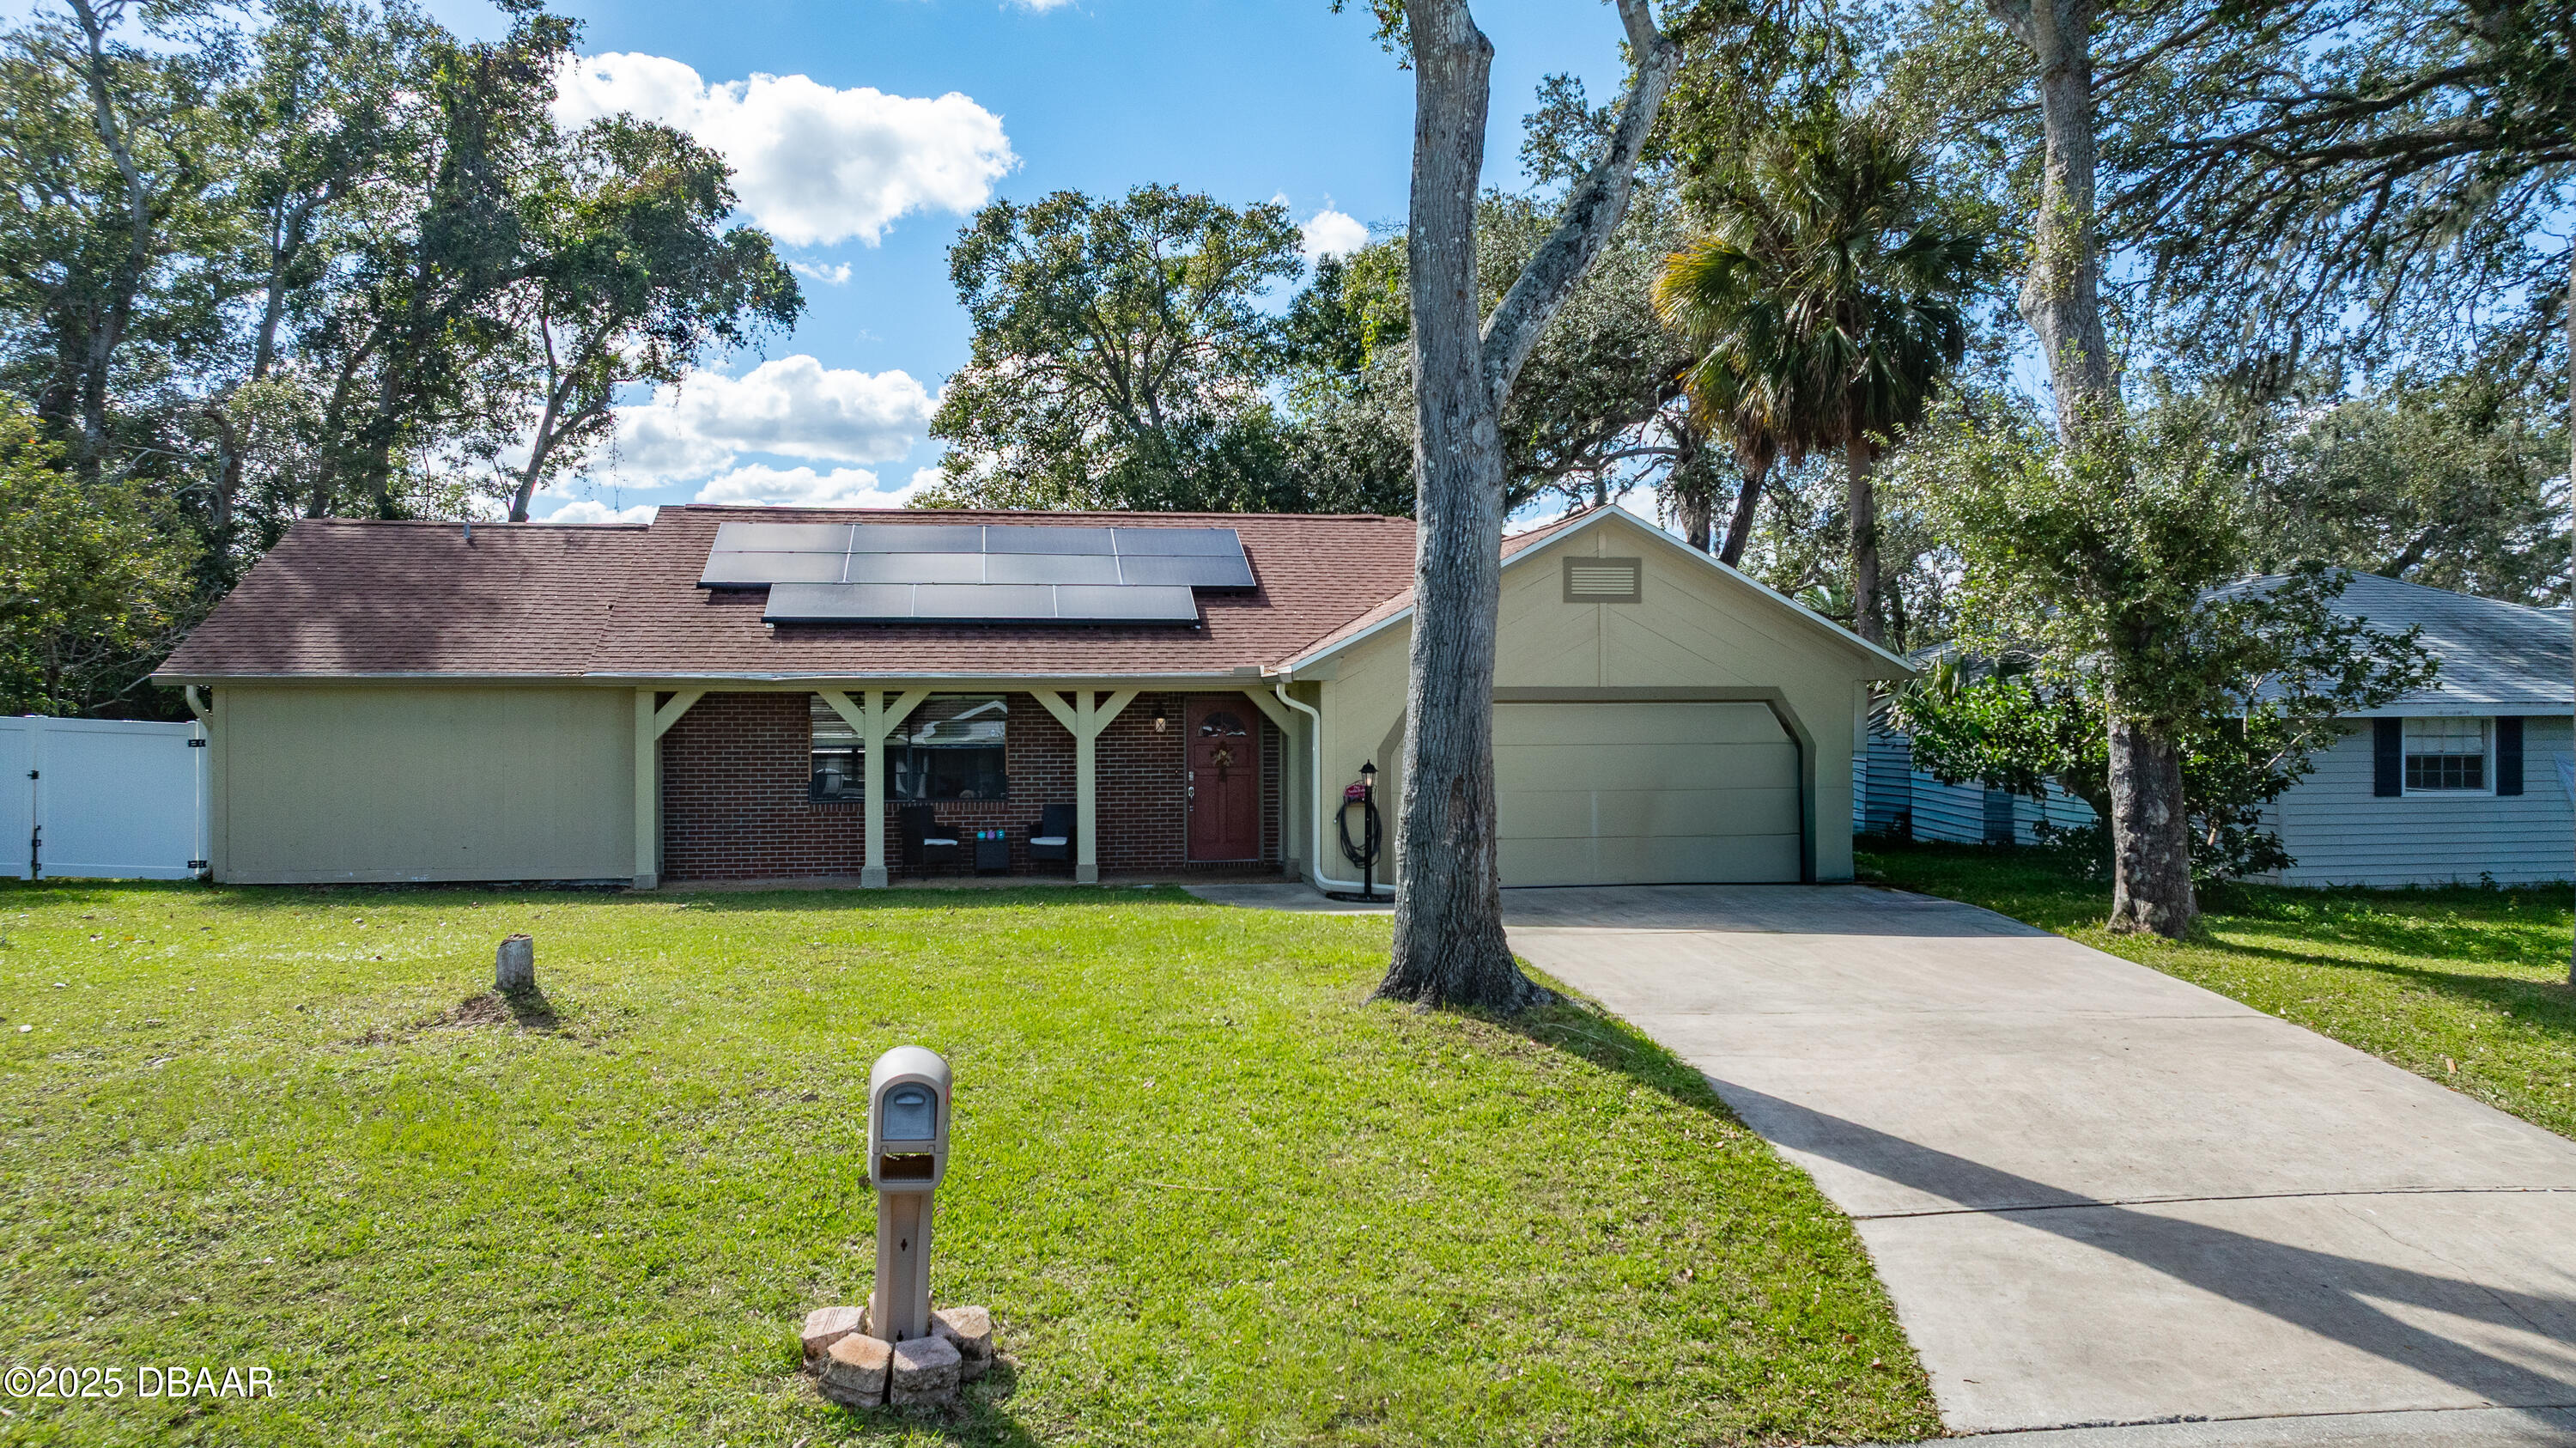
800 W River Oak Drive, Ormond Beach, FL 32174
Ormond Terrace · Volusia County
Key Facts
Description
Sellers are ready to move on and have dropped the price to help you move in fast. Experience the best of Ormond Beach living in this beautifully updated, move-in-ready home in the sought-after N. Beach Street community. Efficiency is built into the lifestyle here, as the full-house solar panel system (installed in 2022) works to significantly slash your monthly electric bills, FPL bill approx. $30.00/month. This 4-bedroom, 3-bathroom residence is designed for those who value an active lifestyle without the restrictions or costs of an HOA. Beyond the aesthetics, this home provides a massive advantage in today's market: it is ''High and Dry'' with no history of flooding. Combined with a 2018 roof, a 2020 AC, and a newly updated electrical panel, this property is positioned for easy insurability and long-term peace of mind.. With all major systems updated and a vacant status ready for a fast closing, this is a rare opportunity to secure a worry-free Florida home. the convenience of pulling your boat or RV through large r spending your afternoons in an expansive, fully fenced backyard with plenty of room to add a private pool oasis. Whether you are taking a quick 1.5-mile bike ride to the historic downtown shops or a short 2.2-mile trip to the Atlantic sands, your next adventure is always just minutes away. Inside, the home offers a bright and flexible layout featuring two en-suite master bedrooms, making it ideal for guests or multi-generational living. The heart of the home is a functional kitchen with granite countertops and two movable islands--perfect for hosting friends before stepping through elegant French doors to a private screened-in porch. From the salty breeze on your porch to the significant energy savings in your pocket, every detail of this retreat is ready for you to start living the dream today. The guest ensuite did not have closet doors when sellers purchased the home. The Owner's Suite is the only room that needs new flooring. There is carpet now. There is a well for irrigation, no pump was there when the sellers purchased the home and they don't know where any irrigation lines run IF there are any irrigation lines. That is it! No other issues! The
Property Information
Property Type
Residential
Sub-Type
Single Family Residence
Year Built
1977
Living Area
2,907 sq ft
Lot Size
0.22 acres
Lot Dimensions
85.0 ft x 115.0 ft
Garage Spaces
2
Days on Market
259
MLS® Listing#
1219568
Property Features
Interior
Appliances
Cooling
Heating
Flooring
Parking
Laundry
Patio
Fencing
Construction
Foundation
Roof
Other Structures
Utilities
Sewer
Water Source
Rooms
- 20.60 x 19.11Main
- 21.60 x 10.00Main
- 20.60 x 19.11Main
- 21.60 x 10.00Main
- 20.60 x 19.11Main
- 21.60 x 10.00Main
- Bedroom 118.90 x 15.50Main
- Bedroom 118.90 x 15.50Main
- Bedroom 118.90 x 15.50Main
- Bedroom 215.90 x 11.11Main
- Bedroom 215.90 x 11.11Main
- Bedroom 215.90 x 11.11Main
- Bedroom 314.20 x 12.20Main
- Bedroom 314.20 x 12.20Main
- Bedroom 314.20 x 12.20Main
- Bedroom 410.90 x 9.50Main
- Bedroom 410.90 x 9.50Main
- Bedroom 410.90 x 9.50Main
- Dining Room10.00 x 10.00Main
- Dining Room10.00 x 10.00Main
- Dining Room10.00 x 10.00Main
- Family Room17.10 x 12.50Main
- Family Room17.10 x 12.50Main
- Family Room17.10 x 12.50Main
- Kitchen9.11 x 9.11Main
- Kitchen9.11 x 9.11Main
- Kitchen9.11 x 9.11Main
- Laundry11.40 x 8.80Main
- Laundry11.40 x 8.80Main
- Laundry11.40 x 8.80Main
- Living Room25.70 x 12.10Main
- Living Room25.70 x 12.10Main
- Living Room25.70 x 12.10Main
Schools
- Elementary:
- Ormond Beach
- Middle:
- Ormond Beach
- High:
- Seabreeze
Financial Details
HOA
None
Annual Taxes
$4,484
Tax year 2025
Parcel Number
3242-05-19-0140
Directions
W Granada Blvd to N Beach St 1.5 miles, Left on Woodridge Rt on River Oak Dr W
Affordability Calculator
$80,000
Estimated monthly payment
$2,129/mo
Principal $320,000 · Est. interest $446,428 over 30 yrs
Neighborhood Market Statistics
How this home compares to active listings in Ormond Beach, FL
- $503,435
- Median Listing Price
- 117
- Median Days on Market
- 1,400
- Median Sq Ft
- $385
- Median Price / Sq Ft
- 27,289
- Active Listings
- This home’s price is 21% below the area median.
- Its price per sq ft is 64% below the area median.
Market statistics compiled from active EXIT Realty® and MLS listings in Ormond Beach, FL.
Location

Points of Interest in Ormond Beach, FL
Showing the Ormond Beach area map.
Nearby Schools
Ormond Beach Middle School
Secondary · 0.3 mi away
St. Brendan Catholic School
School · 1.2 mi away
Temple Beth-Elementary School
Elementary · 1.4 mi away
Ormond Beach Union Learning Center
School · 1.4 mi away
Bet Sefer Heritage School
Secondary · 1.4 mi away
Children's House
School · 1.4 mi away
Noah's Ark Pre-School
School · 1.4 mi away
Ormond Beach Elementary School
Elementary · 1.6 mi away
St. James Episcopal Church
School · 1.8 mi away
Pace Center for Girls
Secondary · 1.8 mi away
Montessori Global
Elementary · 1.9 mi away
Osceola Elementary School
Elementary · 2.1 mi away
Two by Two Preschool
School · 2.3 mi away
Kid City USA
School · 2.4 mi away
Tomoka Elementary
Elementary · 2.5 mi away
Grace Academy
School · 2.6 mi away
Kid City USA - Ormond Beach 2
School · 3.1 mi away
Pine Trail Elementary School
Elementary · 3.4 mi away
Seabreeze High School
Secondary · 3.5 mi away
Holly Hill School
Elementary · 3.9 mi away
Commute Calculator
Nearby Homes

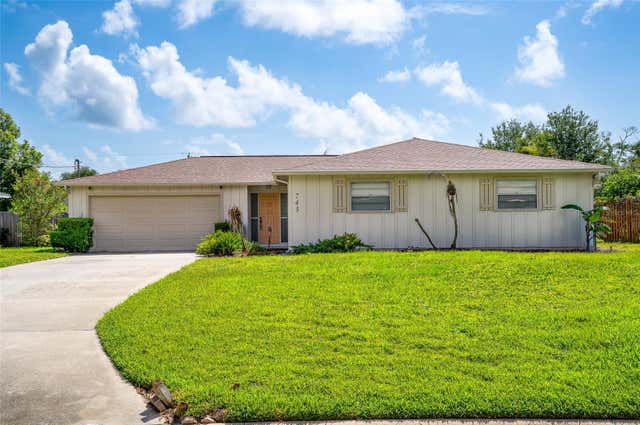
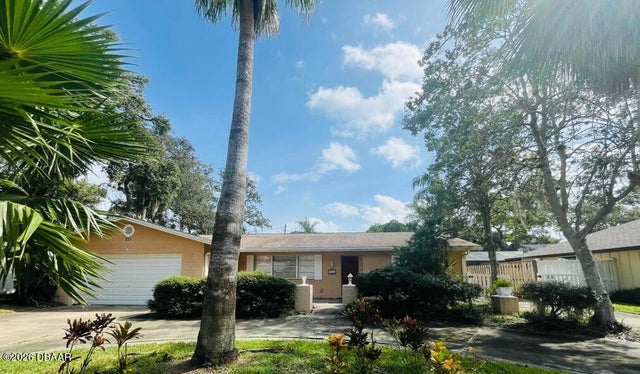

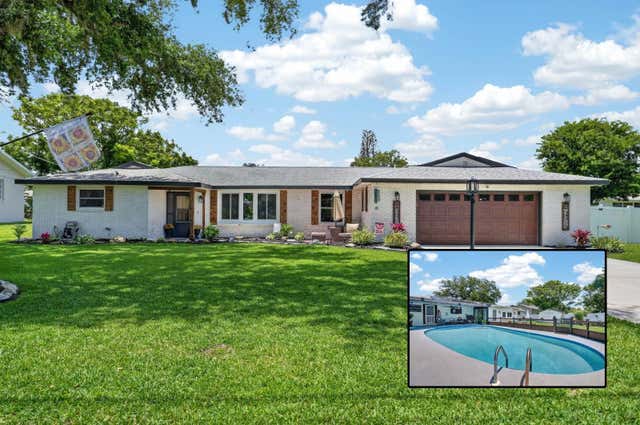
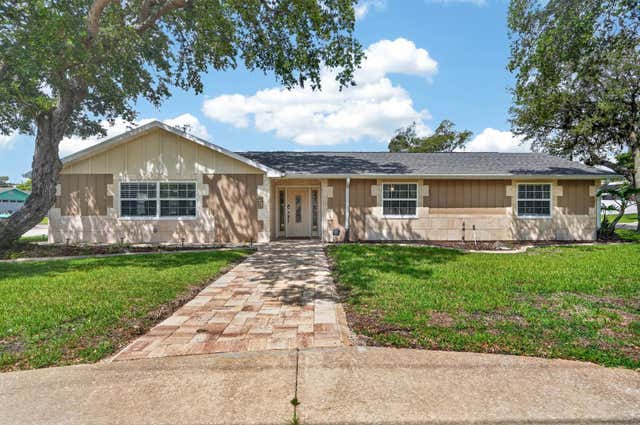
Similar Homes Nearby


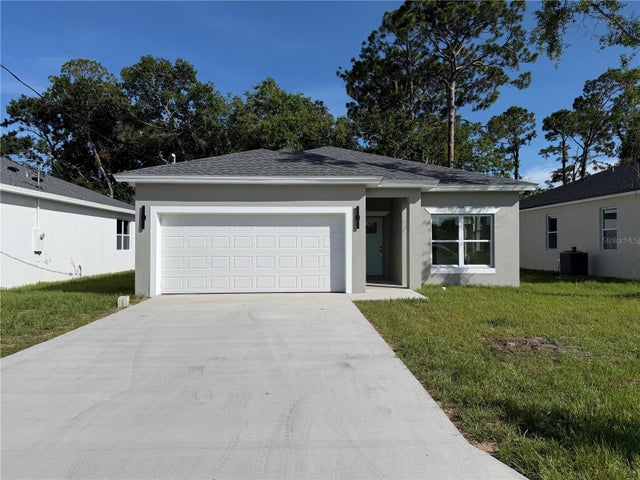
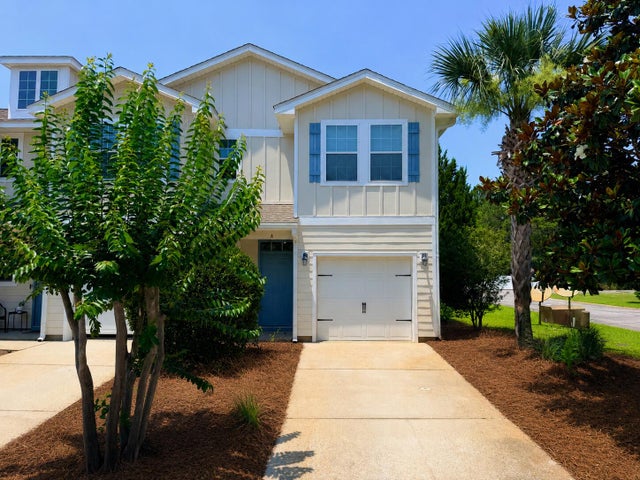

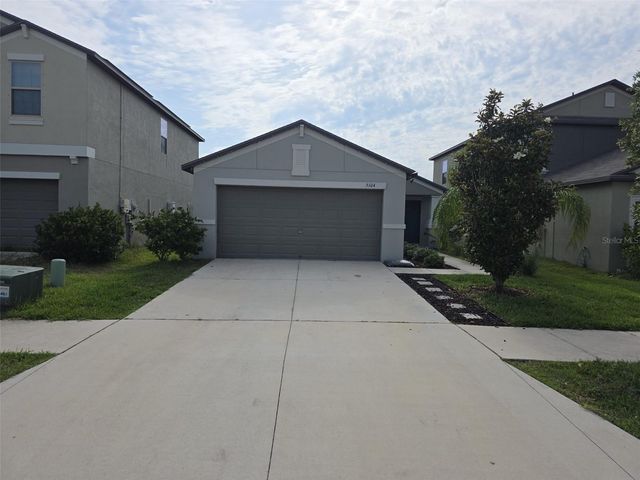
Similar Home Values
Comparable nearby listings and their asking prices.
| Address | Price | Beds | Baths | Sq Ft |
|---|---|---|---|---|
| 1611 Illinois Street, Daytona Beach, FL | $280,000 | 3 | 2 | 1,287 |
| 1060 Crystal Lake Drive 203, Deerfield Beach, FL | $280,000 | 3 | 2 | 1,090 |
| 1611 ILLINOIS STREET, DAYTONA BEACH, FL | $280,000 | 3 | 2 | 1,287 |
| 16 W Shady Oaks Lane UNIT A, Santa Rosa Beach, FL | $280,000 | 3 | 3 | 1,576 |
| 464 JUDY STREET, NEW SMYRNA BEACH, FL | $280,000 | 3 | 2 | 1,550 |
| 5104 DANDELION STREET, APOLLO BEACH, FL | $280,000 | 3 | 2 | 1,270 |
Moving Cost Estimate
EXIT Agents in Ormond Beach


Listing Courtesy: Adams, Cameron & Co., Realtors - 3867616100
Presented by: Kathy Cate
The listing broker’s offer of compensation is made only to participants of the MLS where the listing is filed.