

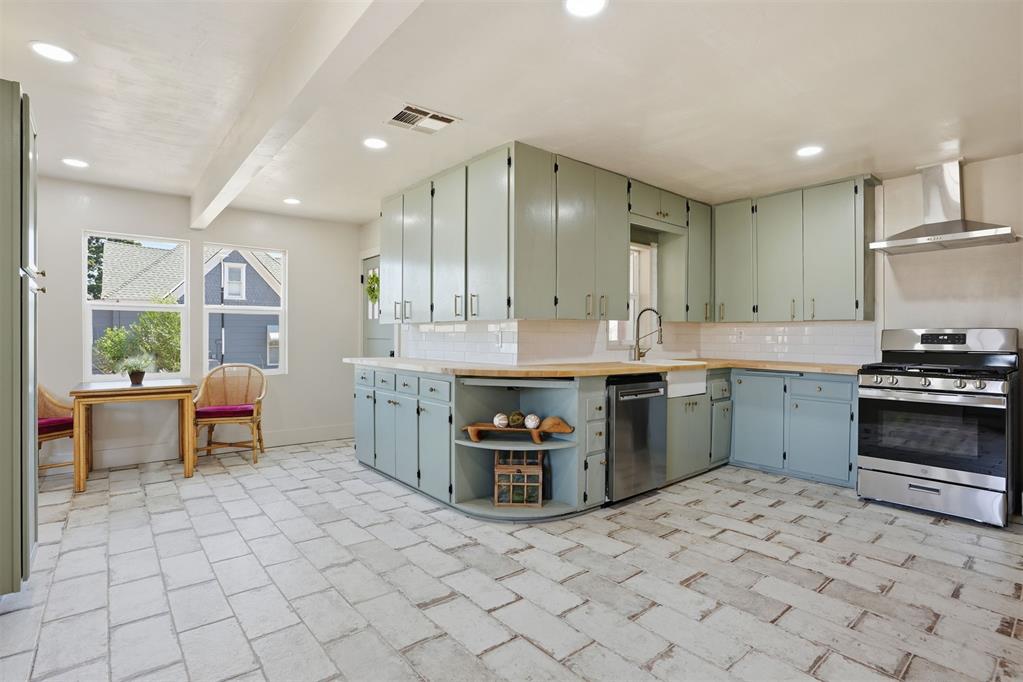
1107 W 2nd Street, Elk City, OK 73644
Beckham County
Key Facts
Description
Step into timeless charm with modern updates in this beautifully remodeled home offering just over 2,000 square feet of living space. This property perfectly blends character and functionality, featuring original wood floors that have been thoughtfully restored, bringing warmth and personality throughout the home. Recent major upgrades include new windows, updated exterior siding, and plumbing replaced beneath the home, giving buyers peace of mind along with style. Boasting 3 spacious bedrooms and 2 fully remodeled bathrooms, you’ll appreciate the designer finishes and attention to detail in every space. The layout is both versatile and inviting, with two separate living areas that provide flexibility for today’s lifestyle. One of the living rooms can easily be closed off to create a 4th bedroom, home office, or perfect for those needing extra room. The home is designed with efficiency in mind, offering no wasted space while still providing generous room sizes for both relaxing and entertaining. The oversized laundry room is a standout feature, complete with abundant storage and space to keep everything organized as well as a basement. At the heart of the home, you’ll find a bright and welcoming kitchen that is ideal for hosting. Whether you're preparing meals or entertaining guests, you’ll love the flow between the kitchen, large formal dining area, and additional eat in space giving you multiple options for gatherings, holidays, or everyday living. Step outside and enjoy the benefits of multiple lots, providing a large fenced backyard with plenty of room for outdoor activities, pets, gardening, or future improvements. This outdoor space offers both privacy and versatility, making it just as functional as the interior. With its blend of classic charm, modern updates, flexible layout, and spacious indoor and outdoor living, this home is truly move-in ready and designed to meet a variety of needs. Sellers are licensed REALTORS.
Property Information
Property Type
Residential
Sub-Type
Single Family Residence
Style
Santa Fe / Traditional
Year Built
1935
Living Area
2,006 sq ft
Lot Size
0.20 acres
Days on Market
95
MLS® Listing#
1220882
Property Features
Interior
Appliances
Cooling
Heating
Flooring
Fireplace
Parking
Laundry
Patio
Fencing
Lot Features
Construction
Foundation
Roof
Windows
Utilities
Schools
- Elementary:
- Elk City ES
- Middle:
- Elk City MS
- High:
- Elk City HS
Financial Details
Parcel Number
1107W2nd73644
Directions
From 3rd and Randall go 1 block north to 2nd Street and then west. Home is on the north side of the road.
Affordability Calculator
$43,900
Estimated monthly payment
$1,168/mo
Principal $175,600 · Est. interest $244,978 over 30 yrs
Neighborhood Market Statistics
How this home compares to active listings in Elk City, OK
- $290,602
- Median Listing Price
- 52
- Median Days on Market
- 1,726
- Median Sq Ft
- $157
- Median Price / Sq Ft
- 2,398
- Active Listings
- This home’s price is 24% below the area median.
- Its price per sq ft is 30% below the area median.
Market statistics compiled from active EXIT Realty® and MLS listings in Elk City, OK.
Location

Points of Interest in Elk City, OK
Showing the Elk City area map.
Nearby Schools
Elk City Public Schools
School · 0.3 mi away
Elk City Middle School
Elementary · 0.3 mi away
Elk City High School
Secondary · 0.3 mi away
Rainbow Lane Preschool
School · 0.4 mi away
Pioneer Elementary School
Elementary · 0.8 mi away
Grandview 5th & 6th Grade Ctr
School · 1.0 mi away
Elk City Intermediate School
School · 1.0 mi away
Elk City High School
Secondary · 1.1 mi away
Northeast Elementary School
Elementary · 1.1 mi away
Western Oklahoma Christian School-Elk City Campus
School · 1.4 mi away
Merritt Schools
Elementary · 3.9 mi away
Canute Public Schools
Secondary · 7.6 mi away
Canute Elementary School
Elementary · 7.6 mi away
Western Technology Center
School · 13.2 mi away
Sayre Public Schools
School · 13.9 mi away
Burns Flat-Dill
School · 14.4 mi away
Burns Flat-Dill City High School
Secondary · 14.6 mi away
Burns Flat-Dill City: Will Rogers Elementary
Elementary · 14.6 mi away
Hammon High School
Secondary · 15.2 mi away
Hammon es
Elementary · 15.2 mi away
Commute Calculator
Nearby Homes

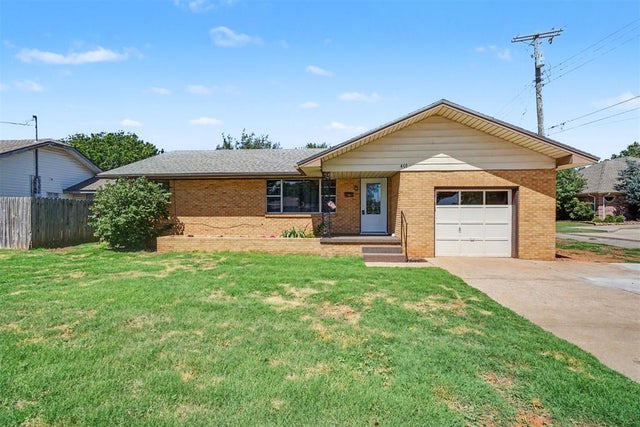


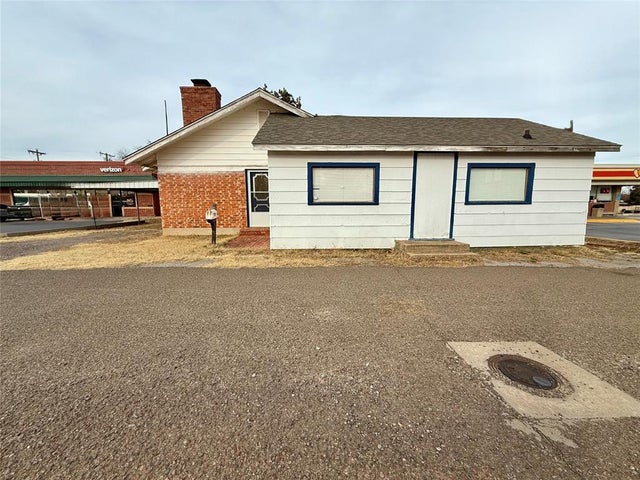
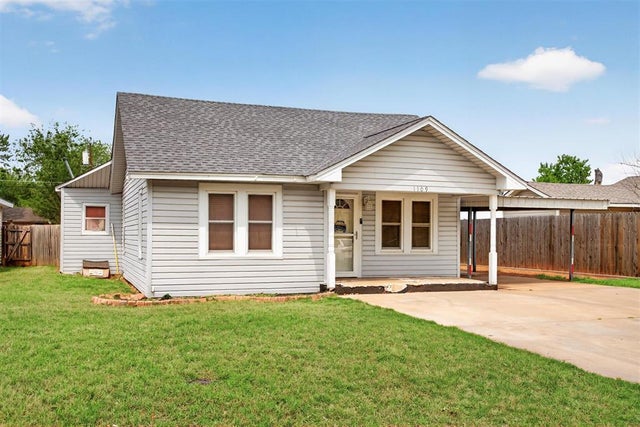
Similar Homes Nearby


Similar Home Values
Comparable nearby listings and their asking prices.
| Address | Price | Beds | Baths | Sq Ft |
|---|---|---|---|---|
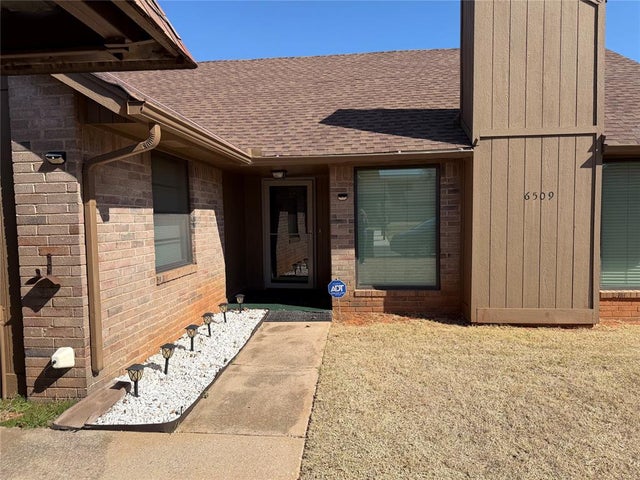
| 6509 Galaxie Terrace, Oklahoma City, OK | $153,900 | 2 | 2 | 1,142 |
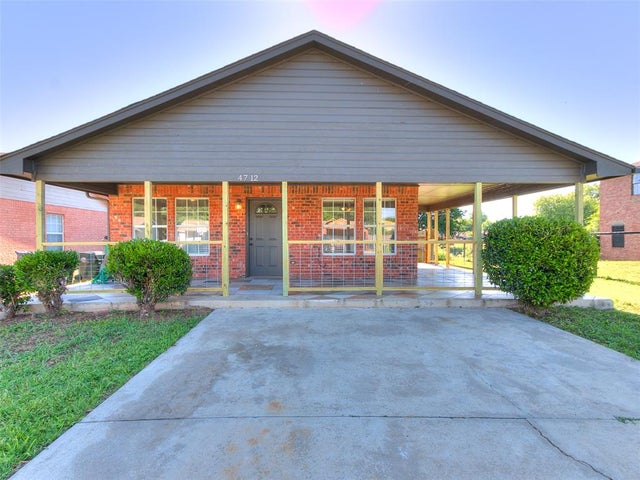
| 4712 Tinker Road, Oklahoma City, OK | $153,995 | 3 | 1 | 1,144 |
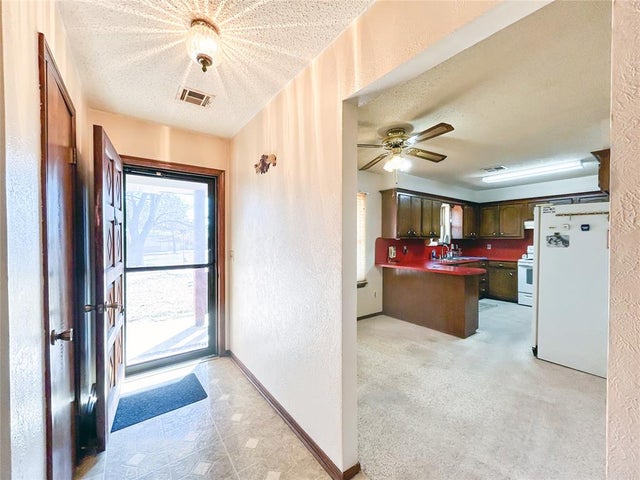
| 121 E 2nd Street, Custer City, OK | $154,000 | 3 | 2 | 1,219 |
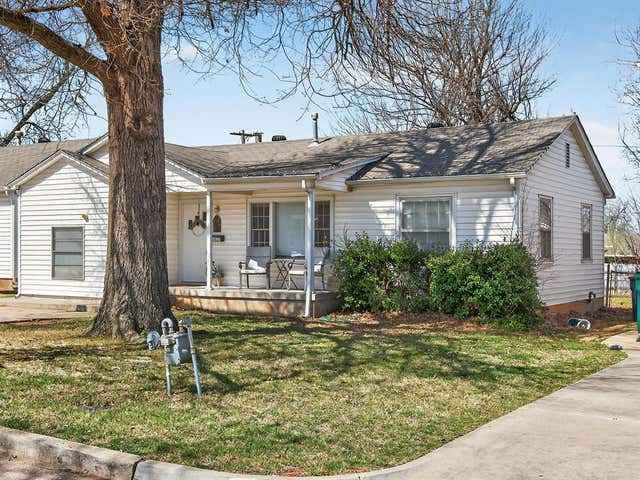
| 602 E Rickenbacker Drive, Oklahoma City, OK | $154,000 | 3 | 2 | 958 |
| 3417 Pioneer Street, Oklahoma City, OK | $154,000 | 3 | 1 | 1,048 |
| 3229 NW 44th Street, Oklahoma City, OK | $154,500 | 3 | 1 | 1,156 |
Moving Cost Estimate
EXIT Agents in Elk City



Listing Courtesy: United Country OK Sunset Rlty - 5802253699
Presented by: Stacey Stricker