


4113 SE 45th Terrace, Del City, OK 73135
Oklahoma County
Key Facts
Description
Three bedrooms and 1 1/2 bathrooms remodeled home in the heart of Del City. A new roof was installed in 2024. Granite countertop in the kitchen and plenty of natural lights.
Property Information
Property Type
Residential
Sub-Type
Single Family Residence
Style
Traditional
Year Built
1970
Living Area
1,137 sq ft
Lot Size
0.15 acres
Garage Spaces
2
Days on Market
89
MLS® Listing#
1221505
Property Features
Cooling
Heating
Fireplace
Patio
Lot Features
Construction
Foundation
Roof
Schools
- Elementary:
- Highland Park ES
- Middle:
- Del City MS
- High:
- Del City HS
Financial Details
Parcel Number
4113SE45th73135
Directions
From I-35 take exit 44th St going East for 2.5 miles, turn right onto S Dimple Dr, then turn right onto SE 45th Terrace. It is second home on the right.
Affordability Calculator
$31,800
Estimated monthly payment
$846/mo
Principal $127,200 · Est. interest $177,455 over 30 yrs
Location

Points of Interest in Del City, OK
Showing the Del City area map.
Nearby Schools
Cristo Rey Oklahoma City Catholic High School
Secondary · 0.5 mi away
Oakridge Elementary School
Elementary · 0.5 mi away
Highland Park Elementary School
Elementary · 0.6 mi away
Townsend Elementary School
Elementary · 0.6 mi away
Parkview es
Elementary · 1.1 mi away
Parkview Elementary School
Elementary · 1.1 mi away
Metro Tech South Bryant Campus
Secondary · 1.1 mi away
Bodine Elementary School
Elementary · 1.2 mi away
Christian Heritage Academy
School · 1.2 mi away
Mid-del Public Schools
School · 1.5 mi away
Epperly Heights Elementary School
Elementary · 1.5 mi away
Tinker Elementary School
Elementary · 1.5 mi away
Del City Middle School
Elementary · 1.7 mi away
Del City Njrotc
School · 1.7 mi away
Del City High School
Secondary · 1.8 mi away
Del Crest Middle School
Elementary · 2.6 mi away
Traub es
School · 2.7 mi away
Midwest City del City Schools Transportation
School · 2.8 mi away
Oklahoma Bartending School
School · 2.8 mi away
Wickline Day School
School · 2.8 mi away
Commute Calculator
Nearby Homes

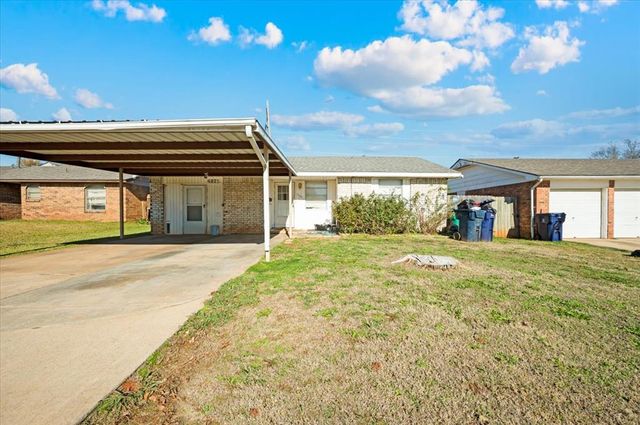
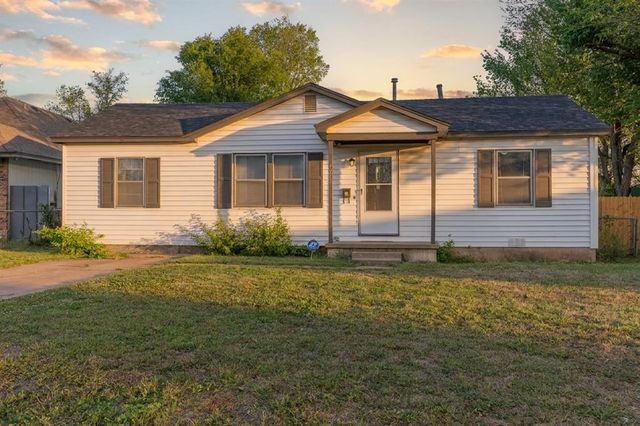


Similar Homes Nearby
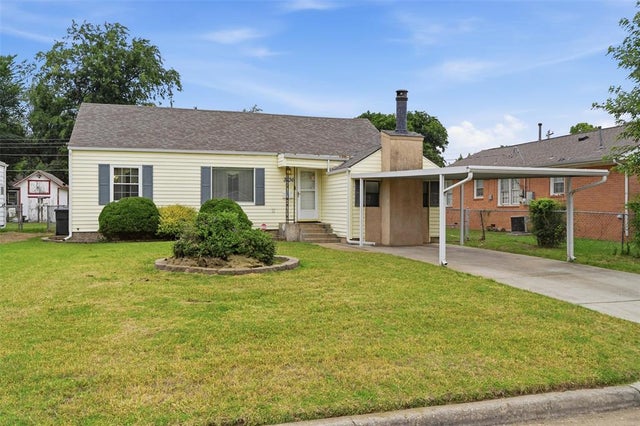


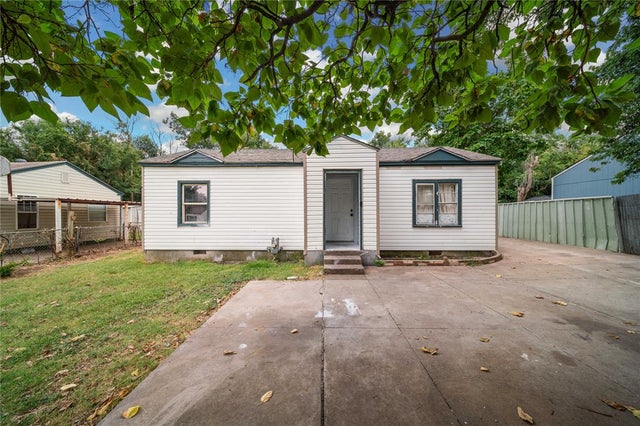
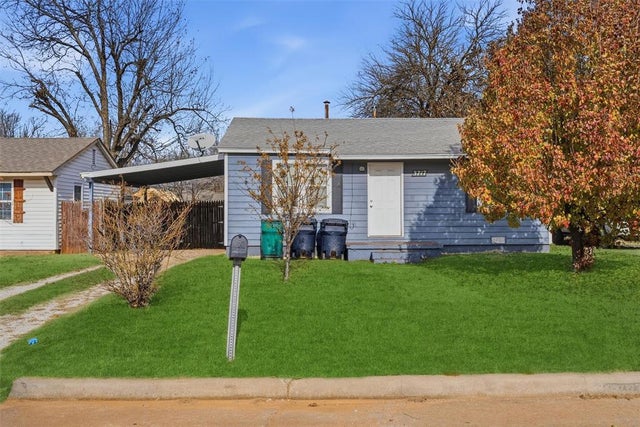
Similar Home Values
Comparable nearby listings and their asking prices.
| Address | Price | Beds | Baths | Sq Ft |
|---|---|---|---|---|
| 3736 NW 28th Street, Oklahoma City, OK | $112,000 | 2 | 1 | 850 |
| 3439 NW 17th Street, Oklahoma City, OK | $112,000 | 4 | 3 | 1,104 |
| 2527 NW 62nd Street 219, Oklahoma City, OK | $112,500 | 2 | 2 | 1,072 |
| 533 E Fairchild Drive, Oklahoma City, OK | $113,000 | 2 | 1 | 992 |
| 3820 SW 34th Street, Oklahoma City, OK | $114,000 | 2 | 1 | 1,103 |
| 3717 SW 42nd Street, Oklahoma City, OK | $114,900 | 2 | 1 | 751 |
Moving Cost Estimate
EXIT Agents in Del City



Listing Courtesy: Ace Group Realty LLC - 4056737300
Presented by: Brian Nguyen