

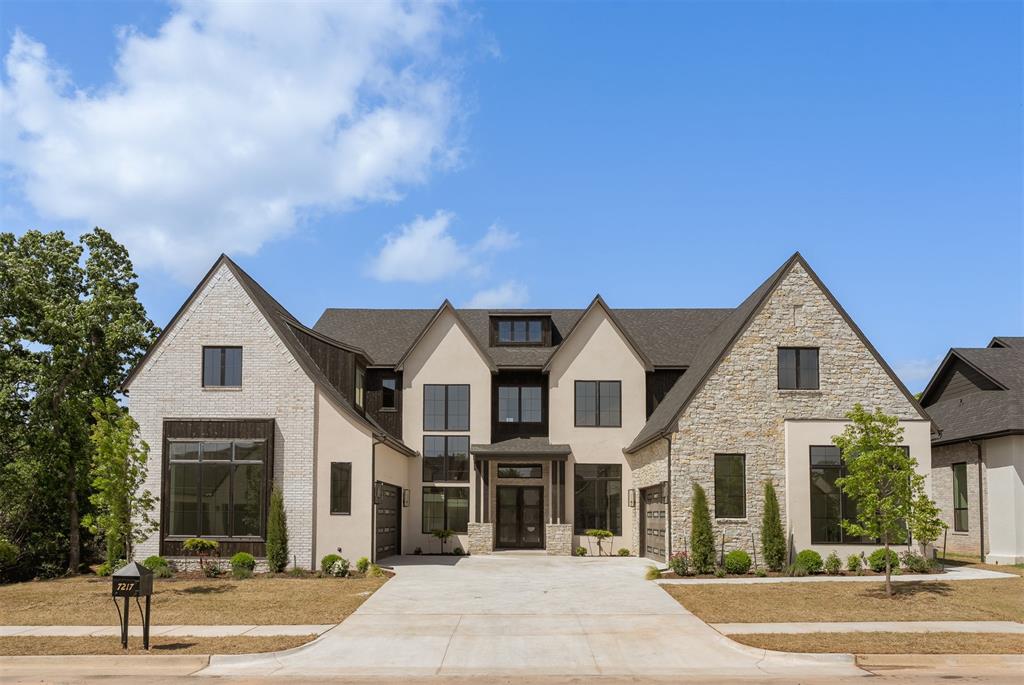
7217 Sunset Sail Avenue, Edmond, OK 73034
Oklahoma County
Key Facts
Description
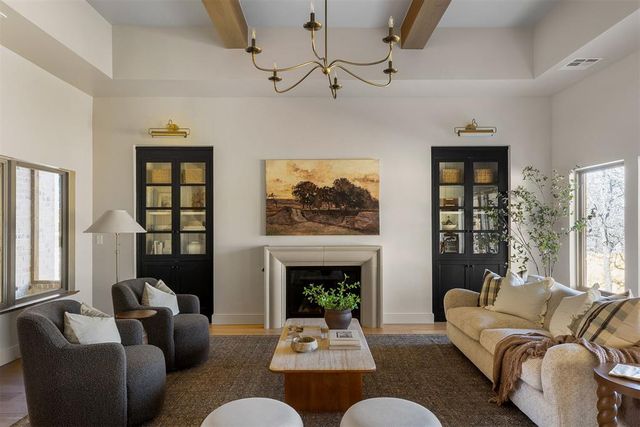
The lot next door can be purchased to create the perfect back yard escape! This home captivates from the moment you arrive, showcasing striking symmetry and dual two-car garages. The detailed concrete work in the driveway offers a preview of the thoughtful design carried throughout the home. Spanning 4,310 square feet, this luxury residence features 4 bedrooms, 3.5 bathrooms, a private office, a butler’s pantry, a 4 car garage, and two spacious bonus rooms. The main level offers an inviting living area, a beautifully designed kitchen with butler’s pantry, a private guest suite with full en-suite bath, a dedicated office, a powder bath, and the primary suite. The laundry room is thoughtfully positioned with access from both the hallway and the primary closet. With multiple garage entries, each entrance is complemented by a built-in mud bench and drop zone. Upstairs, you’ll find two additional bedrooms, a full bathroom, and two expansive bonus spaces. One bonus room spans 32 feet and features vaulted ceilings, chandeliers, and a wall of windows overlooking the trees—ideal for a homeschool room, yoga studio, media room, home gym, or library. It would also make the perfect space to host events or parties. Cottage Grove offers luxury living with wooded walking trails, a fishing pond with a fountain, and a neighborhood park. Conveniently located just minutes from Crest, Sam’s Club, dining, and shopping.
Property Information
Property Type
Residential
Sub-Type
Single Family Residence
Style
Traditional
Year Built
2025
Living Area
4,310 sq ft
Lot Size
0.22 acres
Garage Spaces
4
Days on Market
97
MLS® Listing#
1222874
Property Features
Interior
Exterior
Appliances
Cooling
Heating
Flooring
Fireplace
Parking
Laundry
Patio
Lot Features
Construction
Foundation
Roof
Security
Schools
- Elementary:
- Red Bud ES
- Middle:
- Central MS
- High:
- Memorial HS
Financial Details
HOA
$500
Parcel Number
7217NONESunsetSail73034
Directions
From I-35, exit east on Covell. At Midwest Boulevard, go north to Sunset Sail (2nd entrance). Home is a few homes down on the left.
Affordability Calculator
$239,400
Estimated monthly payment
$6,371/mo
Principal $957,600 · Est. interest $1,335,937 over 30 yrs
Neighborhood Market Statistics
How this home compares to active listings in Edmond, OK
- $424,716
- Median Listing Price
- 55
- Median Days on Market
- 2,280
- Median Sq Ft
- $189
- Median Price / Sq Ft
- 1,217
- Active Listings
- This home’s price is 182% above the area median.
- Its price per sq ft is 47% above the area median.
Market statistics compiled from active EXIT Realty® and MLS listings in Edmond, OK.
Location

Points of Interest in Edmond, OK
Showing the Edmond area map.
Nearby Schools
Village Montessori School
Elementary · 0.8 mi away
Ridgeview Elementary School
Elementary · 0.9 mi away
St Eugene Catholic School
School · 0.9 mi away
King's Gate Christian School
School · 1.0 mi away
Quail Creek Elementary School
Elementary · 1.0 mi away
Stonegate Elementary School
Elementary · 1.0 mi away
John Marshall Enterprise Middle School
Elementary · 1.3 mi away
Greystone Upper es
School · 1.3 mi away
Johnson Elementary School
Elementary · 1.4 mi away
Casady School
Secondary · 1.5 mi away
John Marshall High School
Secondary · 1.5 mi away
West Nichols Hills Elementary School
Elementary · 1.6 mi away
Christ the King School
School · 1.7 mi away
OKC Montessori
Elementary · 1.9 mi away
Britton Nursery School
School · 2.0 mi away
Little Magnolia Playschool
School · 2.0 mi away
Heritage Hall School
School · 2.1 mi away
Britton Elementary School
Elementary · 2.2 mi away
Nichols Hills Elementary School
Elementary · 2.5 mi away
Little Hearts Child Development Ctr
School · 2.5 mi away
Commute Calculator
Nearby Homes

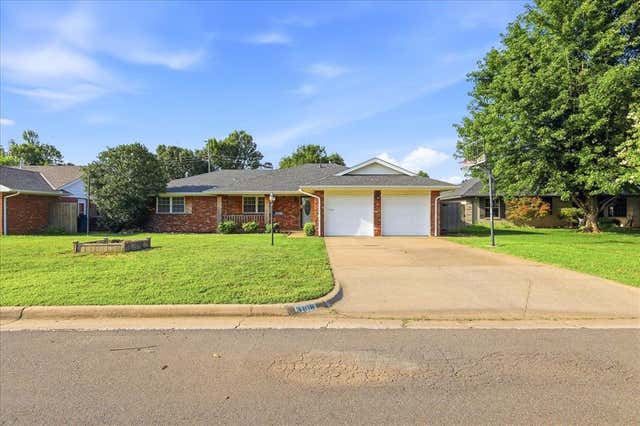
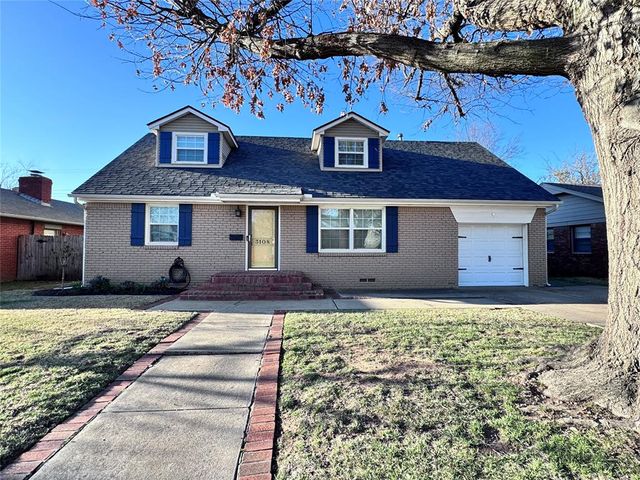


Similar Homes Nearby

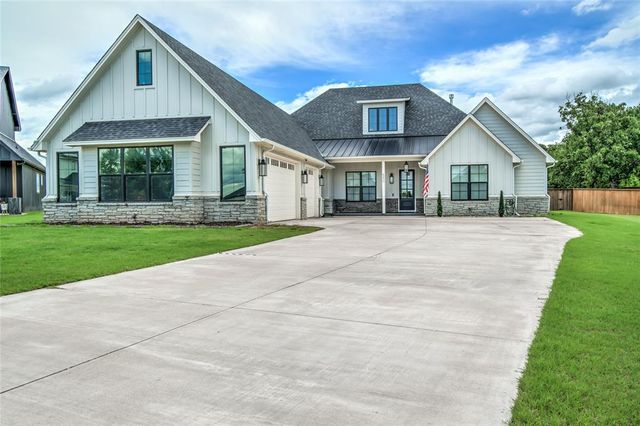


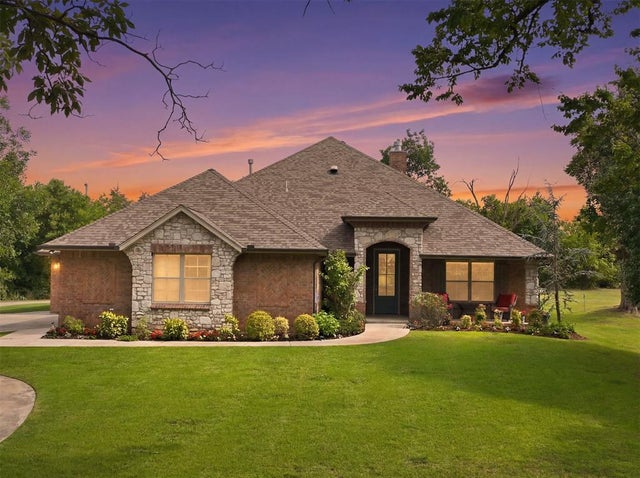
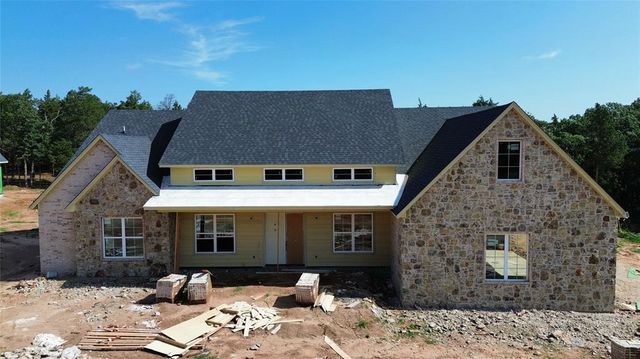
Similar Home Values
Comparable nearby listings and their asking prices.
| Address | Price | Beds | Baths | Sq Ft |
|---|---|---|---|---|
| 15708 Laguna Drive, Edmond, OK | $840,000 | 4 | 5 | 4,065 |
| 550 Old Creek Road, Edmond, OK | $844,000 | 5 | 4 | 3,124 |
| 4409 Shorthorn Lane, Edmond, OK | $845,000 | 5 | 4 | 4,872 |
| 4600 Midway Court, Edmond, OK | $849,000 | 6 | 4 | 4,273 |
| 3318 E 44th Street, Edmond, OK | $849,000 | 3 | 3 | 2,716 |
| 13225 Lost Creek Trail, Edmond, OK | $849,900 | 4 | 4 | 3,105 |
Moving Cost Estimate
EXIT Agents in Edmond



Listing Courtesy: Modern Abode Realty - 4056572525
Presented by: Kinsley Houser