

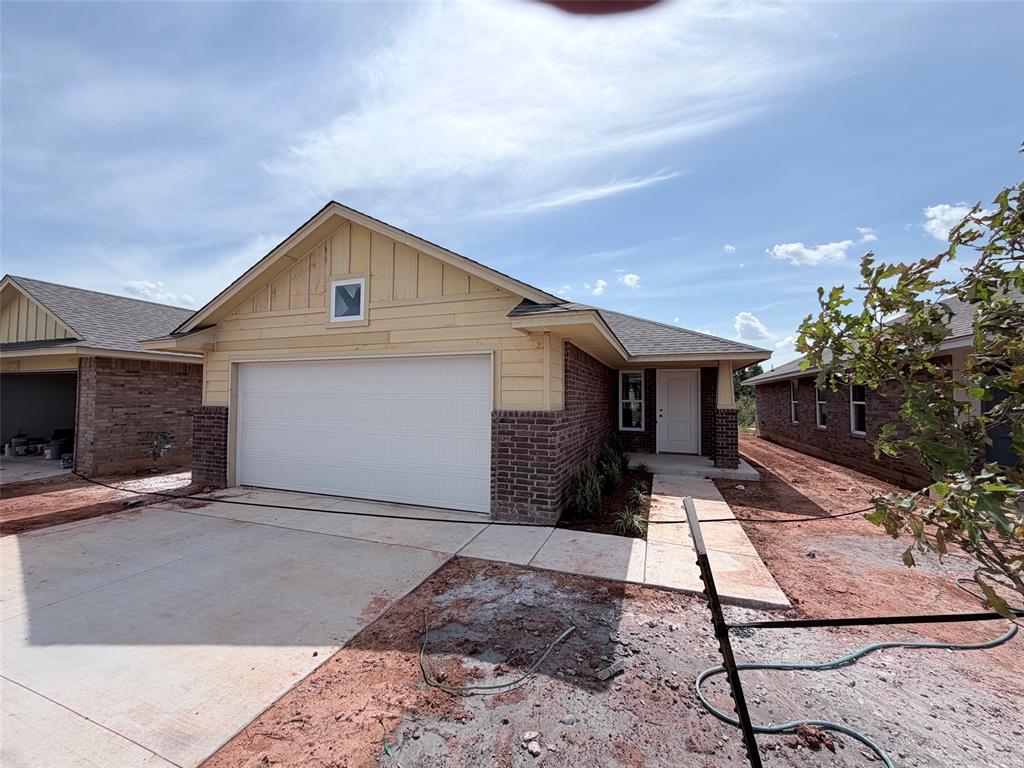
19813 Stovall Drive, Edmond, OK 73012
Oklahoma County
Key Facts
Description
This beautiful new home has the perfect layout for both entertaining and daily living. You will love the stunning wood tile that flows throughout all of the main areas, tying the living, kitchen and dining together seamlessly. The kitchen features custom cabinets, a large centered island with deep sink, stainless steel Samsung appliances and much more. The home is flooded with natural light from the abundance of windows in the living room and dining area, giving a homey feel. The primary bedroom is very spacious and the en suite has a luxurious floor to ceiling roomy tiled shower that will make you feel pampered. Both spare bedrooms are situated near the guest full bath and linen closet for convenience. This home is very energy efficient and even has a handy EV charger in the finished garage. Come and check out this home while it is still available!
Property Information
Property Type
Residential
Sub-Type
Single Family Residence
Style
Traditional
Year Built
2026
Living Area
1,257 sq ft
Lot Size
0.10 acres
Garage Spaces
2
Days on Market
102
MLS® Listing#
1223250
Property Features
Interior
Appliances
Cooling
Heating
Fireplace
Patio
Lot Features
Construction
Foundation
Roof
Windows
Security
Utilities
Rooms
- Living Room
- Master Bedroom
Schools
- Elementary:
- Rose Union ES
- Middle:
- Deer Creek MS
- High:
- Deer Creek HS
Financial Details
HOA
$375
Parcel Number
19813NONEStovall73012
Directions
Located on NW 192nd Street (Danforth) between May and Penn on the north side of NW 192nd Street.
Affordability Calculator
$53,630
Estimated monthly payment
$1,427/mo
Principal $214,520 · Est. interest $299,274 over 30 yrs
Neighborhood Market Statistics
How this home compares to active listings in Edmond, OK
- $424,716
- Median Listing Price
- 55
- Median Days on Market
- 2,280
- Median Sq Ft
- $189
- Median Price / Sq Ft
- 1,217
- Active Listings
- This home’s price is 37% below the area median.
- Its price per sq ft is 13% above the area median.
Market statistics compiled from active EXIT Realty® and MLS listings in Edmond, OK.
Location

Points of Interest in Edmond, OK
Showing the Edmond area map.
Nearby Schools
Heartland Middle School
Secondary · 0.8 mi away
Frontier Elementary
Elementary · 0.9 mi away
Grove Valley Elementary
Elementary · 1.0 mi away
Keystone Adventure School and Farm
School · 1.7 mi away
West Field Elementary School
Elementary · 1.7 mi away
Washington Irving Elementary School
Elementary · 2.1 mi away
Prairie Vale Elementary School
Elementary · 2.1 mi away
Deer Creek 4th and 5th Grade Center
Elementary · 2.5 mi away
Goddard School
School · 2.5 mi away
Deer Creek Middle School
Secondary · 2.7 mi away
Santa Fe Day School
Elementary · 2.7 mi away
Angie Debo Elementary School
Elementary · 2.8 mi away
Rose Union Elementary School
Elementary · 3.1 mi away
Akram's Daycare
School · 3.2 mi away
Deer Creek School District
School · 3.3 mi away
Charles Haskell Elementary School
Elementary · 3.4 mi away
Deer Creek Intermediate School
Secondary · 3.4 mi away
Deer Creek High School
Secondary · 3.5 mi away
Deer Creek Elementary School
Elementary · 3.5 mi away
Summit Middle School
Secondary · 3.5 mi away
Commute Calculator
Nearby Homes


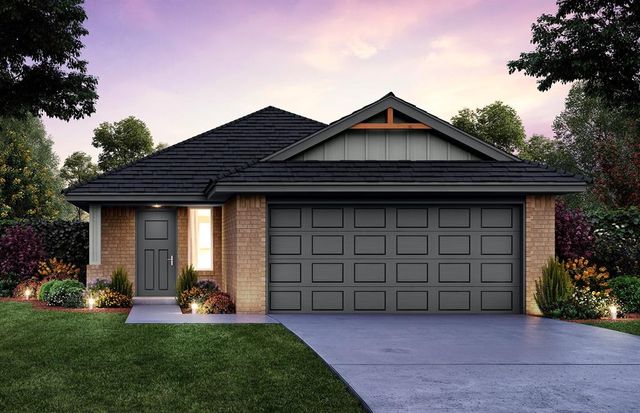


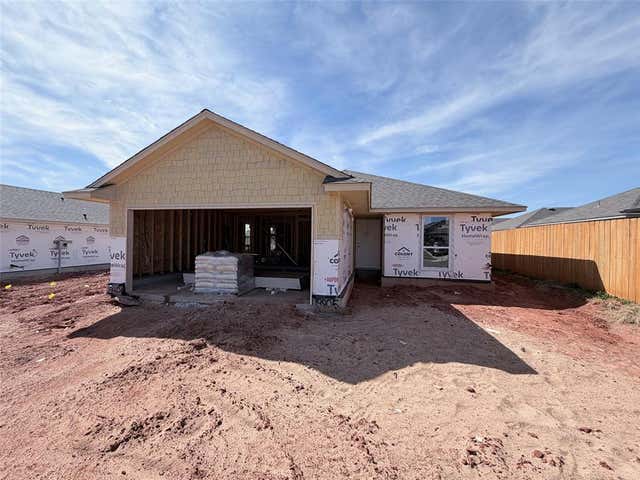
Similar Homes Nearby
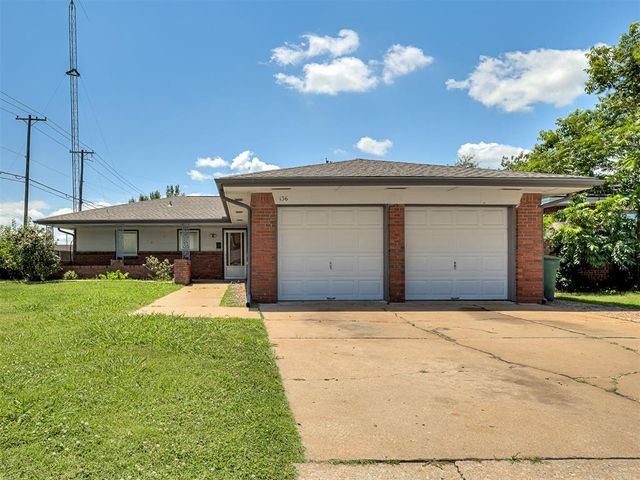

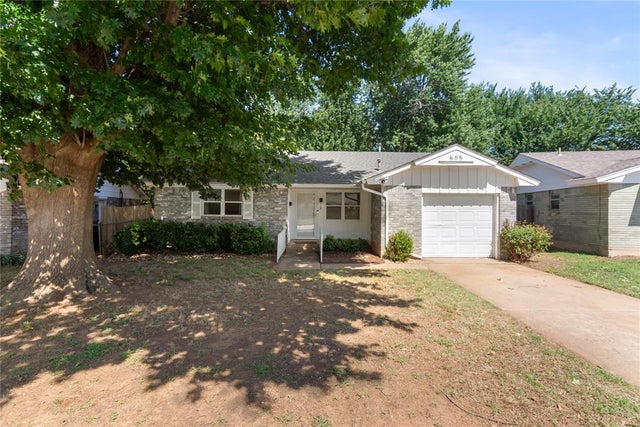

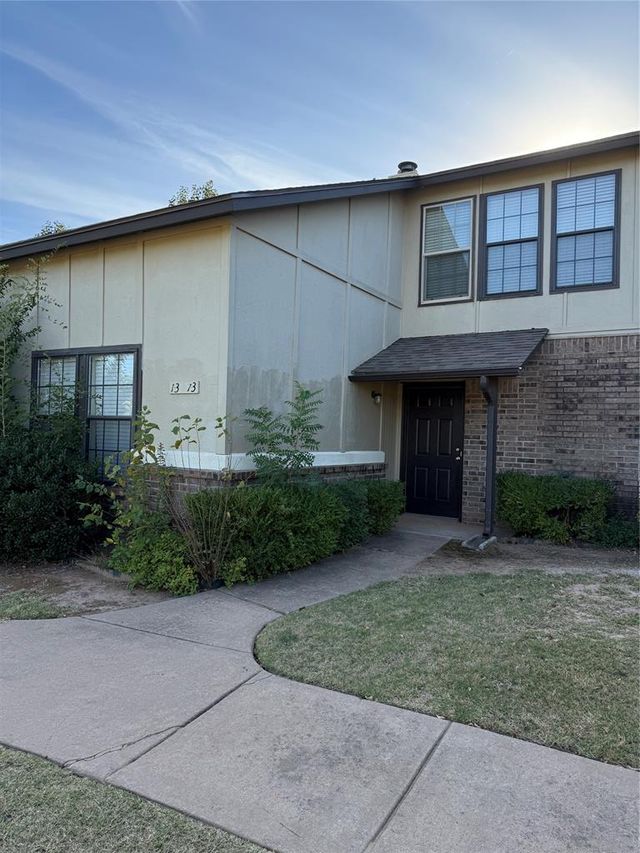

Similar Home Values
Comparable nearby listings and their asking prices.
| Address | Price | Beds | Baths | Sq Ft |
|---|---|---|---|---|
| 136 Elwood Drive, Edmond, OK | $191,000 | 3 | 2 | 1,074 |
| 2013 Hardy Drive, Edmond, OK | $194,900 | 3 | 2 | 1,477 |
| 505 Meadow Lake Drive, Edmond, OK | $194,999 | 3 | 1 | 1,031 |
| 4361 N Rabbit Run, Edmond, OK | $199,000 | 3 | 2 | 1,344 |
| 13813 Crossing Way West, Edmond, OK | $199,900 | 2 | 2 | 1,201 |
| 1300 San Fidel Lane, Edmond, OK | $199,900 | 4 | 3 | 1,382 |
Moving Cost Estimate
EXIT Agents in Edmond



Listing Courtesy: Central Oklahoma Real Estate - 4054458361
Presented by: John Burris