

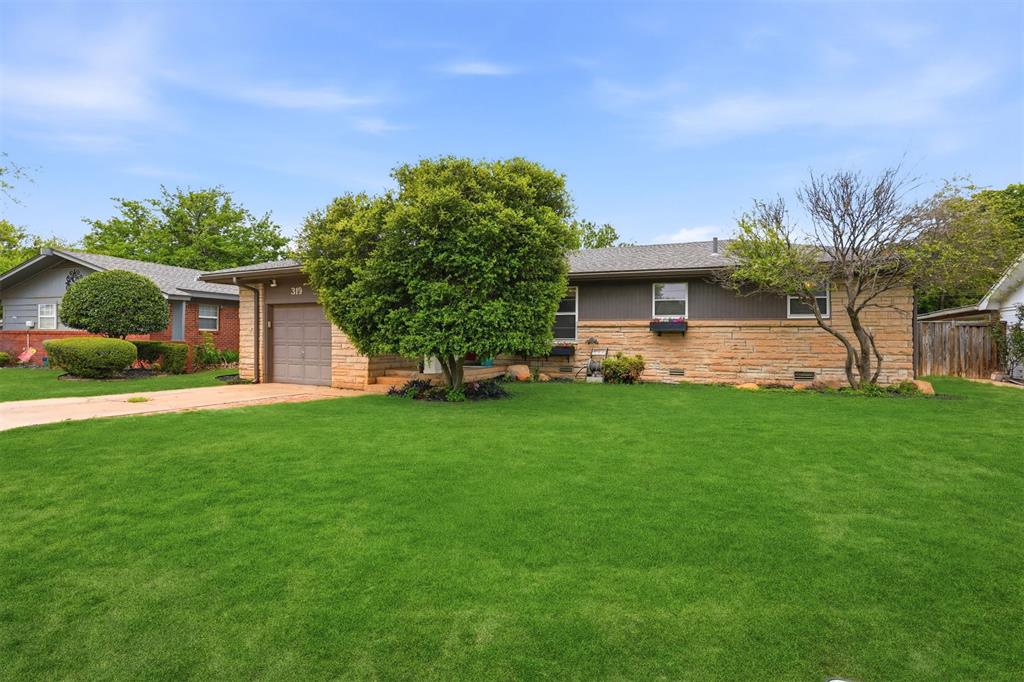
319 Cameron Drive, Altus, OK 73521
Jackson County
Key Facts
Description
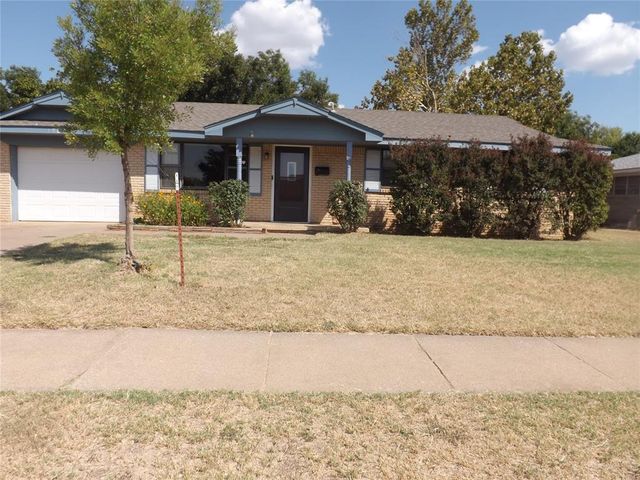
Beautifully Maintained 3 Bedroom / 2 Bathroom Home with Modern Updates and Great Curb Appeal! Welcome to this charming 3-bedroom, 2-bathroom home nestled in a quiet, established neighborhood. From the moment you arrive, the lush, manicured lawn, mature trees, and inviting front porch create an immediate sense of warmth and welcome. Step inside to a spacious open-concept living room featuring vaulted ceilings with exposed wood beams, recessed lighting, and a stunning brick fireplace with custom built-ins—the perfect centerpiece for cozy evenings. The layout flows easily into the bright dining area, ideal for family meals or entertaining guests. A set of French doors opens to a covered back patio, extending your living space outdoors. The large, fully fenced backyard offers plenty of room for play, pets, or gardening and includes a storage shed for tools and equipment that is wired with electric and has lights. Additional features include an attached 1-car garage with an in-floor storm shelter for safety and peace of mind, plus laundry hookups conveniently located in the garage. 3 Bedrooms / 2 Bathrooms Open-concept living area with vaulted ceilings Brick fireplace with custom built-ins Covered back patio for outdoor entertaining Fully fenced backyard with storage shed Attached 1-car garage with in-floor storm shelter Laundry area in garage Beautifully landscaped yard with mature trees Move-in-ready home in a quiet neighborhood This home really has it all—updated interior, functional layout, and fantastic outdoor space—perfect for families, first-time buyers, or anyone looking for comfort and style in a great location. Video available upon request.
Property Information
Property Type
Residential
Sub-Type
Single Family Residence
Style
Traditional
Year Built
1975
Living Area
1,608 sq ft
Lot Size
0.20 acres
Garage Spaces
1
Days on Market
93
MLS® Listing#
1224964
Property Features
Interior
Exterior
Appliances
Cooling
Heating
Flooring
Fireplace
Patio
Construction
Foundation
Roof
Windows
Security
Other Structures
Utilities
Schools
- Elementary:
- Altus ES
- Middle:
- Altus JHS
- High:
- Altus HS
Financial Details
Parcel Number
319NONECameron73521
Directions
Go south on 283 through Altus to Cameron and turn E. Go .2 miles, property is on the N side.
Affordability Calculator
$42,980
Estimated monthly payment
$1,144/mo
Principal $171,920 · Est. interest $239,844 over 30 yrs
Neighborhood Market Statistics
How this home compares to active listings in Altus, OK
- $270,588
- Median Listing Price
- 55
- Median Days on Market
- 1,999
- Median Sq Ft
- $134
- Median Price / Sq Ft
- 62
- Active Listings
- This home’s price is 21% below the area median.
- Its price per sq ft is right around the area median.
Market statistics compiled from active EXIT Realty® and MLS listings in Altus, OK.
Location

Getting Around
Points of Interest in Altus, OK
Showing the Altus area map.
Nearby Schools
Altus Elementary
Elementary · 0.6 mi away
Altus es
Elementary · 0.6 mi away
Altus Intermediate School
Secondary · 0.7 mi away
Will Rogers Elementary School
Elementary · 0.8 mi away
Washington Elementary School
Elementary · 1.3 mi away
Altus High School
Secondary · 1.4 mi away
Altus High School Cafeteria
Secondary · 1.5 mi away
Rivers es
Elementary · 1.9 mi away
Grace Child Development Center
School · 2.0 mi away
Roosevelt Elementary School
Elementary · 2.3 mi away
Altus Primary School
Elementary · 2.3 mi away
Altus Junior High School
Secondary · 2.7 mi away
Navajo School
Secondary · 8.0 mi away
Blair High School
Secondary · 8.3 mi away
Blair Public School
School · 8.3 mi away
Olustee-Eldorado High School
Secondary · 9.2 mi away
Olustee-Eldorado Public School
School · 9.2 mi away
Mangum High School
Secondary · 18.1 mi away
Mangum Junior High School
Secondary · 18.1 mi away
Edison Elementary School
Elementary · 18.5 mi away
Commute Calculator
Nearby Homes


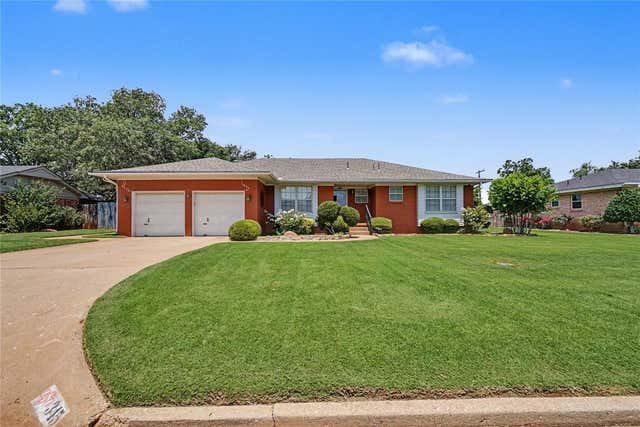

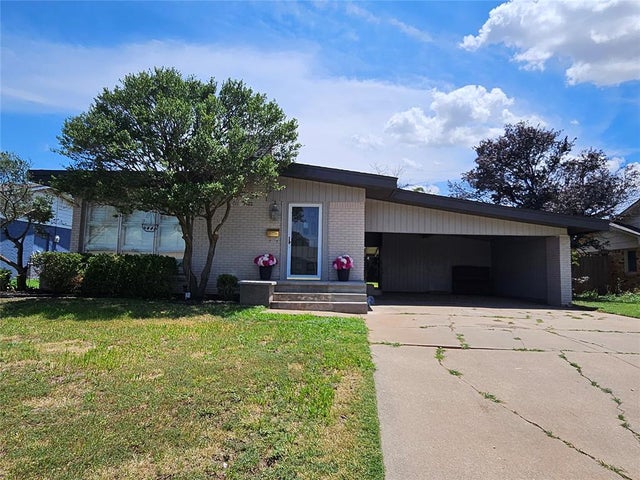

Similar Homes Nearby

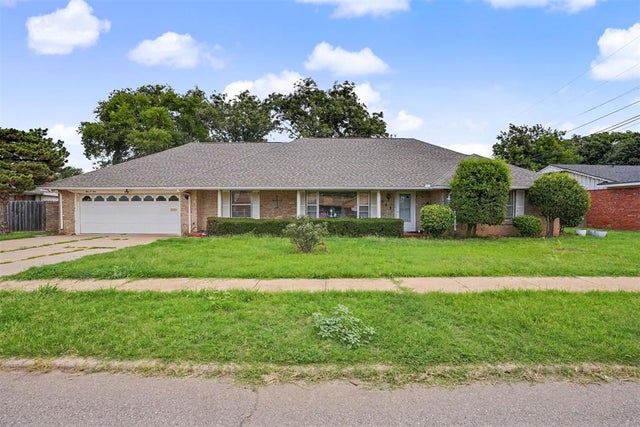


Similar Home Values
Comparable nearby listings and their asking prices.
| Address | Price | Beds | Baths | Sq Ft |
|---|---|---|---|---|
| 400 N Mockingbird Drive, Altus, OK | $159,000 | 2 | 1 | 1,200 |
| 509 W Lark Street, Altus, OK | $163,000 | 2 | 2 | 2,170 |
| 624 Navajoe Road, Altus, OK | $175,000 | 3 | 2 | 1,512 |
| 1908 N Robin Street, Altus, OK | $189,500 | 3 | 2 | 2,024 |
| 717 Windsor Drive, Altus, OK | $205,000 | 3 | 2 | 1,358 |
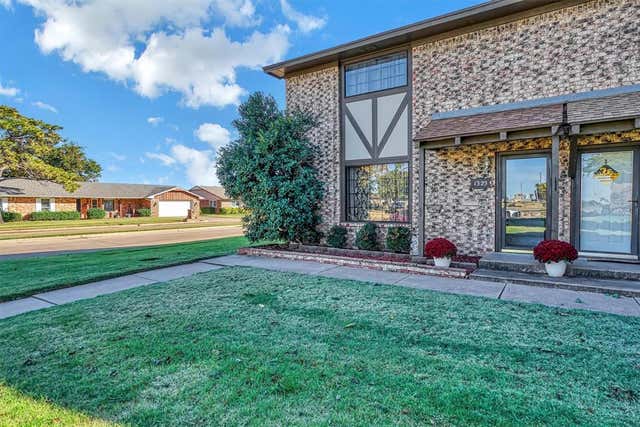
| 1325 Canterbury Boulevard, Altus, OK | $205,000 | 3 | 3 | 2,116 |
Moving Cost Estimate
EXIT Agents in Altus



Listing Courtesy: Exploration Realty LLC - 5802254739
Presented by: Kelli Rippetoe