

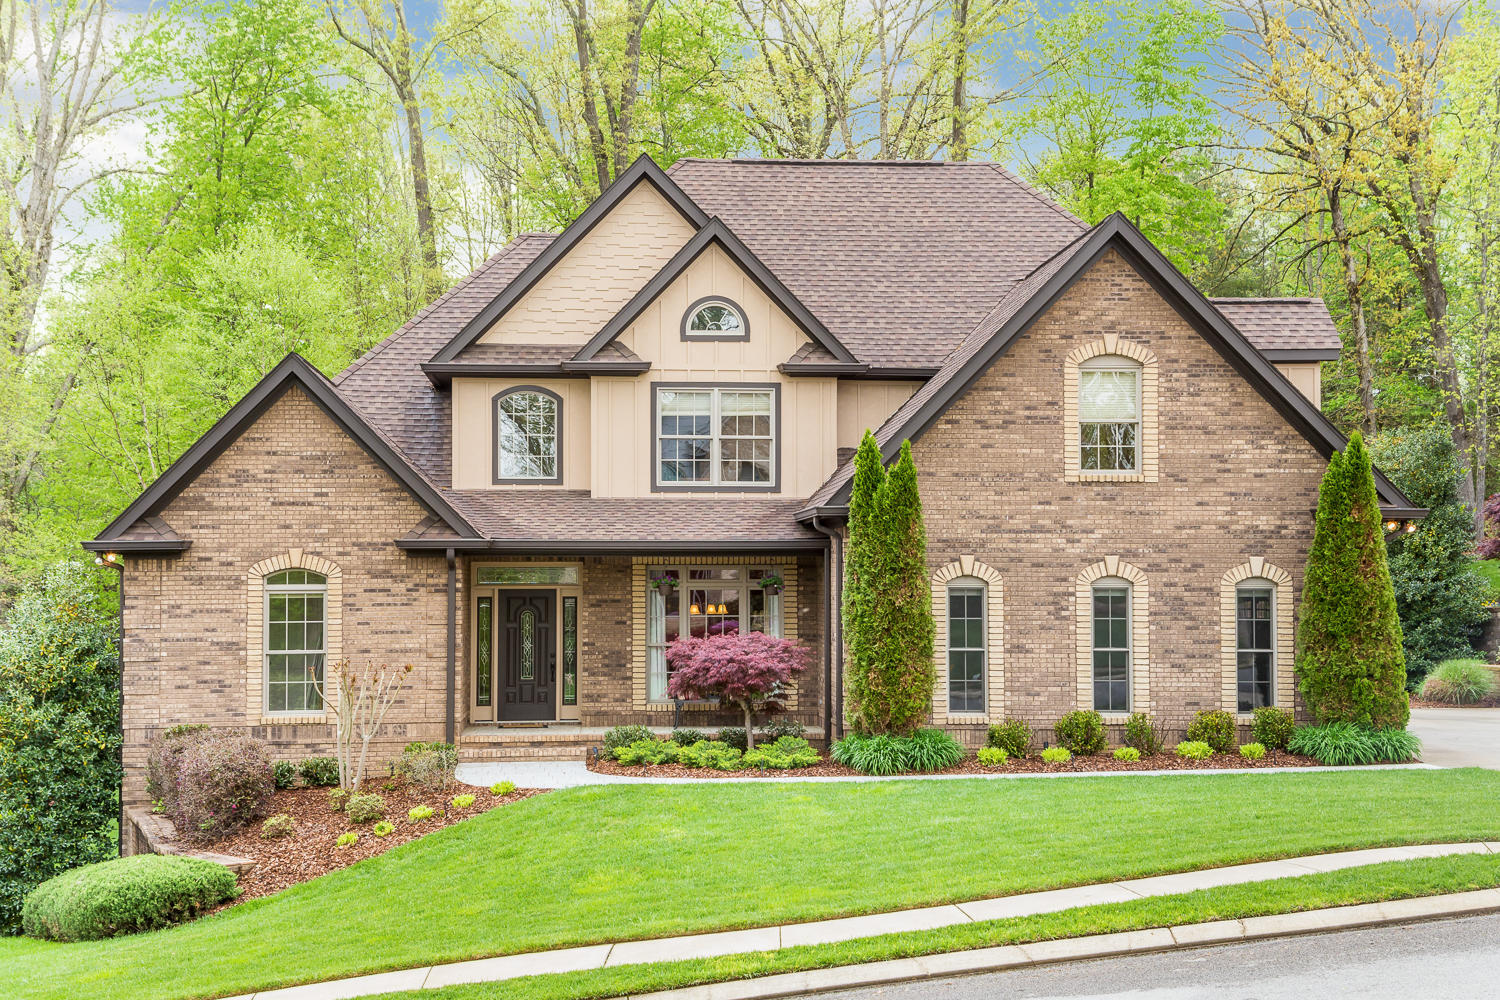
9353 Crystal Brook Drive, Apison, TN 37302
Crystal Brook · Hamilton County
Key Facts
Description
Built for the contractor's family, this full masonry home was thoughtfully planned and flawlessly executed with great attention to detail to include generous crowns, baseboards & casings with full Andersen window package, brick on three sides & concrete composite back. Beautifully situated in private, lush setting framed by mature hardwoods rich landscaping, this home will not disappoint the most discriminating of buyers inside or out. Impeccably maintained, this home was designed with open spaces for casual lifestyles. Spacious family room is completely open to oversized kitchen with new upgraded, stainless gas cooking to include double ovens. Keeping room off kitchen makes perfect smaller TV room or quiet reading area with all three opening to the expansive screen porch & open deck overlooking level, green back surrounded by woods and an escape to your privacy. Meticulously landscaped and kept, even the exterior is impeccable! Main level master is privately tucked away with three large bedrooms on the second level, each with great closet storage. Completely daylight, walk-out lower level offers media area or rec room and guest suite with full bath or exercise room with large unfinished area with windows for future expansion or storage. Third garage in lower level provides the perfect workshop or utility garage. Convenient to Enterprise South, downtown Chattanooga, Cleveland or Dalton. Just seconds from Apison Elementary School with walking path from community - imagine your children can walk to school without ever leaving their neighborhood! Conveniently located in the county and close proximity to grocery and Hamilton Place Mall. Make life easier and improve the quality of it and call Crystal Brook home.
Property Information
Property Type
Residential
Sub-Type
Single Family Residence
Year Built
2006
Living Area
3,653 sq ft
Lot Dimensions
90.67X141.62
Garage Spaces
3
MLS® Listing#
1226296
Property Features
Interior
Appliances
Cooling
Heating
Flooring
Fireplace
Basement
Pool
Parking
Laundry
Patio
Lot Features
Construction
Foundation
Roof
Windows
Security
Community
Utilities
Water Source
Schools
- Elementary:
- Apison Elementary
- Middle:
- East Hamilton
- High:
- East Hamilton
Financial Details
HOA
$315 / Annually
Annual Taxes
$2,623
Parcel Number
173a A 104
Directions
East on East Brainerd Rd, left into Crystal Brook, right on Crystal Brook Drive.
Affordability Calculator
$85,000
Estimated monthly payment
$2,262/mo
Principal $340,000 · Est. interest $474,330 over 30 yrs
Neighborhood Market Statistics
How this home compares to active listings in Apison, TN
- $590,000
- Median Listing Price
- 90
- Median Days on Market
- 2,858
- Median Sq Ft
- $205
- Median Price / Sq Ft
- 94
- Active Listings
- This home’s price is 28% below the area median.
- Its price per sq ft is 43% below the area median.
Market statistics compiled from active EXIT Realty® and MLS listings in Apison, TN.
Location

Points of Interest in Apison, TN
Showing the Apison area map.
Nearby Schools
Apison Elementary School
Elementary · 0.5 mi away
Apison Retreat Center
School · 1.8 mi away
East Hamilton Middle High School
Secondary · 2.3 mi away
Westview Elementary School
Elementary · 2.4 mi away
Lester Coon Adventist School
School · 2.6 mi away
Collegedale Adventist Middle School
School · 2.7 mi away
Spalding Elementary School
Elementary · 3.1 mi away
Standifer Gap Sda School
Secondary · 3.5 mi away
Wolftever Creek Elementary
Elementary · 3.9 mi away
Ooltewah Middle School
Elementary · 4.0 mi away
Grace Baptist Academy
School · 4.9 mi away
East Brainerd Elementary School
Elementary · 5.3 mi away
Ooltewah Elementary School
Elementary · 5.3 mi away
St Nicholas School
Elementary · 5.4 mi away
Primrose Schools
Elementary · 6.0 mi away
Primrose School
School · 6.0 mi away
Ooltewah Adventist School
School · 6.0 mi away
Silverdale Baptist Academy
School · 6.1 mi away
Graysville Elementary School
Elementary · 6.1 mi away
Ooltewah High School
Secondary · 6.1 mi away
Commute Calculator
Nearby Homes
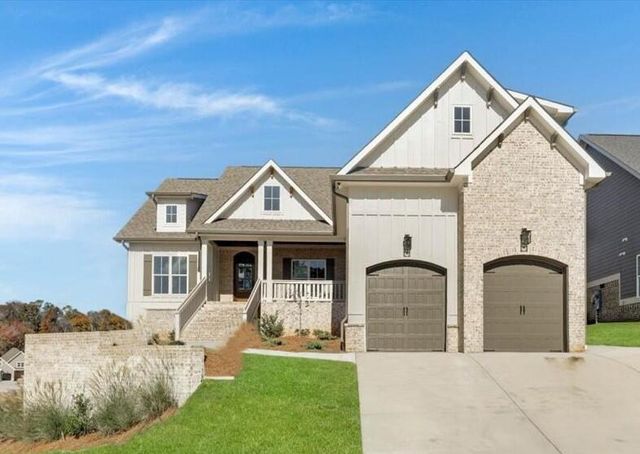
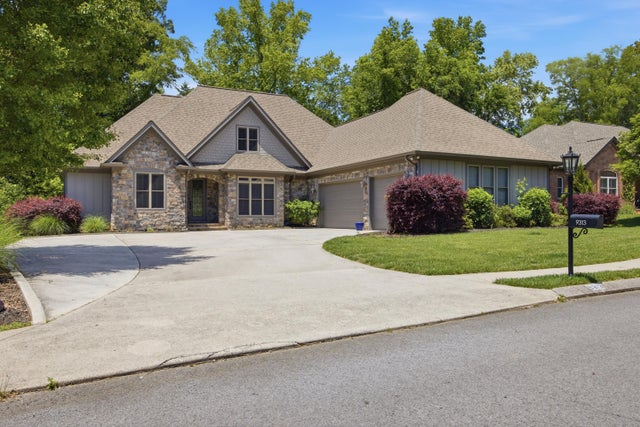
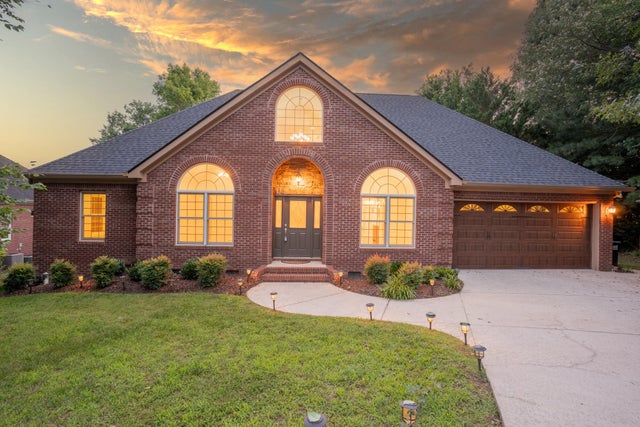
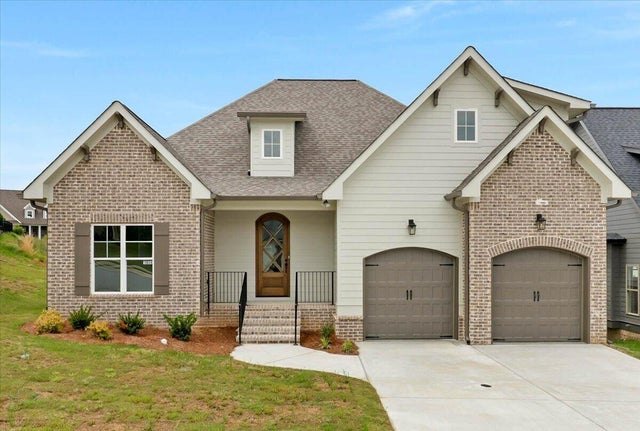

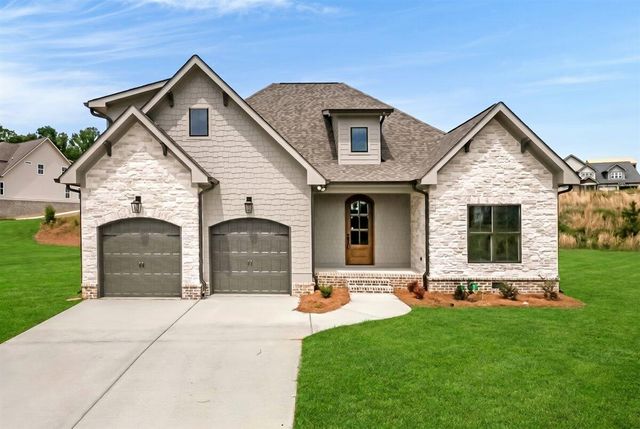
Similar Homes Nearby


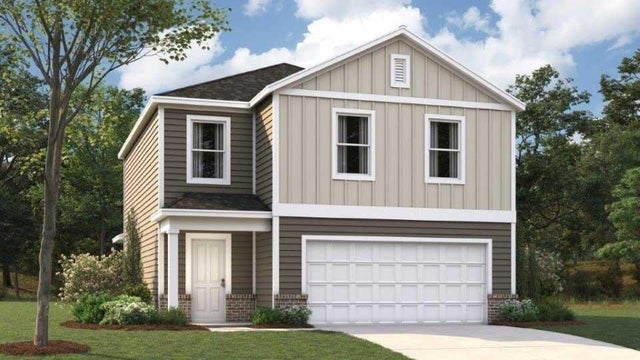

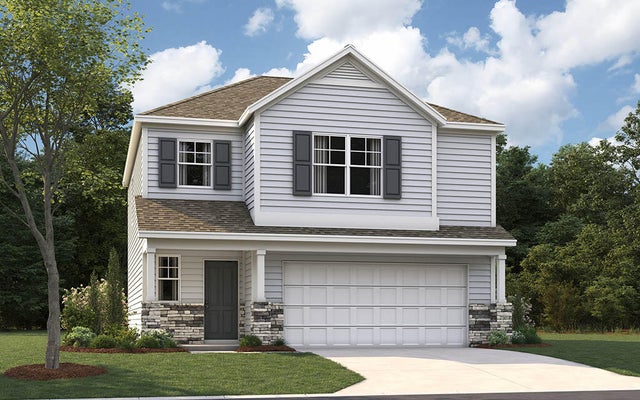
Similar Home Values
Comparable nearby listings and their asking prices.
| Address | Price | Beds | Baths | Sq Ft |
|---|---|---|---|---|
| 11025 Apison Pike, Apison, TN | $325,000 | 4 | 2 | 1,904 |
| 10709 Prairie Lake Drive, Apison, TN | $336,545 | 4 | 2 | 1,497 |
| 10701 Prairie Lake Dr, Apison, TN | $343,665 | 4 | 2 | 1,497 |
| 10697 Prairie Lake Drive, Apison, TN | $343,665 | 4 | 2 | 1,618 |
| 10696 Prairie Lake Dr, Apison, TN | $355,545 | 4 | 2 | 1,764 |
| 10692 Prairie Lake Dr, Apison, TN | $356,205 | 3 | 3 | 1,749 |
Moving Cost Estimate
EXIT Agents in Apison


Listing Courtesy: Horizon Sotheby's International Realty - 4237569999
Presented by: Linda B Brock