

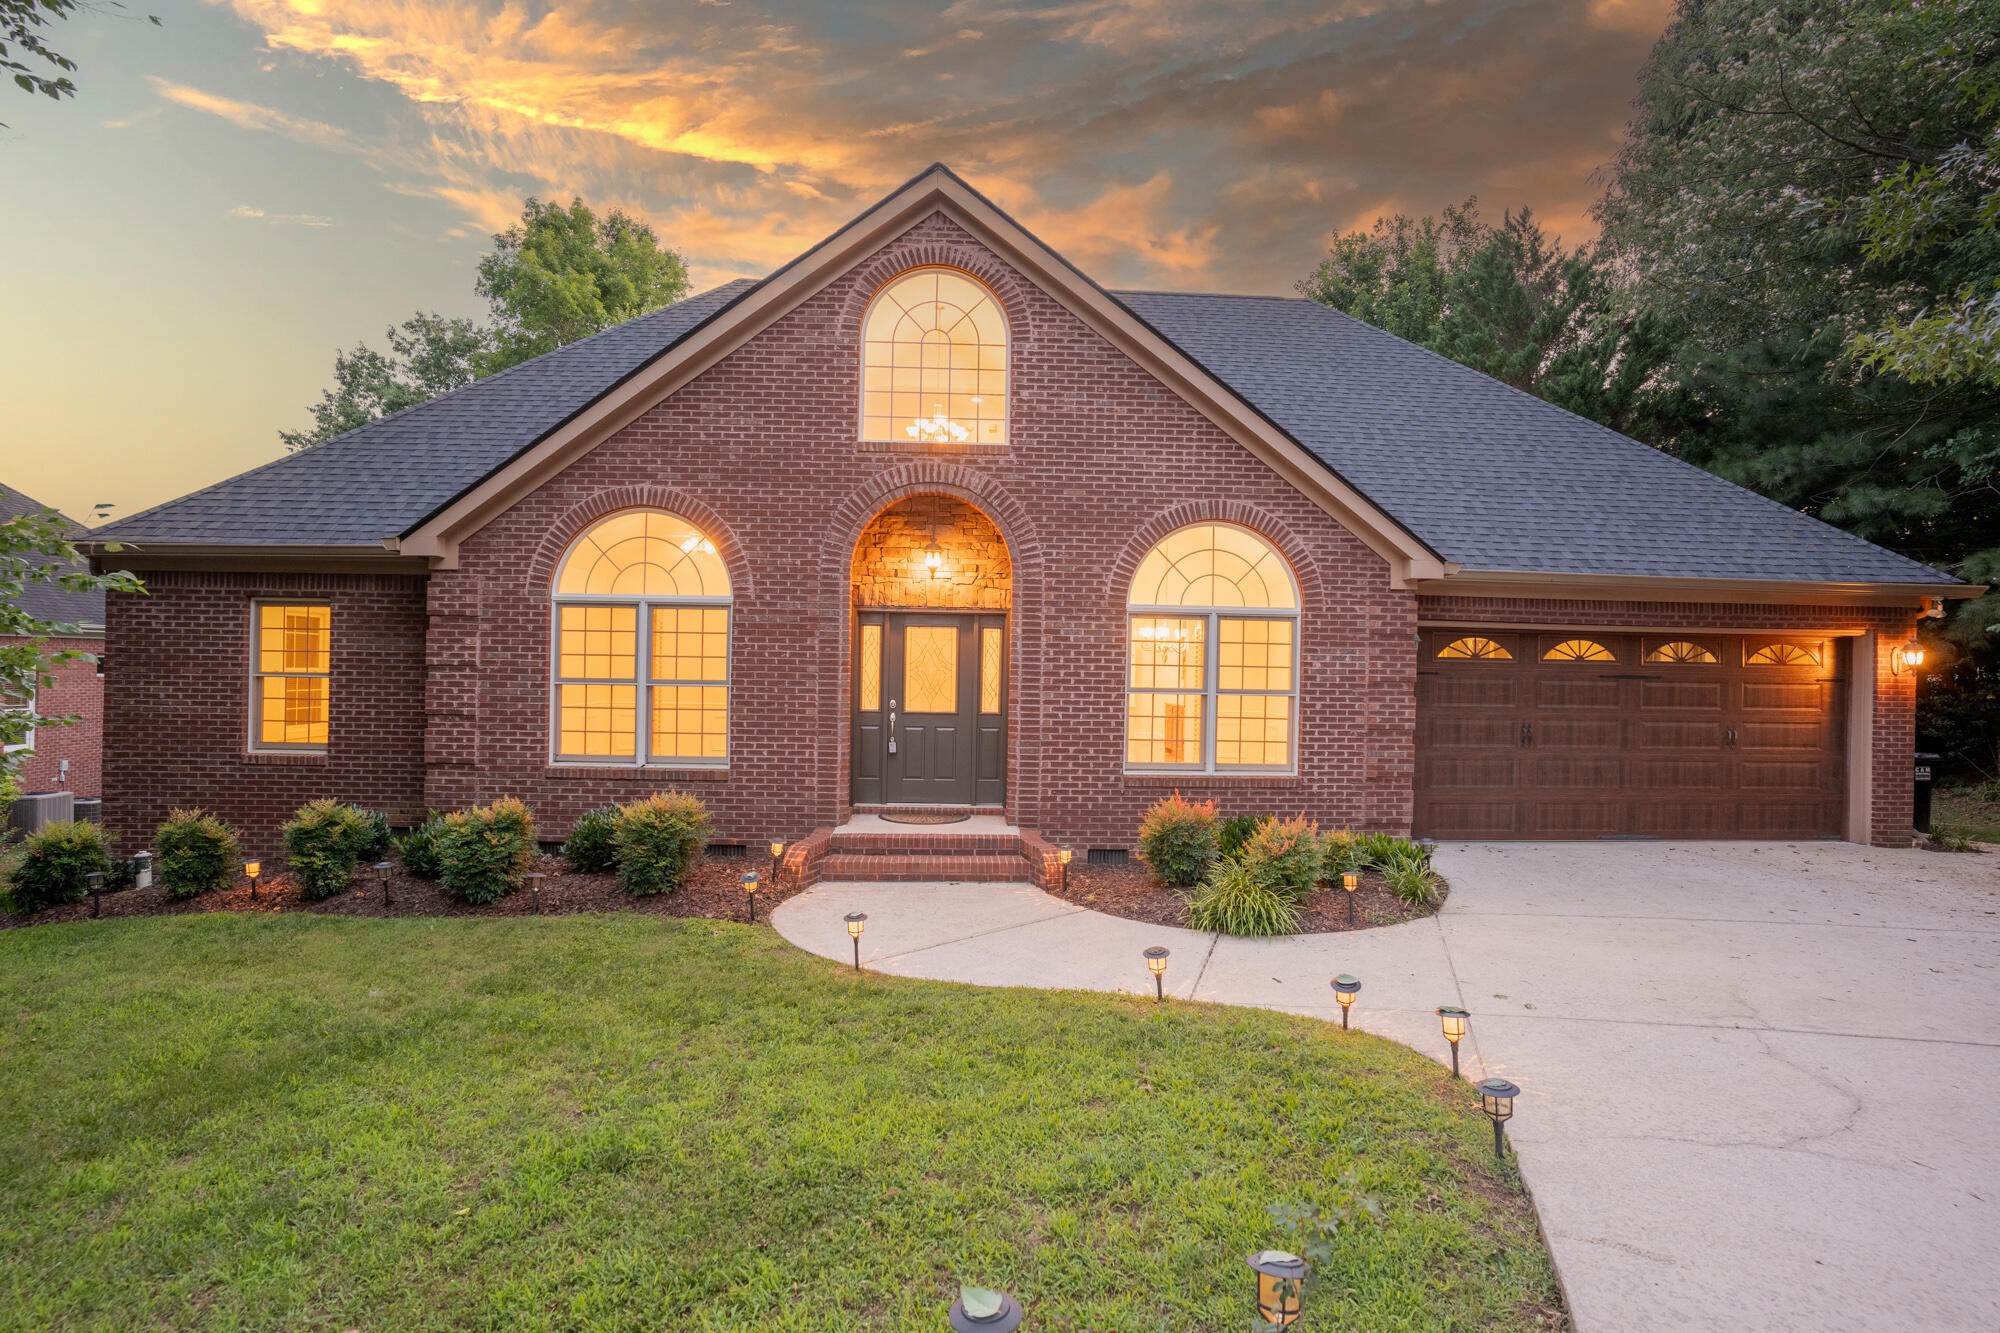
9237 Leaf Brook Lane, Apison, TN 37302
Crystal Brook · Hamilton County
Key Facts
Description
Charming brick home nestled in a serene cul-de-sac within the Crystal Brook subdivision. This inviting residence boasts four generous bedrooms, three full bathrooms, and one half bath. Highlights include a new roof, fresh interior and exterior paint, new carpet and newly installed hardwood floors in the master bedroom. The open floor plan fosters a seamless flow throughout the living areas. The spacious kitchen features a cozy breakfast nook, stainless steel appliances, an island cooktop, a double oven, a microwave, and plenty of cabinet and counter space. The laundry room comes equipped with washer and dryer,sink and built-in storage. Elegant hardwood floors and crown molding add to the home's appeal. The master suite, conveniently located on the main level, includes a luxurious master bath with dual vanities, a jacuzzi tub, a separate shower, ceramic tile, and a sizable walk-in closet. The great room, featuring a fireplace, offers ample space for relaxation and is complemented by a sizable office/study, a bonus room, a screened porch, and a level yard. The large bonus room is equipped with a full bath and closet, making it an ideal in-law suite. This walkable neighborhood is conveniently located near elementary and middle schools, a grocery store, a pharmacy, and a shopping plaza, all just a five-minute drive away.
Property Information
Property Type
Residential
Style
A-Frame
Year Built
2005
Stories
2
Living Area
2,878 sq ft
Lot Size
0.28 acres
Lot Dimensions
71.63 X 138,42 IRR
Garage Spaces
2
Parking Spaces
2
Days on Market
17
MLS® Listing#
3251836
Property Features
Interior
Appliances
Cooling
Heating
Flooring
Fireplace
Basement
Parking
Laundry
Patio
Lot Features
Construction
Foundation
Roof
Security
Community
Utilities
Sewer
Water Source
Rooms
- Dining Room
- Kitchen
- Master Bathroom
Schools
- Elementary:
- Apison Elementary School
- Middle:
- East Hamilton Middle School
- High:
- East Hamilton High School
Financial Details
HOA
$450 / Annually
Annual Taxes
$2,314
Parcel Number
173A A 049
Directions
East on East Brainerd Rd. 3 miles past Ooltewah Ringgold Rd intersection - Left into Crystal Brook Subdivision - Right on Crystal Brook - Right on Skipping Stone - Left on Leaf Brook
Affordability Calculator
$115,980
Estimated monthly payment
$3,086/mo
Principal $463,920 · Est. interest $647,210 over 30 yrs
Neighborhood Market Statistics
How this home compares to active listings in Apison, TN
- $590,000
- Median Listing Price
- 90
- Median Days on Market
- 2,858
- Median Sq Ft
- $205
- Median Price / Sq Ft
- 94
- Active Listings
- This home’s price is 2% below the area median.
- Its price per sq ft is 2% below the area median.
Market statistics compiled from active EXIT Realty® and MLS listings in Apison, TN.
Location

Points of Interest in Apison, TN
Showing the Apison area map.
Nearby Schools
Apison Elementary School
Elementary · 0.4 mi away
Apison Retreat Center
School · 1.8 mi away
East Hamilton Middle High School
Secondary · 2.3 mi away
Westview Elementary School
Elementary · 2.4 mi away
Lester Coon Adventist School
School · 2.7 mi away
Collegedale Adventist Middle School
School · 2.8 mi away
Spalding Elementary School
Elementary · 3.2 mi away
Standifer Gap Sda School
Secondary · 3.7 mi away
Wolftever Creek Elementary
Elementary · 4.1 mi away
Ooltewah Middle School
Elementary · 4.2 mi away
Grace Baptist Academy
School · 5.0 mi away
East Brainerd Elementary School
Elementary · 5.4 mi away
Ooltewah Elementary School
Elementary · 5.4 mi away
St Nicholas School
Elementary · 5.5 mi away
Graysville Elementary School
Elementary · 6.1 mi away
Primrose Schools
Elementary · 6.1 mi away
Primrose School
School · 6.1 mi away
Ooltewah Adventist School
School · 6.2 mi away
Silverdale Baptist Academy
School · 6.2 mi away
Ooltewah High School
Secondary · 6.2 mi away
Commute Calculator
Nearby Homes
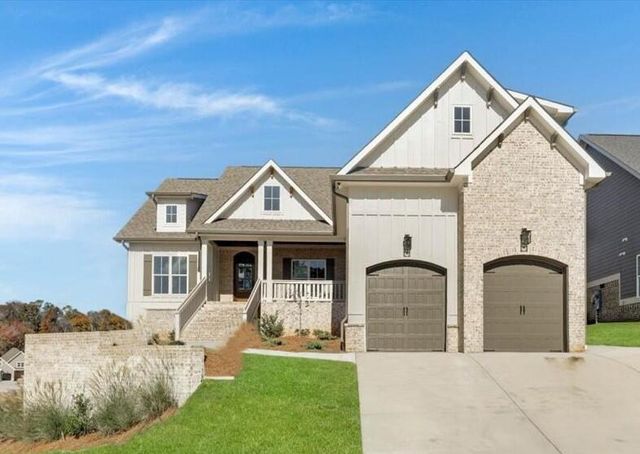

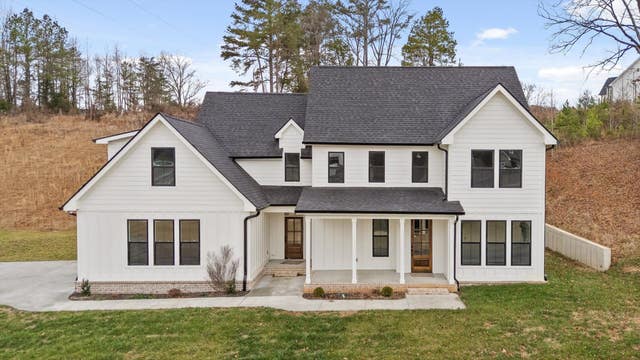
Similar Homes Nearby


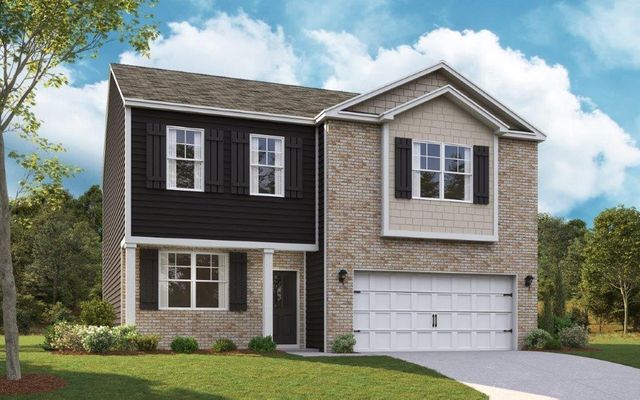


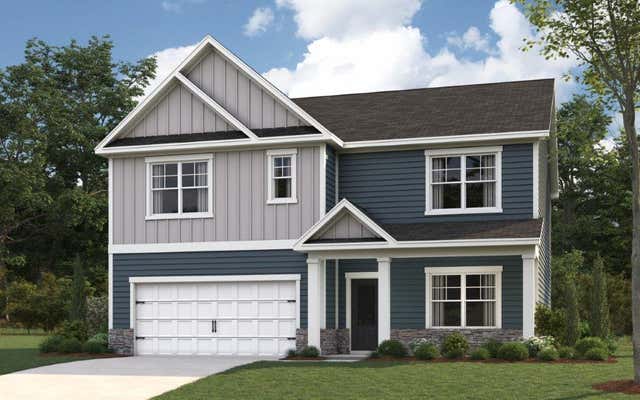
Similar Home Values
Comparable nearby listings and their asking prices.
| Address | Price | Beds | Baths | Sq Ft |
|---|---|---|---|---|
| 3807 Hawks Creek Dr, Apison, TN | $412,670 | 4 | 3 | 1,991 |
| 3764 Hawks Creek Drive, Apison, TN | $418,635 | 3 | 3 | 2,164 |
| 3819 Hawks Creek Drive, Apison, TN | $424,545 | 3 | 3 | 2,160 |
| 9822 Merlot Lane, Apison, TN | $429,000 | 3 | 3 | 2,164 |
| 9822 Merlot Lane, Apison, TN | $429,000 | 3 | 3 | 2,164 |
| 3795 Hawks Creek Drive, Apison, TN | $436,640 | 3 | 3 | 2,511 |
Moving Cost Estimate
EXIT Agents in Apison



Listing Courtesy: Real Estate Partners Chattanooga, LLC - 4237606623
Last Updated: 2026-06-29