

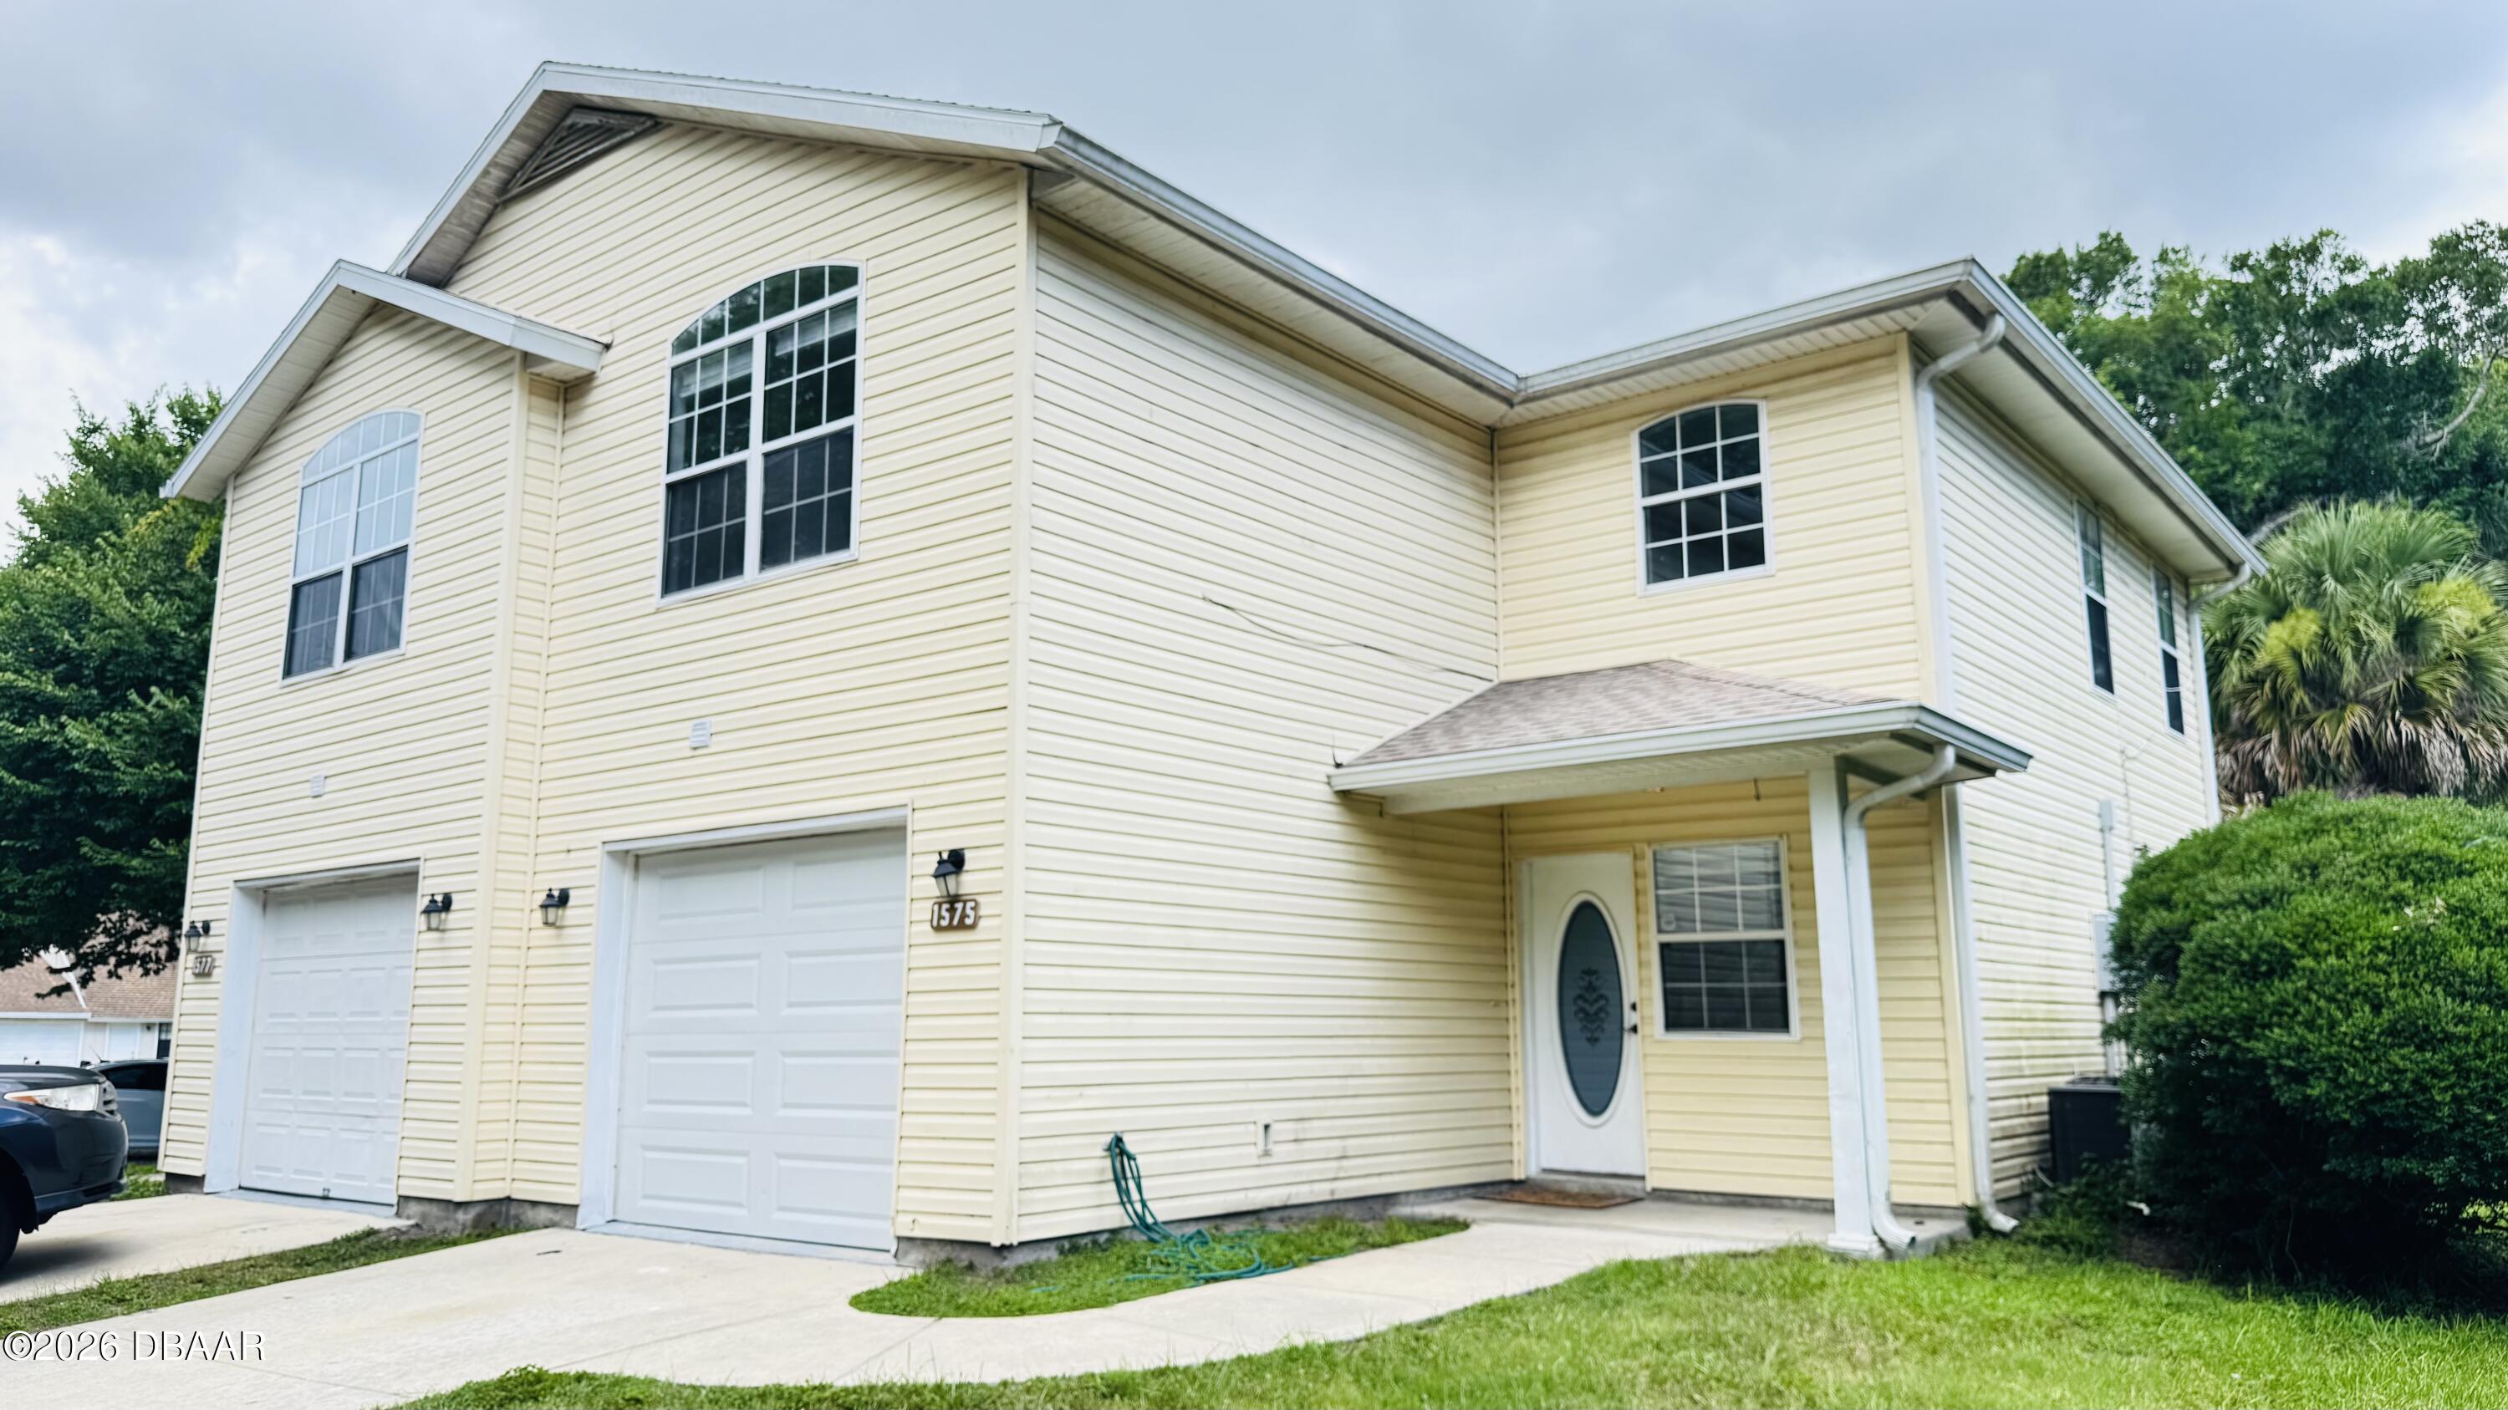
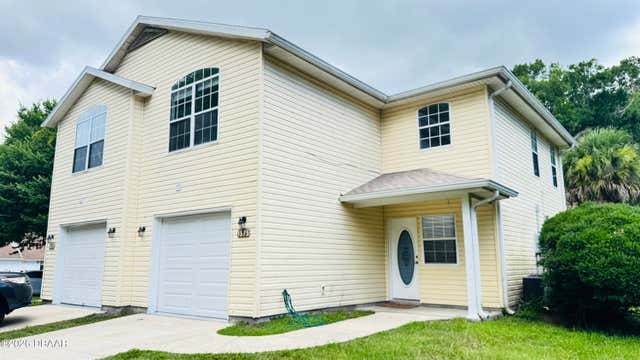
1575 Megan Bay Circle, Holly Hill, FL 32117
Not In Subdivision · Volusia County
Key Facts
Description
3 bedroom 2 bathroom 2 story townhouse w/ attached 1 car garage. Located at the end of a cul de sac. . Central AC. Washer & dryer in garage.The unit has the kitchen , living room, dining room, master-bedroom and full bathroom on 2nd floor. The first floor has a guest bathroom, 2 guest bedrooms, 1 car garage. Available now. Non aggressive breed of pets considered w/ pet fee. No previous evictions. Must show verifiable income. Rent includes pest control & lawn cuts.
Property Information
Property Type
Residential Lease
Sub-Type
Townhouse
Year Built
2006
Stories
2
Living Area
1,570 sq ft
Lot Dimensions
37.0 ft x 115.0 ft
Garage Spaces
1
Days on Market
50
MLS® Listing#
1226811
Property Features
Interior
Appliances
Cooling
Heating
Parking
Laundry
Utilities
Sewer
Water Source
Rooms
- Bedroom 116.00 x 14.00Second
- Bedroom 213.00 x 13.00First
- Bedroom 312.00 x 10.00First
- Kitchen10.00 x 10.00Second
- Living Room17.00 x 12.00Second
Financial Details
HOA
None
Parcel Number
4242-91-00-0170
Directions
Flomich to Megan Bay Cir
Affordability Calculator
$340
Estimated monthly payment
$9/mo
Principal $1,360 · Est. interest $1,897 over 30 yrs
Neighborhood Market Statistics
How this home compares to active listings in Holly Hill, FL
- $331,071
- Median Listing Price
- 70
- Median Days on Market
- 1,774
- Median Sq Ft
- $191
- Median Price / Sq Ft
- 1,247
- Active Listings
- This home’s price is 99% below the area median.
- Its price per sq ft is 99% below the area median.
Market statistics compiled from active EXIT Realty® and MLS listings in Holly Hill, FL.
Location

Walk Score
Somewhat Walkable
Walk Score details ↗Points of Interest in Holly Hill, FL
Showing the Holly Hill area map.
Nearby Schools
Holly Hill School
Elementary · 0.5 mi away
Holly Hill Head Start
School · 0.5 mi away
Walter A Hurst Elementary School
Elementary · 0.6 mi away
Trinity Lutheran Church
School · 1.2 mi away
Kid City USA
School · 1.6 mi away
Westside Elementary School
Elementary · 1.7 mi away
Hinson Middle School Band
Secondary · 2.0 mi away
Pace Center for Girls
Secondary · 2.2 mi away
Seabreeze High School
Secondary · 2.3 mi away
Ortona Elementary School
Elementary · 2.4 mi away
Amikids Volusia
School · 2.4 mi away
Montessori Global
Elementary · 2.5 mi away
Lourdes Academy
School · 2.5 mi away
Ormond Beach Elementary School
Elementary · 2.5 mi away
Tomoka Elementary
Elementary · 2.5 mi away
Bet Sefer Heritage School
Secondary · 2.6 mi away
Children's House
School · 2.6 mi away
Grace Academy
School · 2.6 mi away
Two by Two Preschool
School · 2.7 mi away
Ormond Beach Union Learning Center
School · 2.8 mi away
Commute Calculator
Nearby Homes
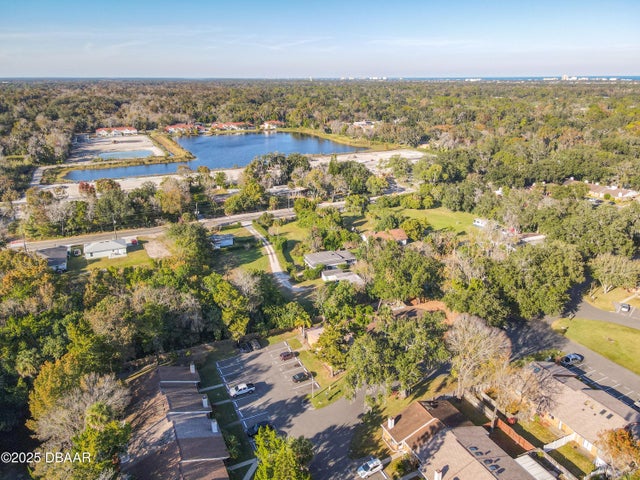
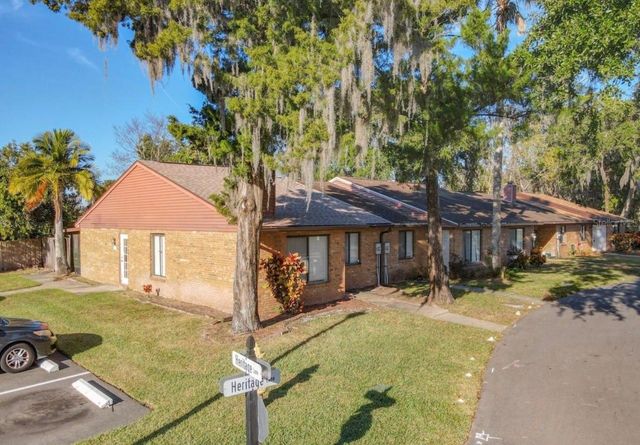
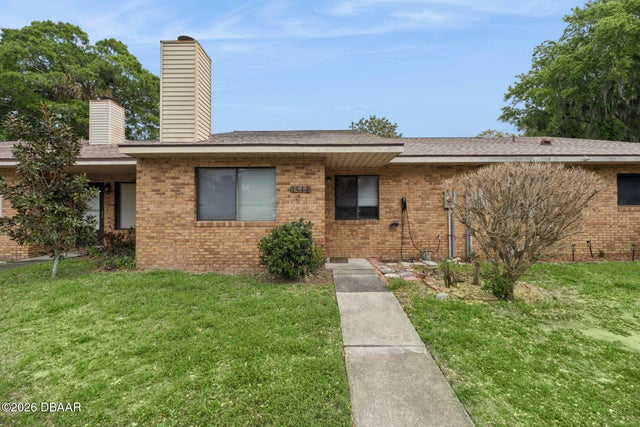
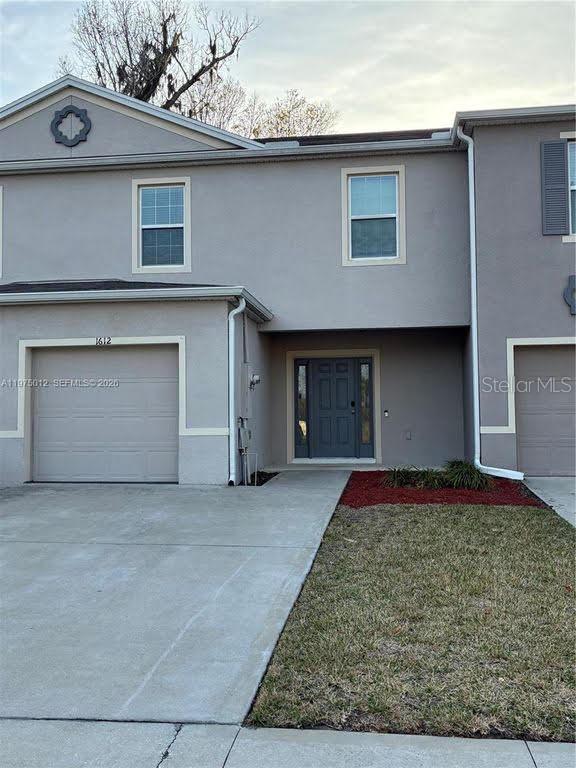
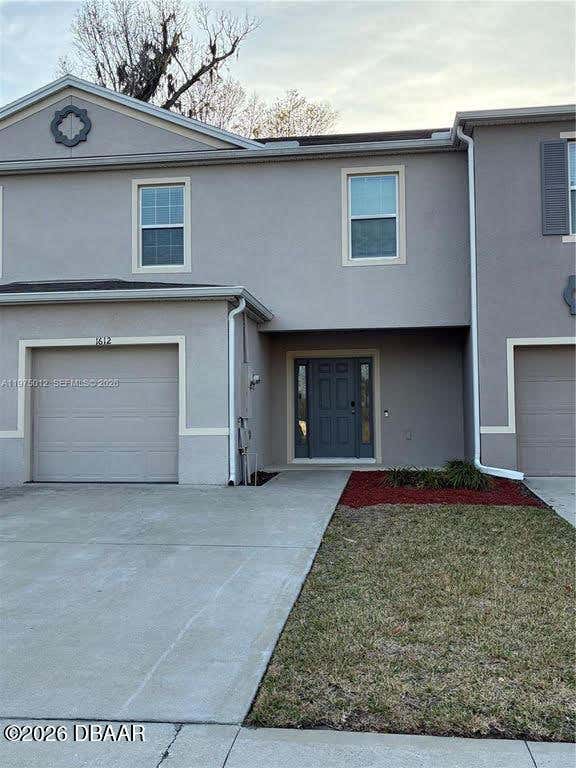
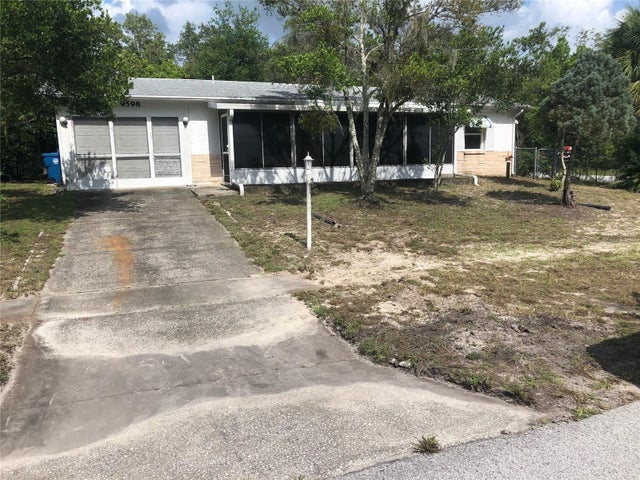
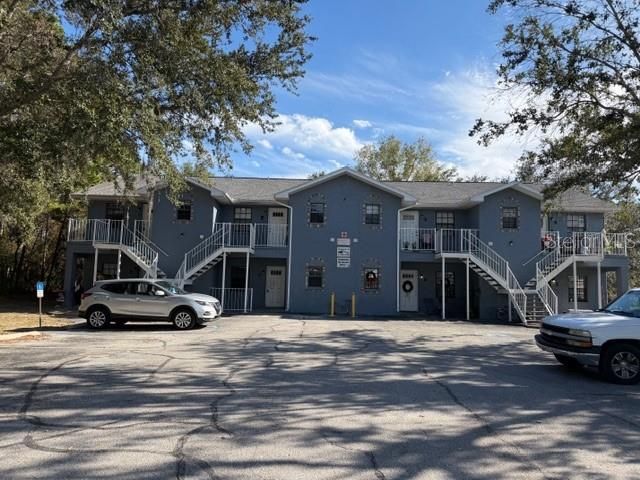
Similar Homes Nearby
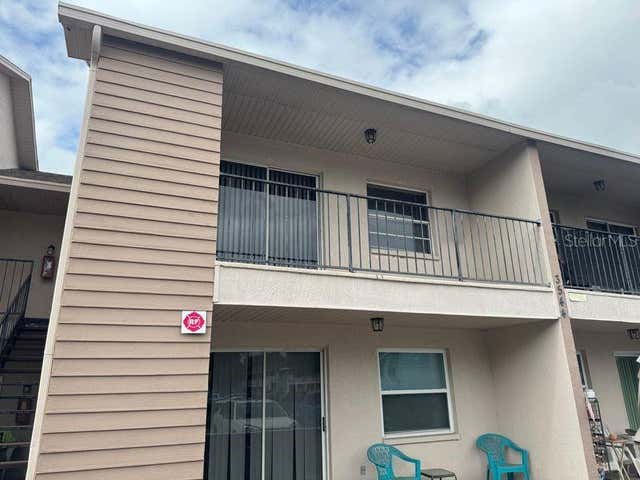


Similar Home Values
Comparable nearby listings and their asking prices.
| Address | Price | Beds | Baths | Sq Ft |
|---|---|---|---|---|
| 3544 PORTILLO ROAD 6, SPRING HILL, FL | $1,195/mo | 2 | 1 | 6,356 |
| 9598 RIVER ROAD, SPRING HILL, FL | $1,195/mo | 2 | 2 | 1,195 |
| 4400 MILLWOOD ROAD E, SPRING HILL, FL | $1,250/mo | 2 | 2 | 864 |
| 840 Center Avenue 75, Holly Hill, FL | $1,250/mo | 2 | 1 | 900 |
| 2789 Landover Boulevard, Spring Hill, FL | $1,300/mo | 2 | 1 | 824 |
| 840 Center Avenue, Holly Hill, FL | $1,300/mo | 2 | 2 | 952 |
Moving Cost Estimate
EXIT Agents in Holly Hill


Listing Courtesy: Miller Real Estate and Assoc. - 3866773002
Presented by: Matt Gomes
The listing broker’s offer of compensation is made only to participants of the MLS where the listing is filed.