

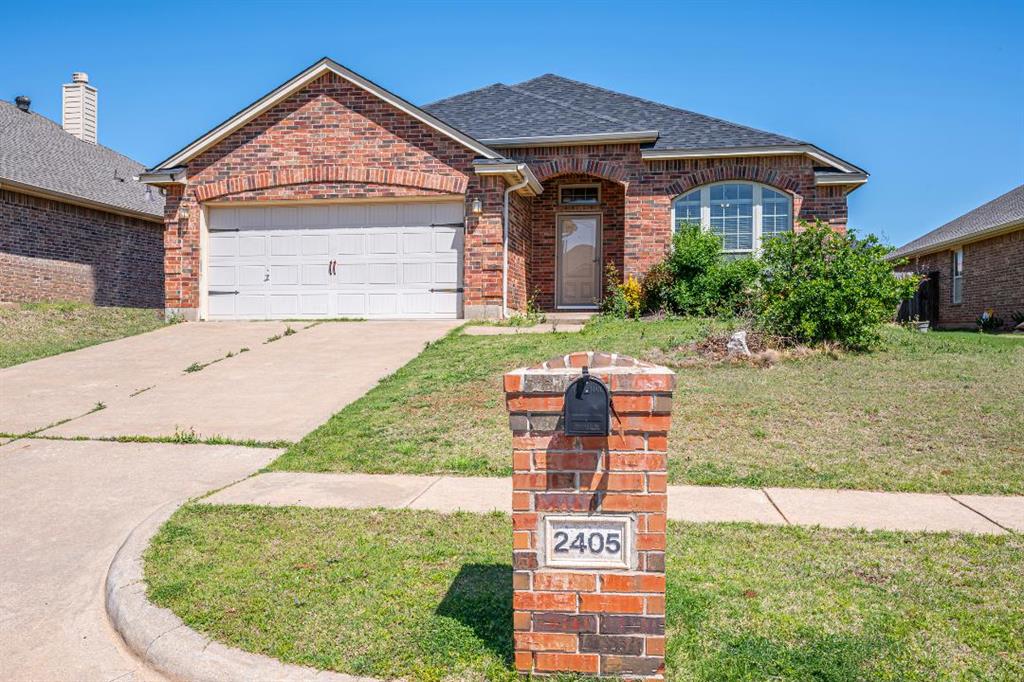
2405 NW 158th Street, Edmond, OK 73013
Oklahoma County
Key Facts
Description
Welcome home to this move-in ready gem in a highly desirable neighborhood within the prestigious Edmond School District. Perfectly positioned just 1.5 miles from the turnpike and minutes from premier shopping and dining.Step inside to find a spacious study with French doors, ideal for a home office. The heart of the home features an inviting living room with a cozy fireplace that flows into a well-appointed kitchen, complete with ample cabinetry, a pantry, and a dedicated coffee bar.The split floor plan ensures privacy for the primary retreat. The master suite offers dual sinks, a separate soaker tub, a walk-in shower, and a large walk-in closet. Enjoy fresh paint in the living areas and bedrooms, with no carpet throughout for easy maintenance. Outside, the sizable backyard features a covered porch and a privacy fence.
Property Information
Property Type
Residential
Sub-Type
Single Family Residence
Style
Traditional
Year Built
2008
Living Area
1,766 sq ft
Lot Size
0.15 acres
Garage Spaces
2
Days on Market
57
MLS® Listing#
1226973
Property Features
Interior
Cooling
Heating
Fireplace
Patio
Lot Features
Construction
Foundation
Roof
Schools
- Elementary:
- West Field ES
- Middle:
- Summit MS
- High:
- Santa Fe HS
Financial Details
HOA
$200
Parcel Number
2405NW158th73013
Directions
From Kilpatrick turnpike, north on Penn Ave. Approx. 1.5 miles, turn left on NW 157th into addition
Affordability Calculator
$51,600
Estimated monthly payment
$1,373/mo
Principal $206,400 · Est. interest $287,946 over 30 yrs
Neighborhood Market Statistics
How this home compares to active listings in Edmond, OK
- $426,136
- Median Listing Price
- 54
- Median Days on Market
- 2,289
- Median Sq Ft
- $189
- Median Price / Sq Ft
- 1,214
- Active Listings
- This home’s price is 39% below the area median.
- Its price per sq ft is 23% below the area median.
Market statistics compiled from active EXIT Realty® and MLS listings in Edmond, OK.
Location

Points of Interest in Edmond, OK
Showing the Edmond area map.
Nearby Schools
Angie Debo Elementary School
Elementary · 0.5 mi away
Charles Haskell Elementary School
Elementary · 0.8 mi away
Summit Middle School
Secondary · 0.9 mi away
West Field Elementary School
Elementary · 1.4 mi away
Primrose Schools
Elementary · 1.6 mi away
Crossings Christian School
Secondary · 1.8 mi away
Goddard School
School · 1.9 mi away
Washington Irving Elementary School
Elementary · 2.1 mi away
Mercy School Institute
Secondary · 2.5 mi away
Bekidz
Elementary · 2.6 mi away
Santa Fe High School
Secondary · 2.7 mi away
Grove Valley Elementary
Elementary · 2.8 mi away
OKC Montessori
Elementary · 2.8 mi away
Deer Creek Elementary School
Elementary · 2.8 mi away
Heritage Hall School
School · 2.9 mi away
Keystone Adventure School and Farm
School · 2.9 mi away
John Marshall Enterprise Middle School
Elementary · 3.0 mi away
Greystone Upper es
School · 3.0 mi away
Quail Creek Elementary School
Elementary · 3.1 mi away
Heartland Middle School
Secondary · 3.1 mi away
Commute Calculator
Nearby Homes

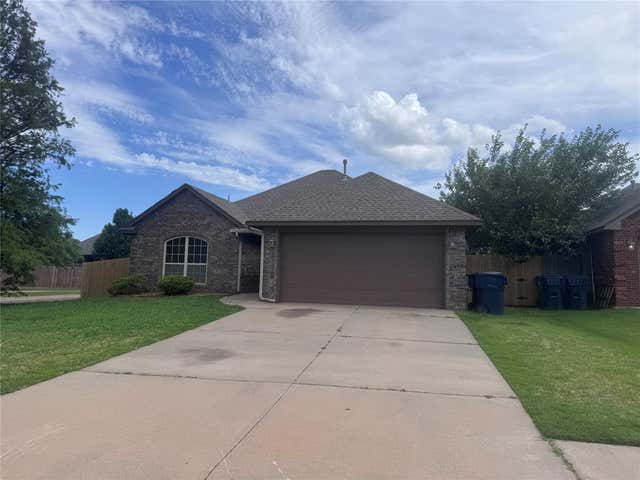


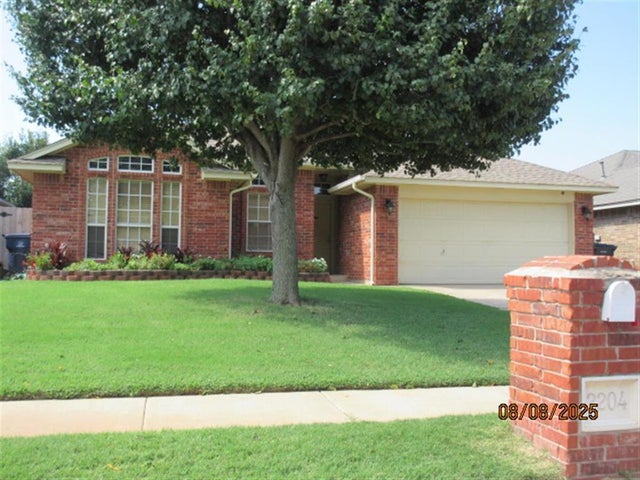
Similar Homes Nearby

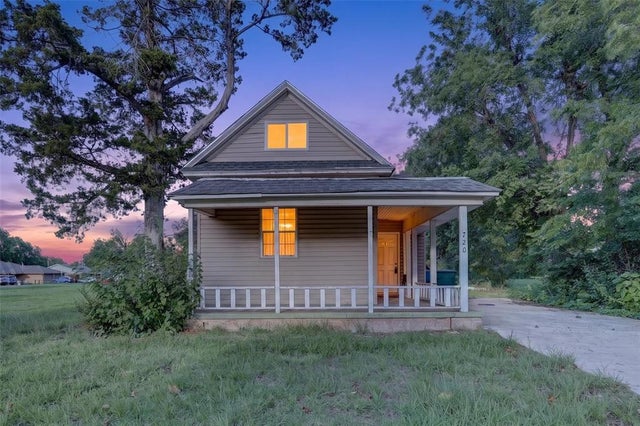


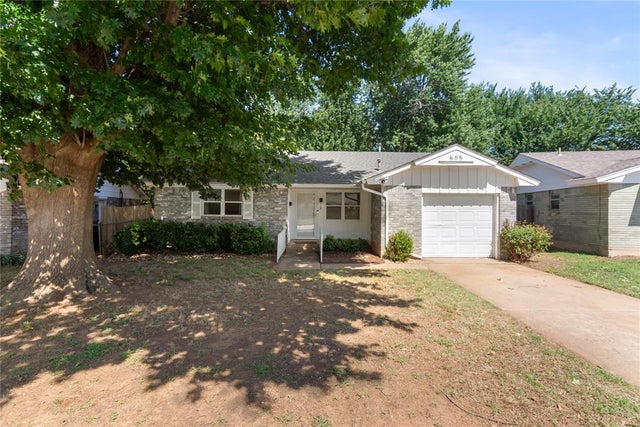
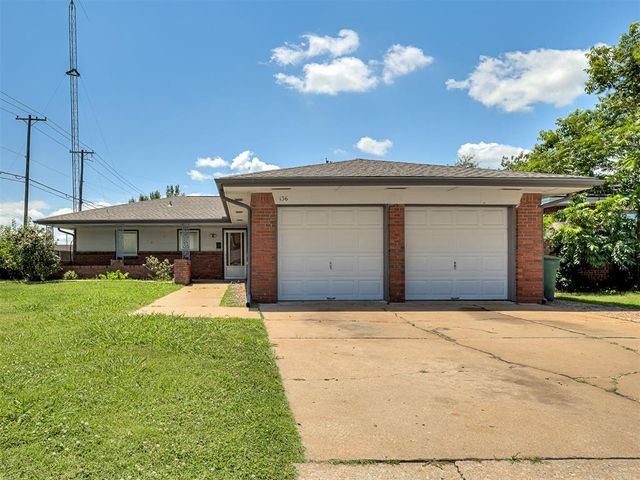
Similar Home Values
Comparable nearby listings and their asking prices.
| Address | Price | Beds | Baths | Sq Ft |
|---|---|---|---|---|
| 401 Gayclifee Terrace, Edmond, OK | $182,500 | 3 | 1 | 1,018 |
| 720 N Boulevard Street, Edmond, OK | $184,900 | 3 | 2 | 1,048 |
| 1030 Pruett Drive, Edmond, OK | $185,000 | 3 | 2 | 1,053 |
| 2013 Hardy Drive, Edmond, OK | $194,900 | 3 | 2 | 1,477 |
| 505 Meadow Lake Drive, Edmond, OK | $194,999 | 3 | 1 | 1,031 |
| 136 Elwood Drive, Edmond, OK | $196,000 | 3 | 2 | 1,074 |
Moving Cost Estimate
EXIT Agents in Edmond



Listing Courtesy: Epic Real Estate - 4055904412
Presented by: Karen Li