

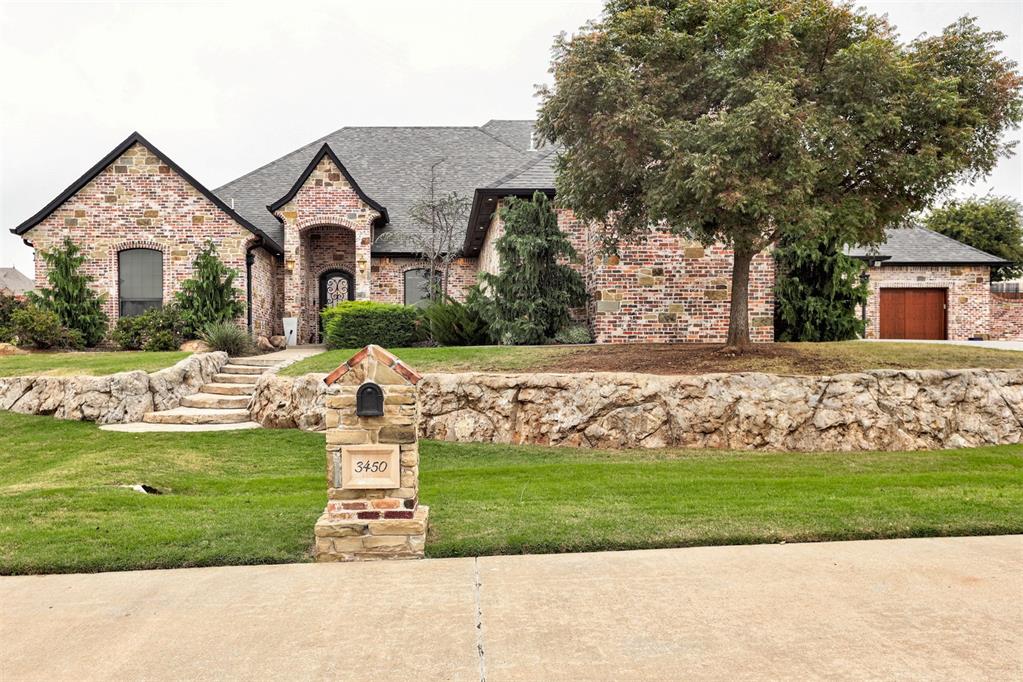
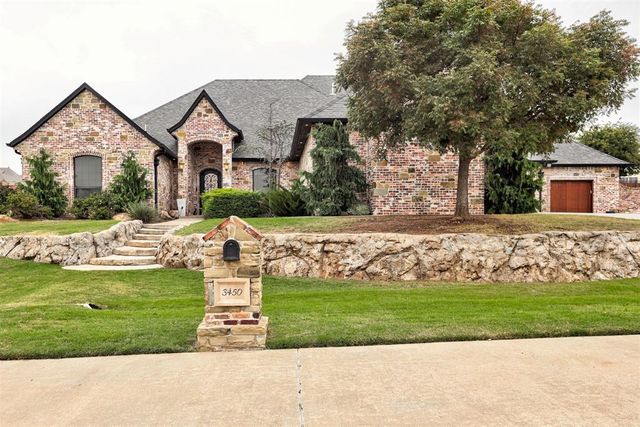
3450 Sarah Drive, Newcastle, OK 73065
McClain County
Key Facts
Description
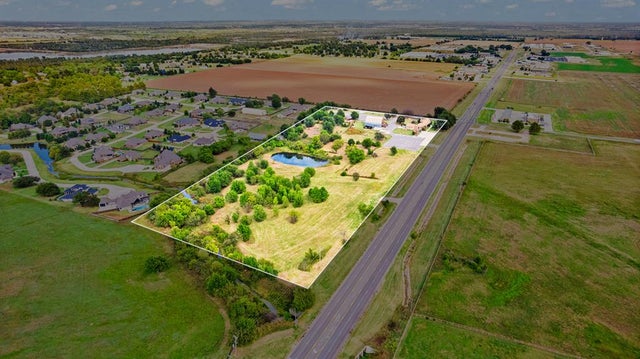
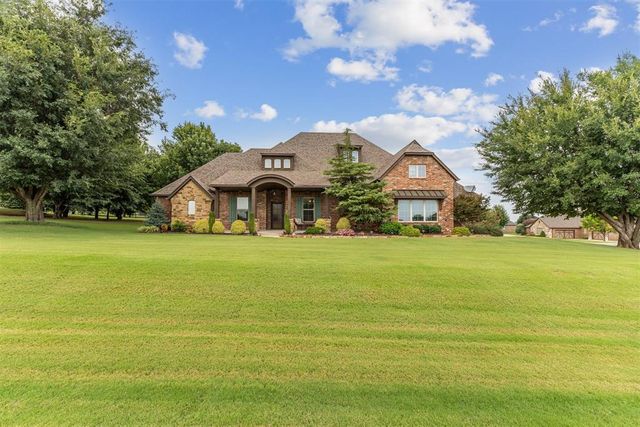
Rare opportunity to own this custom-designed home on one level, perfectly situated on acreage w/ a pool, in Country Club Estates. The soaring ceilings upon entering and the designer light fixtures illuminate the way through this one-of-a-kind home. Entertaining is a breeze in this gourmet kitchen with commercial grade appliances, farmhouse sink, quartz counter tops, stunning knotty alder cabinetry w/ soft close custom cabinets, bar with LED lights, and walk-in pantry. Master retreat is an oasis w/ spa-like bathroom, state of the art shower and air jetted tub, and radiant heated floors. All bedrooms are large in size w/ must see bathrooms. This home is truly an entertainer's dream with separate theater room and playroom. The 11 x 9.5 craft room also doubles as a safe room. All garage space is covered with wood tile floors throughout. Home offers exceptional quality and efficiency. Must see home w/ too many features to list! Minutes from I-44/OKC.
Property Information
Property Type
Residential
Sub-Type
Single Family Residence
Style
Traditional
Year Built
2014
Living Area
4,299 sq ft
Lot Size
0.75 acres
Garage Spaces
4
Days on Market
33
MLS® Listing#
1227019
Property Features
Interior
Appliances
Cooling
Heating
Flooring
Fireplace
Pool
Parking
Laundry
Patio
Lot Features
Construction
Foundation
Windows
Security
Utilities
Sewer
Schools
- Elementary:
- Newcastle ES
- Middle:
- Newcastle MS
- High:
- Newcastle HS
Financial Details
HOA
$600
Parcel Number
3450NONESarah73065
Directions
From I-44& Hwy 37 (exit 108) head west to Country Club Dr, North into Country Club Estates, turn left and turn right and left on Sarah Drive. (Google maps will not take you there)
Affordability Calculator
$181,400
Estimated monthly payment
$4,827/mo
Principal $725,600 · Est. interest $1,012,277 over 30 yrs
Neighborhood Market Statistics
How this home compares to active listings in Newcastle, OK
- $371,831
- Median Listing Price
- 49
- Median Days on Market
- 2,146
- Median Sq Ft
- $180
- Median Price / Sq Ft
- 126
- Active Listings
- This home’s price is 144% above the area median.
- Its price per sq ft is 17% above the area median.
Market statistics compiled from active EXIT Realty® and MLS listings in Newcastle, OK.
Location
Map is currently unavailable for this location.
Points of Interest in Newcastle, OK
Showing the Newcastle area map.
Commute Calculator
Nearby Homes

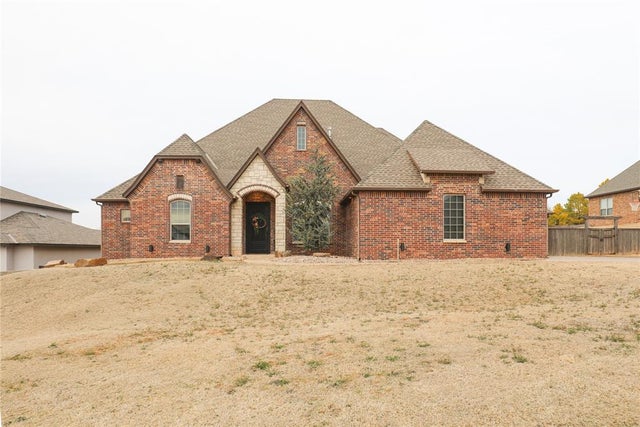
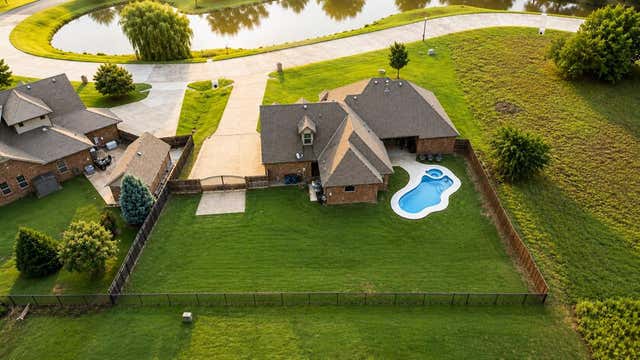
Similar Homes Nearby

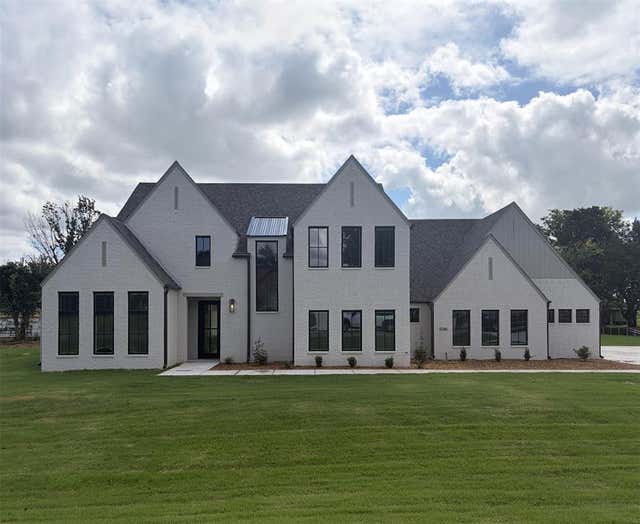
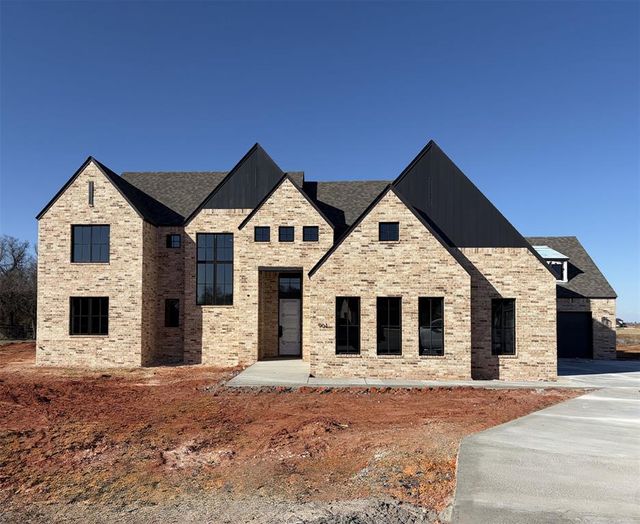
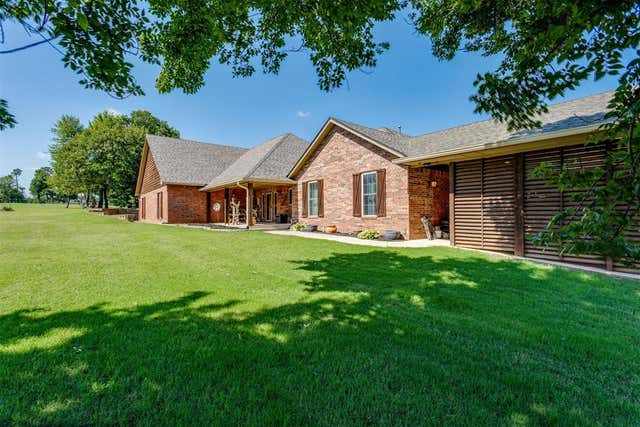
Similar Home Values
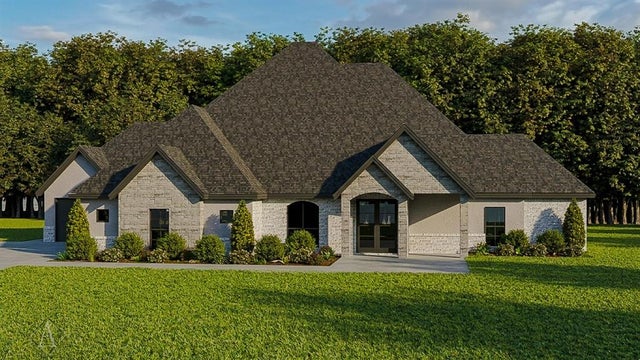
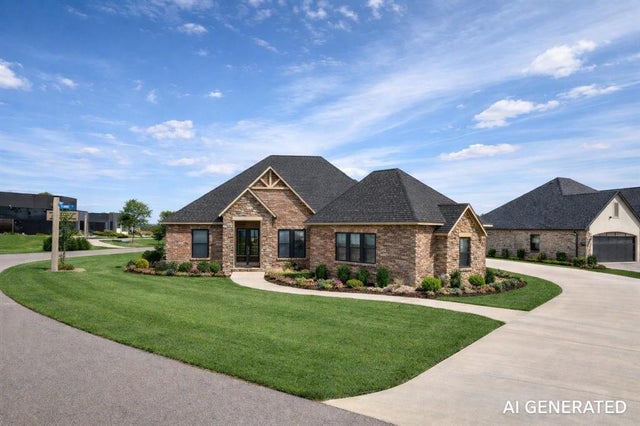
Comparable nearby listings and their asking prices.
| Address | Price | Beds | Baths | Sq Ft |
|---|---|---|---|---|
| 902 Fluvi Circle, Newcastle, OK | $649,900 | 4 | 3 | 3,091 |
| 948 Dorsi Circle, Newcastle, OK | $649,999 | 4 | 4 | 2,992 |
| 1330 Pedras Place, Newcastle, OK | $659,850 | 3 | 4 | 2,809 |
| 1046 Lucas Way, Newcastle, OK | $659,900 | 4 | 4 | 3,676 |
| 901 Lucas Circle, Newcastle, OK | $679,900 | 4 | 5 | 3,774 |
| 1901 S Country Club Road, Newcastle, OK | $680,000 | 4 | 3 | 3,319 |
Moving Cost Estimate
EXIT Agents in Newcastle



Listing Courtesy: Adams Family Real Estate LLC - 4052854600
Presented by: Chip Adams
175745