

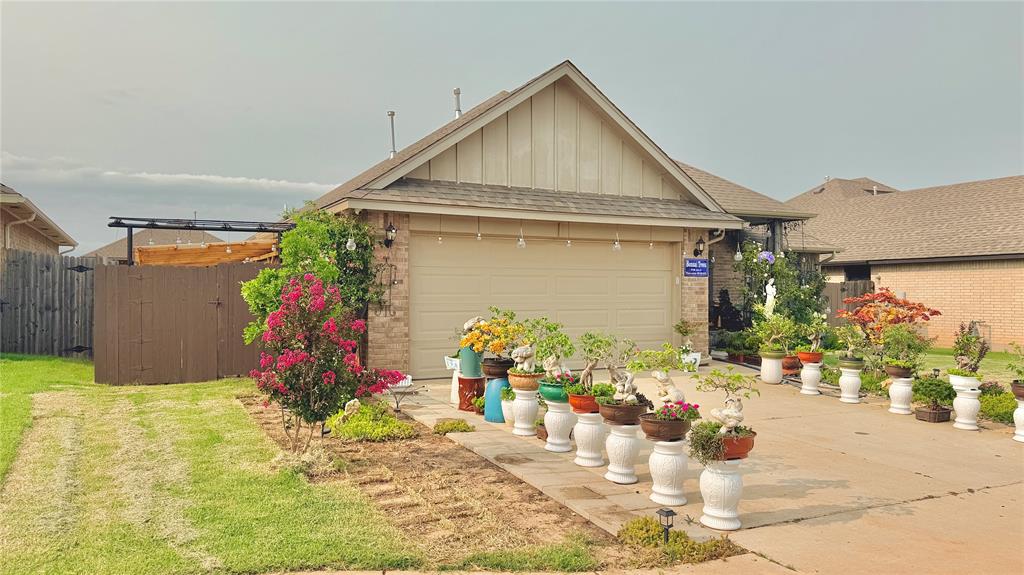
8905 SW 42nd Street, Oklahoma City, OK 73179
Oklahoma County
Key Facts
Description
**SPECIAL OFFER** Seller is offering $5000 toward buyer's closing cost. Welcome to this beautifully designed home featuring a spacious open floor plan that seamlessly blends comfort and functionality. This inviting property offers 3 generously sized bedrooms, 2 full bathrooms, and a dedicated study room—perfect for working from home or creating a quiet retreat. The heart of the home showcases a bright and airy living area that flows effortlessly into the kitchen and dining spaces, ideal for both everyday living and entertaining. A 2-car garage provides ample storage and convenience. Step outside to enjoy the truly stunning flower landscape, where vibrant blooms and thoughtfully designed garden spaces create a peaceful and picturesque setting. Conveniently located near a variety of local amenities, you’ll enjoy easy access to shopping, dining, and recreation. Nearby destinations include the popular OKC Outlets for shopping and entertainment, as well as dining favorites like BJ's Restaurant & Brewhouse, Charleston's Restaurant, and The Hive Cafe. Outdoor enthusiasts will appreciate proximity to scenic spots such as Scissortail Park and Lake Over Holser, offering walking trails, green spaces, and beautiful waterfront views. This home offers the perfect balance of indoor comfort, outdoor beauty, and convenient access to everything Oklahoma City has to offer.
Property Information
Property Type
Residential
Sub-Type
Single Family Residence
Style
Craftsman / Modern
Year Built
2021
Living Area
1,494 sq ft
Lot Size
0.16 acres
Garage Spaces
2
Days on Market
77
MLS® Listing#
1227371
Property Features
Cooling
Heating
Fireplace
Patio
Lot Features
Construction
Foundation
Roof
Other Structures
Schools
- Elementary:
- Prairie View ES
- Middle:
- Mustang North MS
- High:
- Mustang HS
Financial Details
HOA
$170
Parcel Number
8905SW42nd73179
Directions
Go south on Coulcil RD. Turn west on SW 44th. Turn right to go North on S County Line rd. Turn right on SW 42nd ST. Property is on the left.
Affordability Calculator
$53,000
Estimated monthly payment
$1,410/mo
Principal $212,000 · Est. interest $295,759 over 30 yrs
Neighborhood Market Statistics
How this home compares to active listings in Oklahoma City, OK
- $290,730
- Median Listing Price
- 53
- Median Days on Market
- 1,726
- Median Sq Ft
- $157
- Median Price / Sq Ft
- 2,393
- Active Listings
- This home’s price is 9% below the area median.
- Its price per sq ft is 13% above the area median.
Market statistics compiled from active EXIT Realty® and MLS listings in Oklahoma City, OK.
Location

Points of Interest in Oklahoma City, OK
Showing the Oklahoma City area map.
Nearby Schools
Western Heights Public Schools
School · 0.2 mi away
Western Heights Middle School
Secondary · 0.2 mi away
Winds West Elementary School
Elementary · 0.3 mi away
Western Heights High School
Secondary · 0.3 mi away
Prairie View Elementary School
Elementary · 1.2 mi away
Mustang Valley Elementary School
Elementary · 1.6 mi away
Canyon Ridge Intermediate School
Secondary · 2.3 mi away
Mustang Creek Elementary School
Elementary · 3.3 mi away
Mustang North Middle School
Secondary · 3.4 mi away
Council Grove Elementary School
Elementary · 3.5 mi away
Greenvale Elementary School
Elementary · 3.9 mi away
Riverwood Elementary School
Elementary · 3.9 mi away
Mustang Central Middle School
Elementary · 3.9 mi away
Mustang Elementary School
Elementary · 4.0 mi away
Open Hearts Dayschool
Secondary · 4.1 mi away
Pierce Elementary School
Elementary · 4.2 mi away
Mustang (Ok) Public Schools
School · 4.3 mi away
Mustang High School
Secondary · 4.4 mi away
Immaculate Conception Church
School · 4.4 mi away
Mustang Middle School
Elementary · 4.6 mi away
Commute Calculator
Nearby Homes

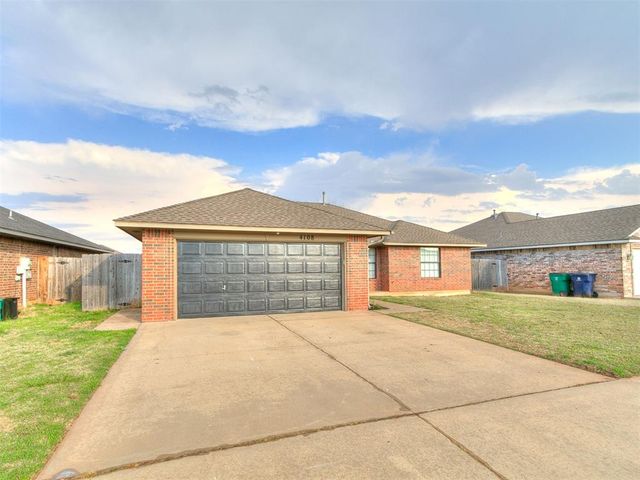


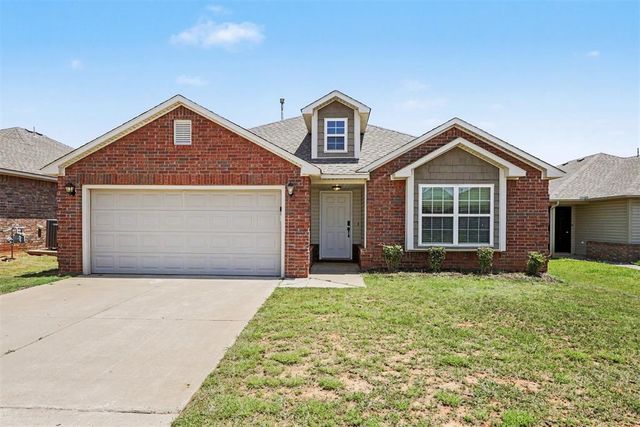
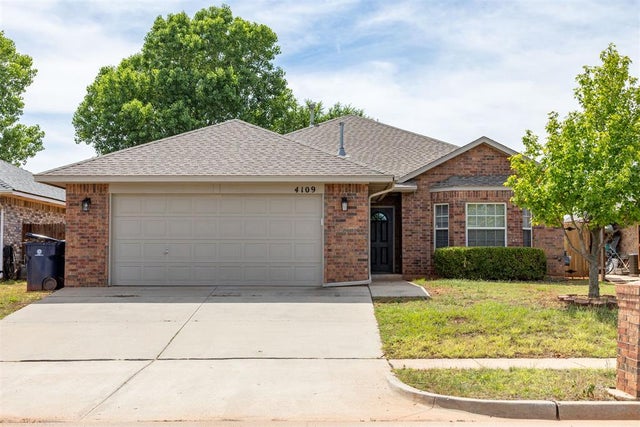
Similar Homes Nearby
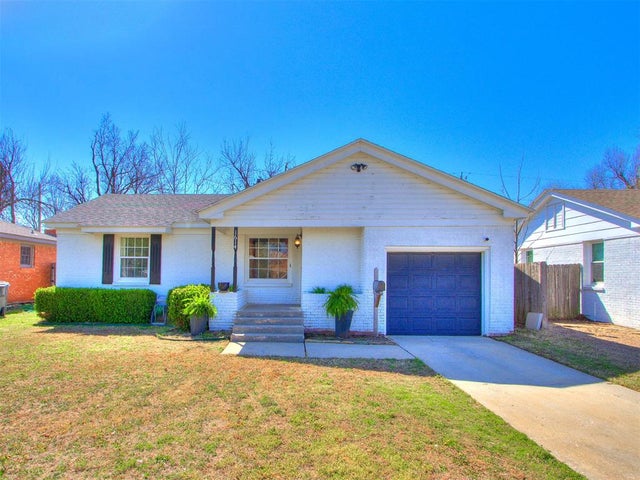
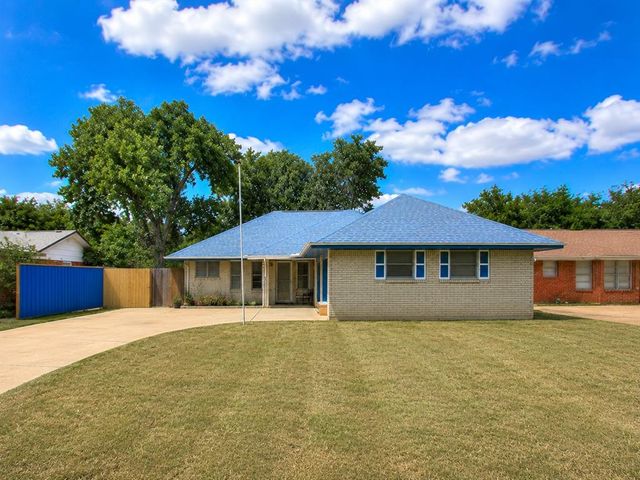


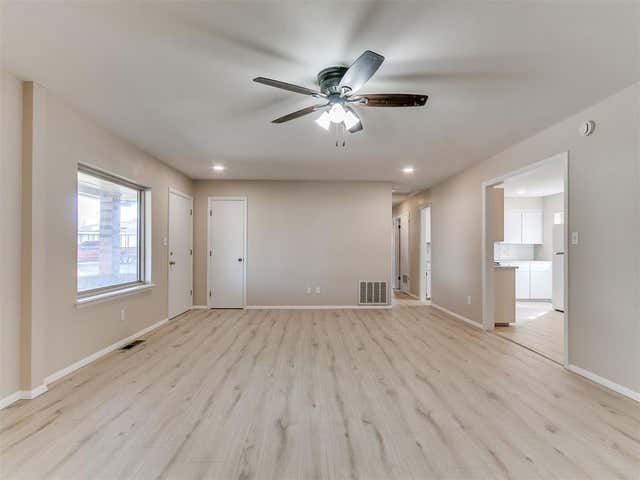
Similar Home Values
Comparable nearby listings and their asking prices.
| Address | Price | Beds | Baths | Sq Ft |
|---|---|---|---|---|
| 1614 Oxford Way, Oklahoma City, OK | $187,000 | 2 | 1 | 900 |
| 1209 NW 104th Terrace, Oklahoma City, OK | $187,400 | 3 | 2 | 1,361 |
| 2213 SW 76th Street, Oklahoma City, OK | $188,333 | 4 | 2 | 1,600 |
| 228 Beard Drive, Oklahoma City, OK | $189,000 | 3 | 2 | 1,584 |
| 4744 SE 18th Street, Del City, OK | $189,000 | 3 | 1 | 1,180 |
| 711 NW 91st Street, Oklahoma City, OK | $189,000 | 2 | 1 | 1,070 |
Moving Cost Estimate
EXIT Agents in Oklahoma City



Listing Courtesy: Real Broker LLC - 4054001611
Presented by: Tobi Nguyen