

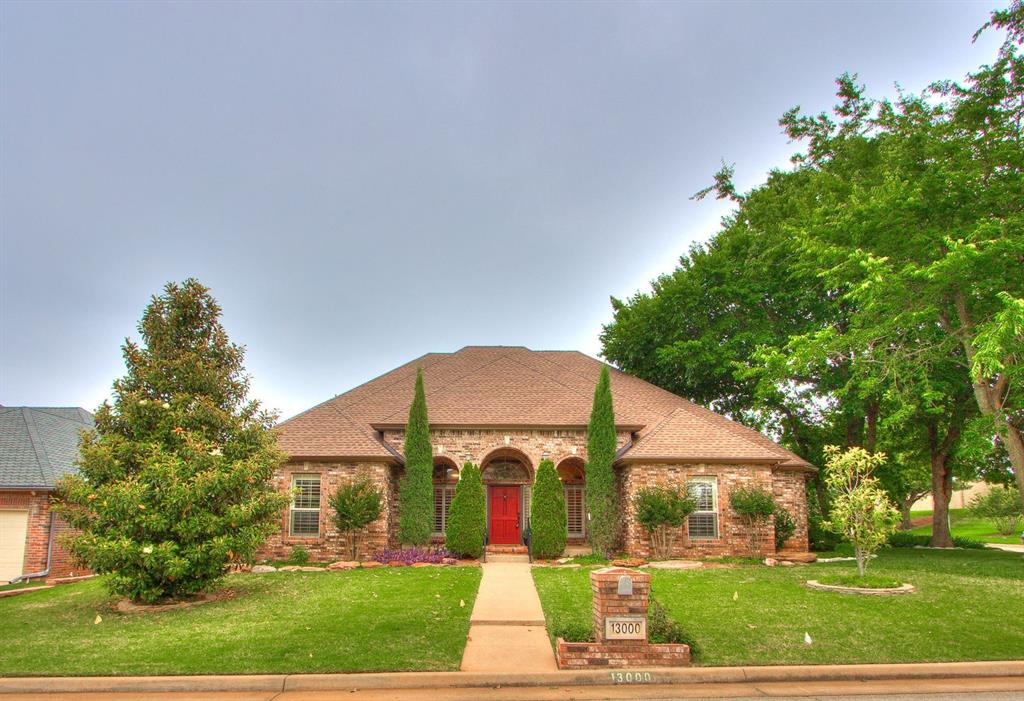
13000 Red Cedar Circle, Oklahoma City, OK 73131
Oklahoma County
Key Facts
Description
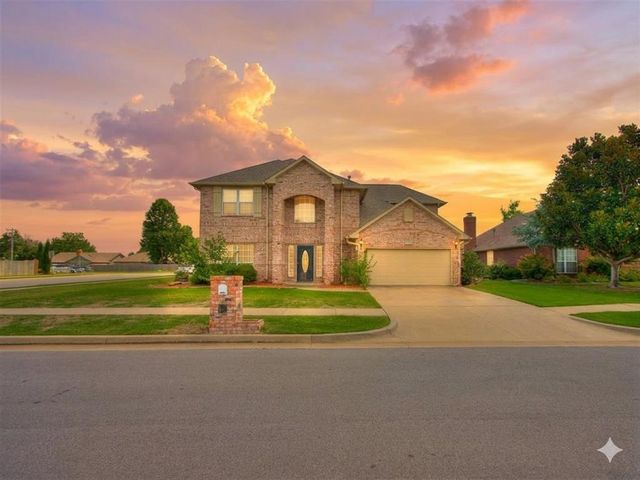
Price improvement! Don’t miss out on this updated one level corner-lot home with custom finishes, great natural light, and true curb appeal. Arched windows, mature trees, and professional landscaping set the tone the moment you pull up. Inside you’ll find tall ceilings, custom plantation shutters throughout, solid core doors, brand new carpet and large windows overlooking the backyard. The gourmet kitchen includes custom cabinetry with pull-outs, two lazy Susans, spice racks, an extended island, and a JennAir gas range with grill. Multiple living and dining areas offer flexible space for everyday living, and the see-through fireplace connects the main living room to the primary suite. The oversized primary bedroom features hickory wood floors, a sitting area with a fireplace, and private patio access. The updated ensuite includes a makeup vanity, a brand new, never used freestanding Jacuzzi tub, a rain-head shower, and a HUGE custom closet with extensive built-ins, shoe racks, and off-season storage. Large laundry room with sink and an exterior door leading to the driveway. Two secondary bedrooms with walk-in closets share a true Jack-and-Jill bath, and the office with French doors can function as a fourth bedroom. Outside, the backyard is built for entertaining with a doubled-in-size patio, an oversized pergola with bistro lighting, brick accents, and a built-in grill surround. Mature trees, professional landscaping, and a greenhouse create a private, peaceful setting. The 3 car garage includes an in-ground storm shelter for safety and peace of mind. New roof and gutters in 2025. Located near the Turnpike in a highly sought-after neighborhood with a pickleball court and play area just down the street. *See attached list of updates.
Property Information
Property Type
Residential
Sub-Type
Single Family Residence
Style
Ranch
Year Built
1995
Living Area
3,027 sq ft
Lot Size
0.27 acres
Garage Spaces
3
Days on Market
68
MLS® Listing#
1227600
Property Features
Interior
Exterior
Appliances
Cooling
Heating
Fireplace
Parking
Laundry
Patio
Fencing
Lot Features
Construction
Foundation
Roof
Windows
Security
Other Structures
Utilities
Schools
- Elementary:
- Orvis Risner ES
- Middle:
- Cimarron MS
- High:
- Memorial HS
Financial Details
HOA
$300
Parcel Number
13000NONERedCedar73131
Directions
From Memorial Rd and Eastern, go south on Eastern. Turn west on Deep Creek Rd, north on Callie Dr, west on Cedar Creek Terr, south on Green Cedar Terr, west on Colin Trl, and north on Red Cedar Cir.
Affordability Calculator
$93,000
Estimated monthly payment
$2,475/mo
Principal $372,000 · Est. interest $518,973 over 30 yrs
Neighborhood Market Statistics
How this home compares to active listings in Oklahoma City, OK
- $288,869
- Median Listing Price
- 52
- Median Days on Market
- 1,720
- Median Sq Ft
- $156
- Median Price / Sq Ft
- 2,490
- Active Listings
- This home’s price is 61% above the area median.
- Its price per sq ft is 2% below the area median.
Market statistics compiled from active EXIT Realty® and MLS listings in Oklahoma City, OK.
Location

Points of Interest in Oklahoma City, OK
Showing the Oklahoma City area map.
Nearby Schools
Justice A W Seeworth Academy
School · 0.6 mi away
Providence Hall
School · 1.6 mi away
Club Z
School · 1.6 mi away
Cimarron Middle School
Secondary · 1.8 mi away
Orvis Risner Elementary
Elementary · 1.9 mi away
The Beacon School
Elementary · 2.0 mi away
Oklahoma Centennial High School
Secondary · 2.0 mi away
Harding Charter Preparatory High School
Secondary · 2.0 mi away
Mercy School Institute
Secondary · 2.0 mi away
Bekidz
Elementary · 2.1 mi away
Chisholm Elementary School
Elementary · 2.5 mi away
Churchill Academy
School · 2.6 mi away
Edmond Memorial High School
Secondary · 2.6 mi away
Clyde Howell Early Childhood Center
School · 2.8 mi away
Faith Christian Academy
School · 2.8 mi away
Primrose Schools
Elementary · 2.9 mi away
Edmond Public Schools
Secondary · 3.0 mi away
St. Elizabeth Ann Seton Catholic School - Edmond, Ok
School · 3.0 mi away
Santa Fe High School
Secondary · 3.0 mi away
Sunset Elementary School
Elementary · 3.1 mi away
Commute Calculator
Nearby Homes
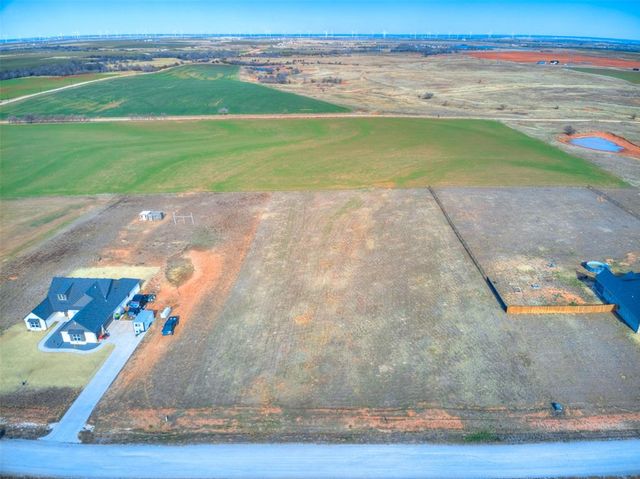


Similar Homes Nearby

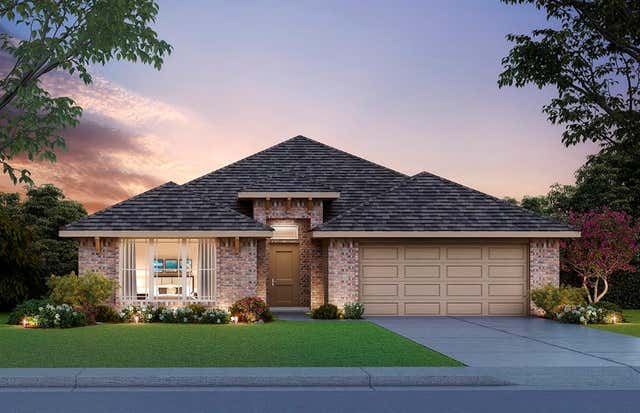


Similar Home Values
Comparable nearby listings and their asking prices.
| Address | Price | Beds | Baths | Sq Ft |
|---|---|---|---|---|
| 10826 SE 28th Street, Midwest City, OK | $325,617 | 3 | 2 | 1,689 |
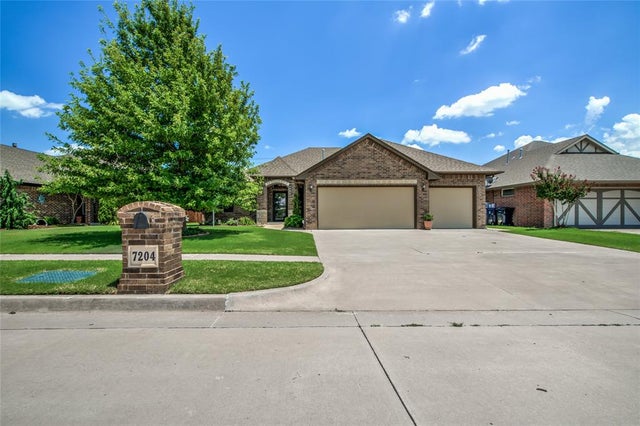
| 7204 Stinchcomb Drive, Oklahoma City, OK | $327,500 | 3 | 3 | 2,046 |
| 7300 NW 109th Street, Oklahoma City, OK | $329,000 | 5 | 4 | 2,931 |
| 8613 NW 75th Street, Oklahoma City, OK | $329,990 | 3 | 2 | 1,875 |
| 9009 Salsbury Lane, Oklahoma City, OK | $329,999 | 5 | 3 | 3,067 |
| 16320 Cold Fire Road, Oklahoma City, OK | $330,000 | 4 | 2 | 1,996 |
Moving Cost Estimate
EXIT Agents in Oklahoma City



Listing Courtesy: Modern Abode Realty - 4056572525
Presented by: Katie Moran