

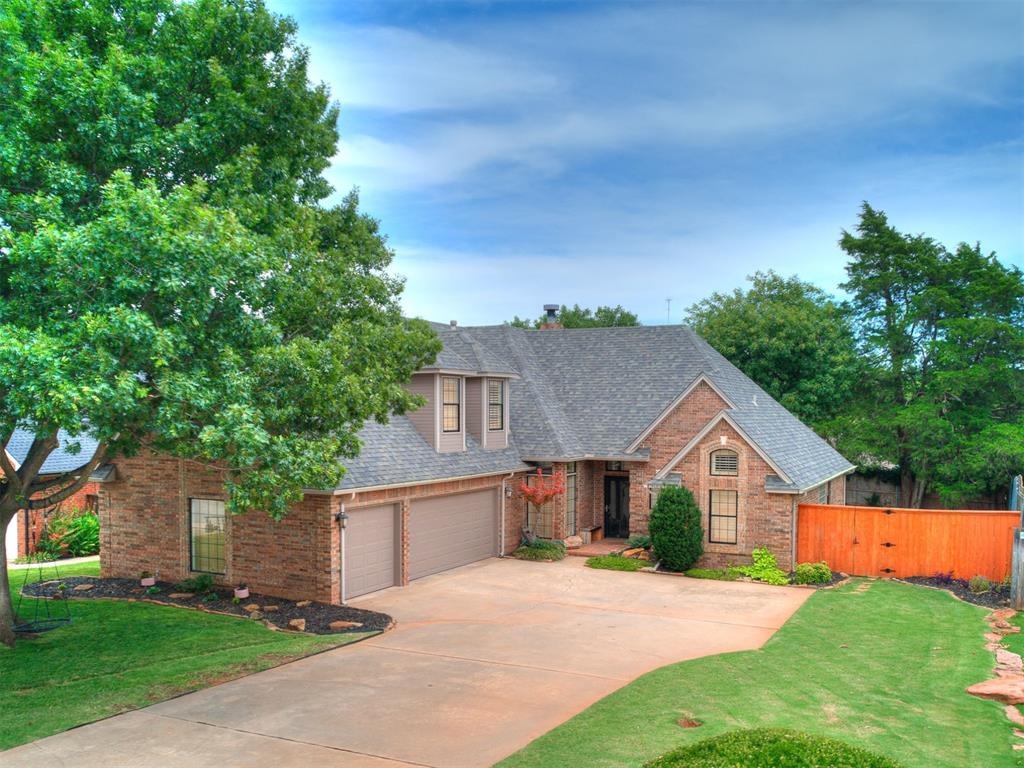
13520 Red Cedar Drive, Oklahoma City, OK 73131
Oklahoma County
Key Facts
Description
You’ll never believe that this fantastic home in Edmond's The Oaks neighborhood was built in 1991! Thanks to a total refresh over the last few years, 13520 Red Cedar is looking - and feeling better than new! Beginning on the inside, as any true transformation does, and culminating in some curb appeal calisthenics, this 3 bedroom, 3 full, 1 half bathroom house is ready for its next chapter. This spacious home is situated on a great, treed lot and offers everything you need and then some! We'll start with the kitchen and its new gorgeous granite countertops, new stovetop and dishwasher, extended center island, and cabinetry lighting. You know what they say - a fresh coat of paint goes a long way, and that's no exception here - it's been freshly painted from top to bottom, inside and out, including interior woodwork and exterior deck, garage doors, trim, and fascia. Updated tile and engineered wood flooring anchor the downstairs, and plush, new carpet was laid in the primary suite. Some interior updates include a replaced water heater (2025), all new faucets throughout, all new ceiling fans throughout, Nest thermostat system, updated sprinkler control system panel, and updated lighting for the 3 car garage. Outside, the Class IV impact-resistant roof was replaced in 2019, and the freshly stained fence had the front-facing portion replaced in 2025. You'll love the convenience of The Oaks almost as much as the tall, mature trees throughout the neighborhood. Quick access to the Kilpatrick ensures an easy commute to the all the energy of OKC (even up to Tulsa!). Being situated on Eastern gives you an easy thoroughfare right into the heart of Edmond as well. You won't find another value like this - don't let it pass you by!
Property Information
Property Type
Residential
Sub-Type
Single Family Residence
Style
Traditional
Year Built
1991
Living Area
2,683 sq ft
Lot Size
0.22 acres
Garage Spaces
3
Days on Market
2
MLS® Listing#
1239617
Property Features
Interior
Exterior
Appliances
Cooling
Heating
Flooring
Fireplace
Parking
Laundry
Patio
Fencing
Lot Features
Construction
Foundation
Windows
Security
Utilities
Rooms
- Bathroom
- Bathroom
- Bedroom
- Bedroom
- Dining Room
- Kitchen
- Living Room
- Living Room
- Master Bedroom
Schools
- Elementary:
- Orvis Risner ES
- Middle:
- Cimarron MS
- High:
- Memorial HS
Financial Details
HOA
$450
Parcel Number
13520NONERedCedar73131
Directions
From Eastern & Memorial Road, in Edmond, South to Oaks Way, West to Creekside Drive, turn left & follow around the curve to Tall Trees Way, turn left to Red Cedar Drive, turn right to Property.
Affordability Calculator
$80,000
Estimated monthly payment
$2,129/mo
Principal $320,000 · Est. interest $446,428 over 30 yrs
Neighborhood Market Statistics
How this home compares to active listings in Oklahoma City, OK
- $290,695
- Median Listing Price
- 52
- Median Days on Market
- 1,726
- Median Sq Ft
- $157
- Median Price / Sq Ft
- 2,401
- Active Listings
- This home’s price is 38% above the area median.
- Its price per sq ft is 5% below the area median.
Market statistics compiled from active EXIT Realty® and MLS listings in Oklahoma City, OK.
Location

Points of Interest in Oklahoma City, OK
Showing the Oklahoma City area map.
Nearby Schools
Justice A W Seeworth Academy
School · 0.8 mi away
Club Z
School · 1.6 mi away
Orvis Risner Elementary
Elementary · 1.6 mi away
Cimarron Middle School
Secondary · 1.6 mi away
The Beacon School
Elementary · 1.7 mi away
Bekidz
Elementary · 1.9 mi away
Providence Hall
School · 1.9 mi away
Mercy School Institute
Secondary · 1.9 mi away
Oklahoma Centennial High School
Secondary · 2.3 mi away
Harding Charter Preparatory High School
Secondary · 2.3 mi away
Churchill Academy
School · 2.3 mi away
Chisholm Elementary School
Elementary · 2.3 mi away
Edmond Memorial High School
Secondary · 2.3 mi away
Clyde Howell Early Childhood Center
School · 2.5 mi away
Faith Christian Academy
School · 2.6 mi away
Edmond Public Schools
Secondary · 2.7 mi away
St. Elizabeth Ann Seton Catholic School - Edmond, Ok
School · 2.7 mi away
Santa Fe High School
Secondary · 2.7 mi away
Primrose Schools
Elementary · 2.7 mi away
Sunset Elementary School
Elementary · 2.8 mi away
Commute Calculator
Nearby Homes


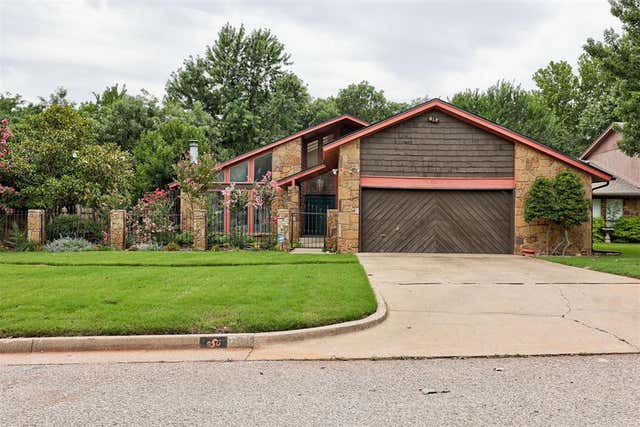


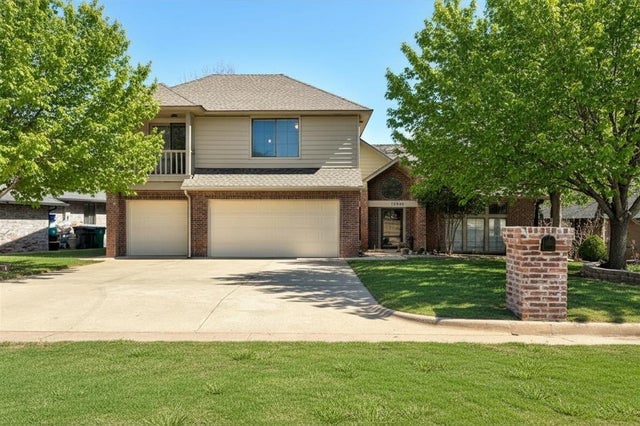
Similar Homes Nearby
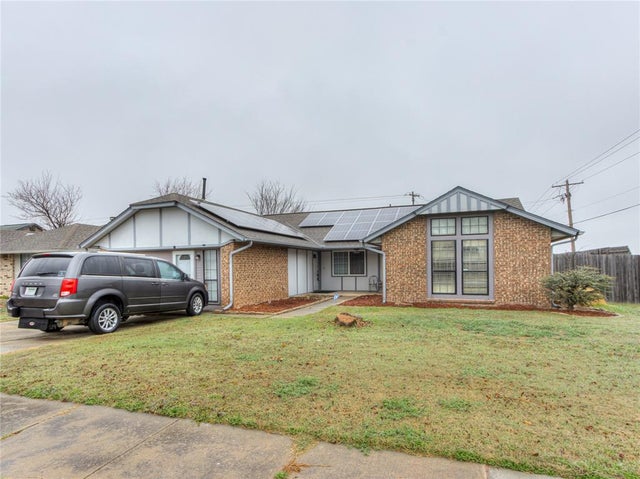
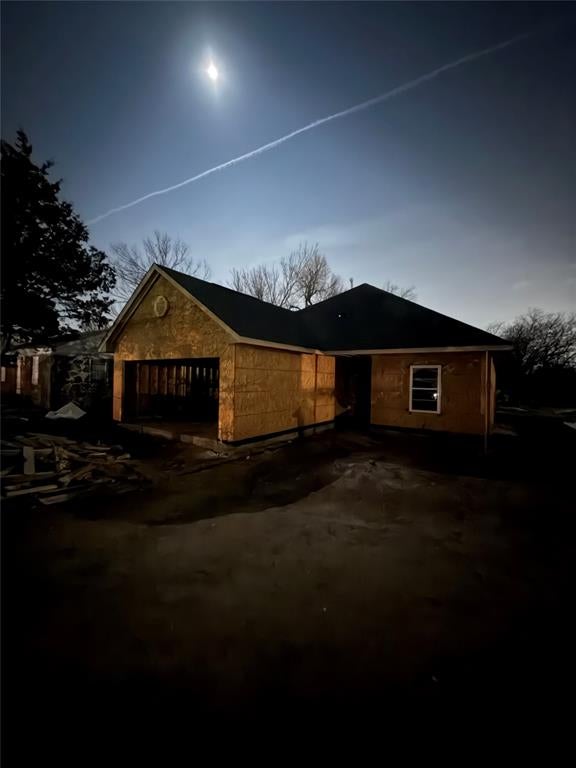

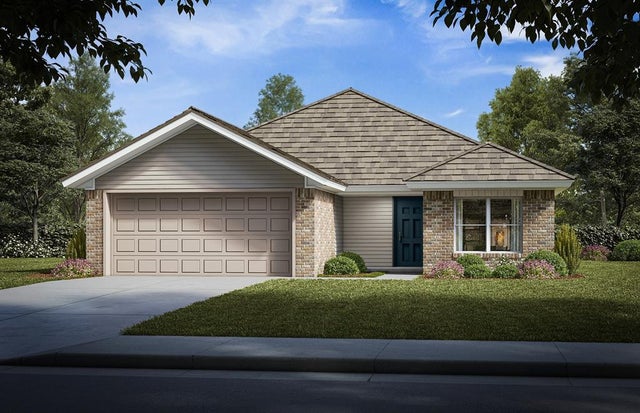


Similar Home Values
Comparable nearby listings and their asking prices.
| Address | Price | Beds | Baths | Sq Ft |
|---|---|---|---|---|
| 8001 NW 113th Street, Oklahoma City, OK | $280,000 | 5 | 3 | 2,286 |
| 2236 NE 22nd Street, Oklahoma City, OK | $280,000 | 3 | 2 | 1,496 |
| 3309 Paul Drive, Oklahoma City, OK | $280,000 | 4 | 2 | 1,724 |
| 9113 Sweetwater Boulevard, Oklahoma City, OK | $280,900 | 3 | 2 | 1,458 |
| 6525 N Saint Clair Avenue, Oklahoma City, OK | $283,000 | 3 | 3 | 1,810 |
| 8128 NW 107th Street, Oklahoma City, OK | $284,000 | 3 | 2 | 1,984 |
Moving Cost Estimate
EXIT Agents in Oklahoma City



Listing Courtesy: Keller Williams Central OK - 4053302626
Presented by: Brad Reeser