

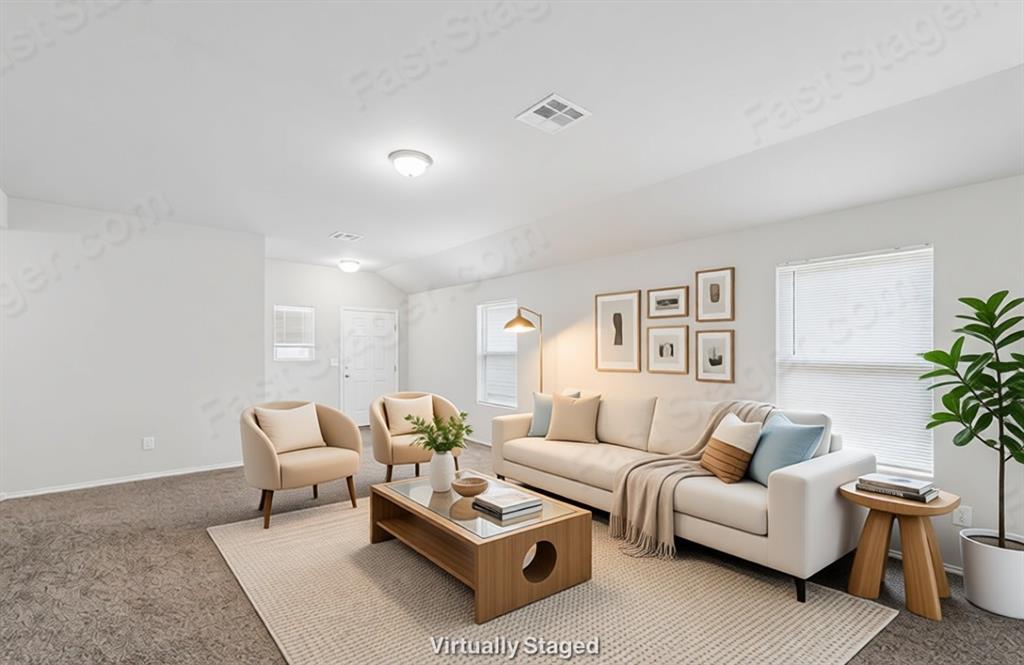
11701 Casey Drive, Yukon, OK 73099
Canadian County
Key Facts
Description
Welcome home to comfort, style, and convenience! This beautifully designed property features an open, efficient floor plan perfect for both everyday living and entertaining. The stylish kitchen is a true highlight, complete with stainless steel appliances (refrigerator stays!) and a gas range that will inspire the gourmet in you. Enjoy an abundance of sunny natural light that fills the home, complementing the modern finishes, including luxury vinyl flooring and plush carpet in all the right places. The spacious primary suite offers a relaxing retreat with a large layout and walk-in closet. Step outside to a fenced, private backyard—ideal for gatherings, pets, or simply unwinding at the end of the day. You’ll also appreciate the in-ground storm shelter, providing added peace of mind during storm season. Conveniently located with easy access to the Kilpatrick Turnpike, this home makes commuting a breeze while keeping you close to everything you need. A neighborhood park adds even more appeal, offering a great space to enjoy the outdoors. With modern amenities, thoughtful design, and a prime location, this home truly has it all!
Property Information
Property Type
Residential
Sub-Type
Single Family Residence
Style
Traditional
Year Built
2022
Living Area
1,348 sq ft
Lot Size
0.11 acres
Garage Spaces
2
Days on Market
52
MLS® Listing#
1227747
Property Features
Interior
Appliances
Cooling
Heating
Flooring
Fireplace
Parking
Laundry
Patio
Fencing
Lot Features
Construction
Foundation
Roof
Windows
Utilities
Schools
- Elementary:
- Stone Ridge ES
- Middle:
- Piedmont MS
- High:
- Piedmont HS
Financial Details
HOA
$225
Parcel Number
11701NONECasey73099
Directions
From NW 122nd & Council Road, west to Robertson Dr, south to 122nd Ter, west to Judy Way, follow Judy Way to Casey Dr, property on the left.
Affordability Calculator
$42,980
Estimated monthly payment
$1,144/mo
Principal $171,920 · Est. interest $239,844 over 30 yrs
Neighborhood Market Statistics
How this home compares to active listings in Yukon, OK
- $329,735
- Median Listing Price
- 48
- Median Days on Market
- 1,853
- Median Sq Ft
- $176
- Median Price / Sq Ft
- 671
- Active Listings
- This home’s price is 35% below the area median.
- Its price per sq ft is 9% below the area median.
Market statistics compiled from active EXIT Realty® and MLS listings in Yukon, OK.
Location

Points of Interest in Yukon, OK
Showing the Yukon area map.
Nearby Schools
Primrose Schools
Elementary · 0.6 mi away
Parkland Elementary School
Elementary · 1.1 mi away
Yukon High School
Secondary · 1.3 mi away
Mustang Trails Elementary School
Elementary · 1.4 mi away
Yukon Millers
School · 1.4 mi away
Shedeck Elementary School
Elementary · 1.4 mi away
Independence Elementary School
Elementary · 1.5 mi away
Mustang Public Schools
School · 1.6 mi away
Glory Christian School
School · 1.6 mi away
Southwest Covenant Schools
School · 1.7 mi away
Ralph A Myers Elementary School
Elementary · 1.8 mi away
Mustang North Middle School
Secondary · 1.8 mi away
Mustang Creek Elementary School
Elementary · 1.8 mi away
Lakeview Elementary School
Secondary · 2.1 mi away
Skyview Elementary School
Elementary · 2.2 mi away
Yukon Middle School
Elementary · 2.4 mi away
Yukon MS
Secondary · 2.4 mi away
Yukon Public Schools
School · 2.6 mi away
Yukon Kids First Preschool and Kindergarten
School · 2.6 mi away
Yukon Alternative School
School · 2.7 mi away
Commute Calculator
Nearby Homes

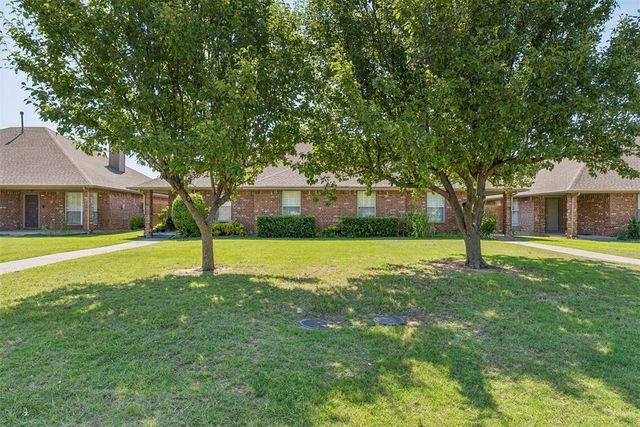
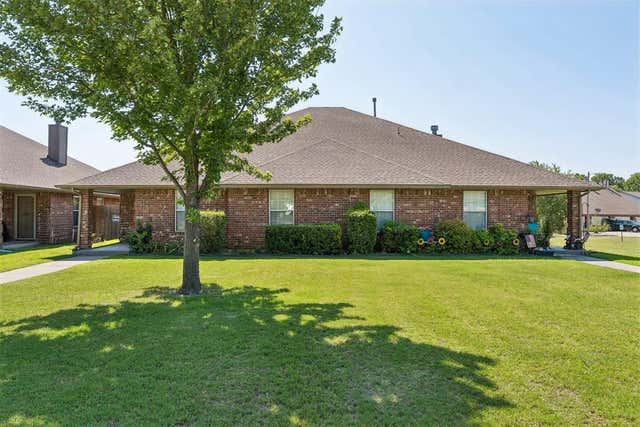

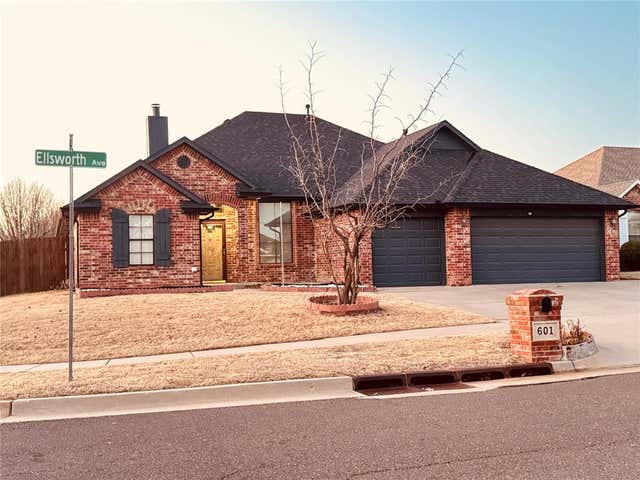
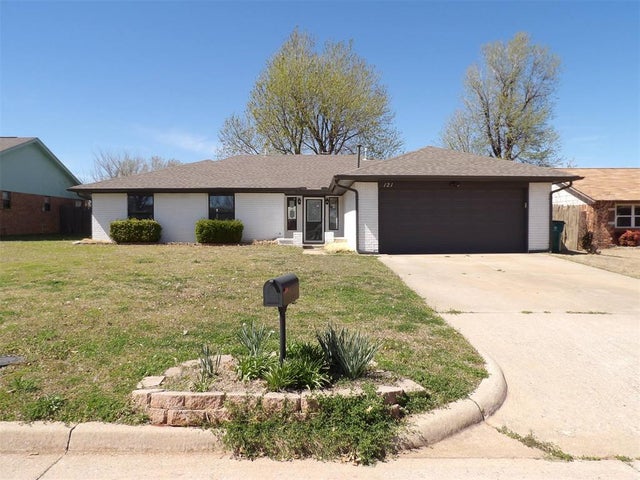
Similar Homes Nearby
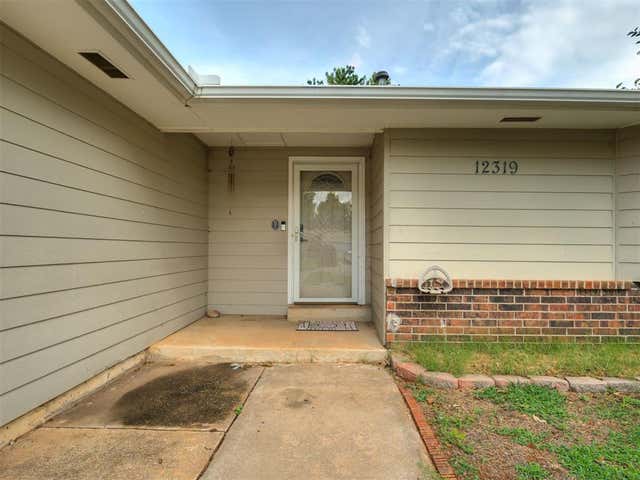
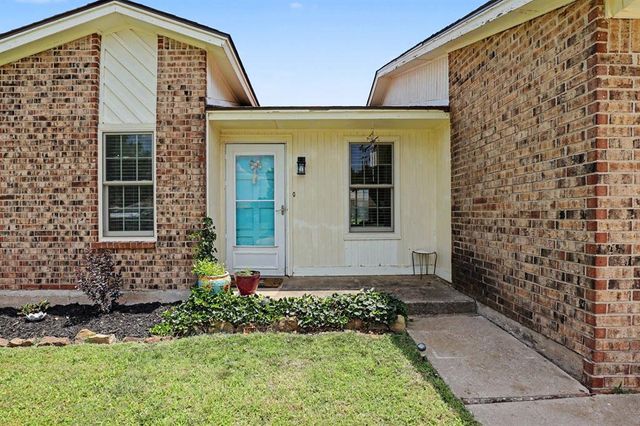
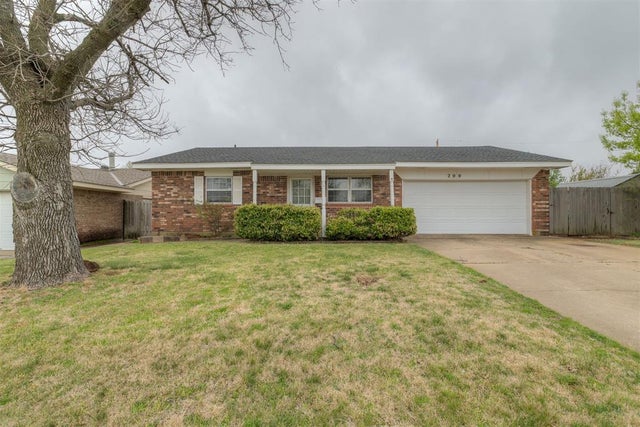

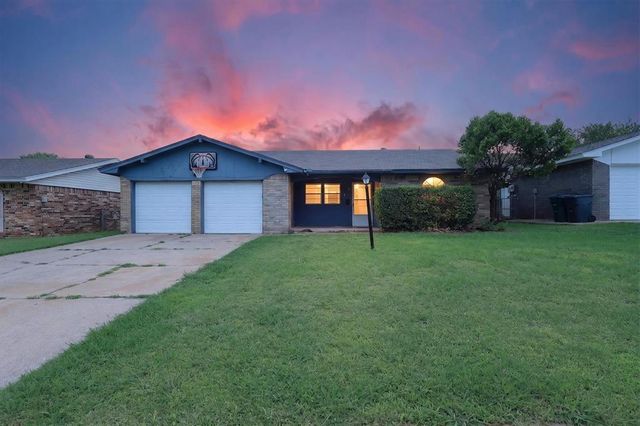
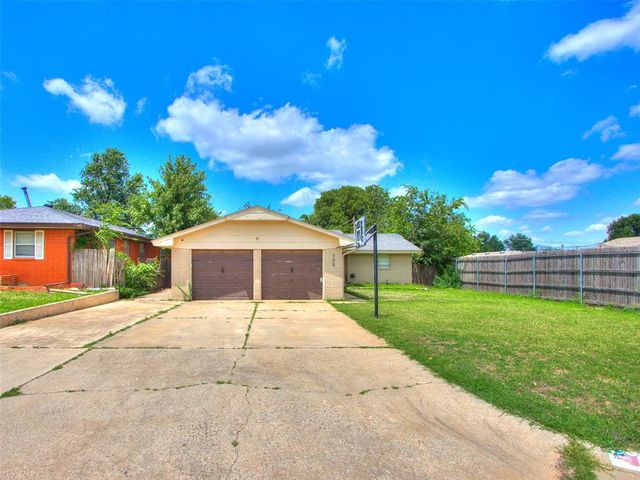
Similar Home Values
Comparable nearby listings and their asking prices.
| Address | Price | Beds | Baths | Sq Ft |
|---|---|---|---|---|
| 12319 SW 14th Street, Yukon, OK | $164,900 | 3 | 1 | 1,345 |
| 12216 SW 15th Terrace, Yukon, OK | $165,000 | 2 | 2 | 838 |
| 200 E Beech Avenue, Yukon, OK | $172,500 | 3 | 2 | 1,098 |
| 203 Redbud Street, Yukon, OK | $184,000 | 3 | 2 | 1,484 |
| 811 Ridgeway Drive, Yukon, OK | $185,000 | 3 | 2 | 1,076 |
| 105 Paul Avenue, Yukon, OK | $185,000 | 3 | 2 | 1,056 |
Moving Cost Estimate
EXIT Agents in Yukon



Listing Courtesy: Chinowth & Cohen - 4058438188
Presented by: Amy Denner