

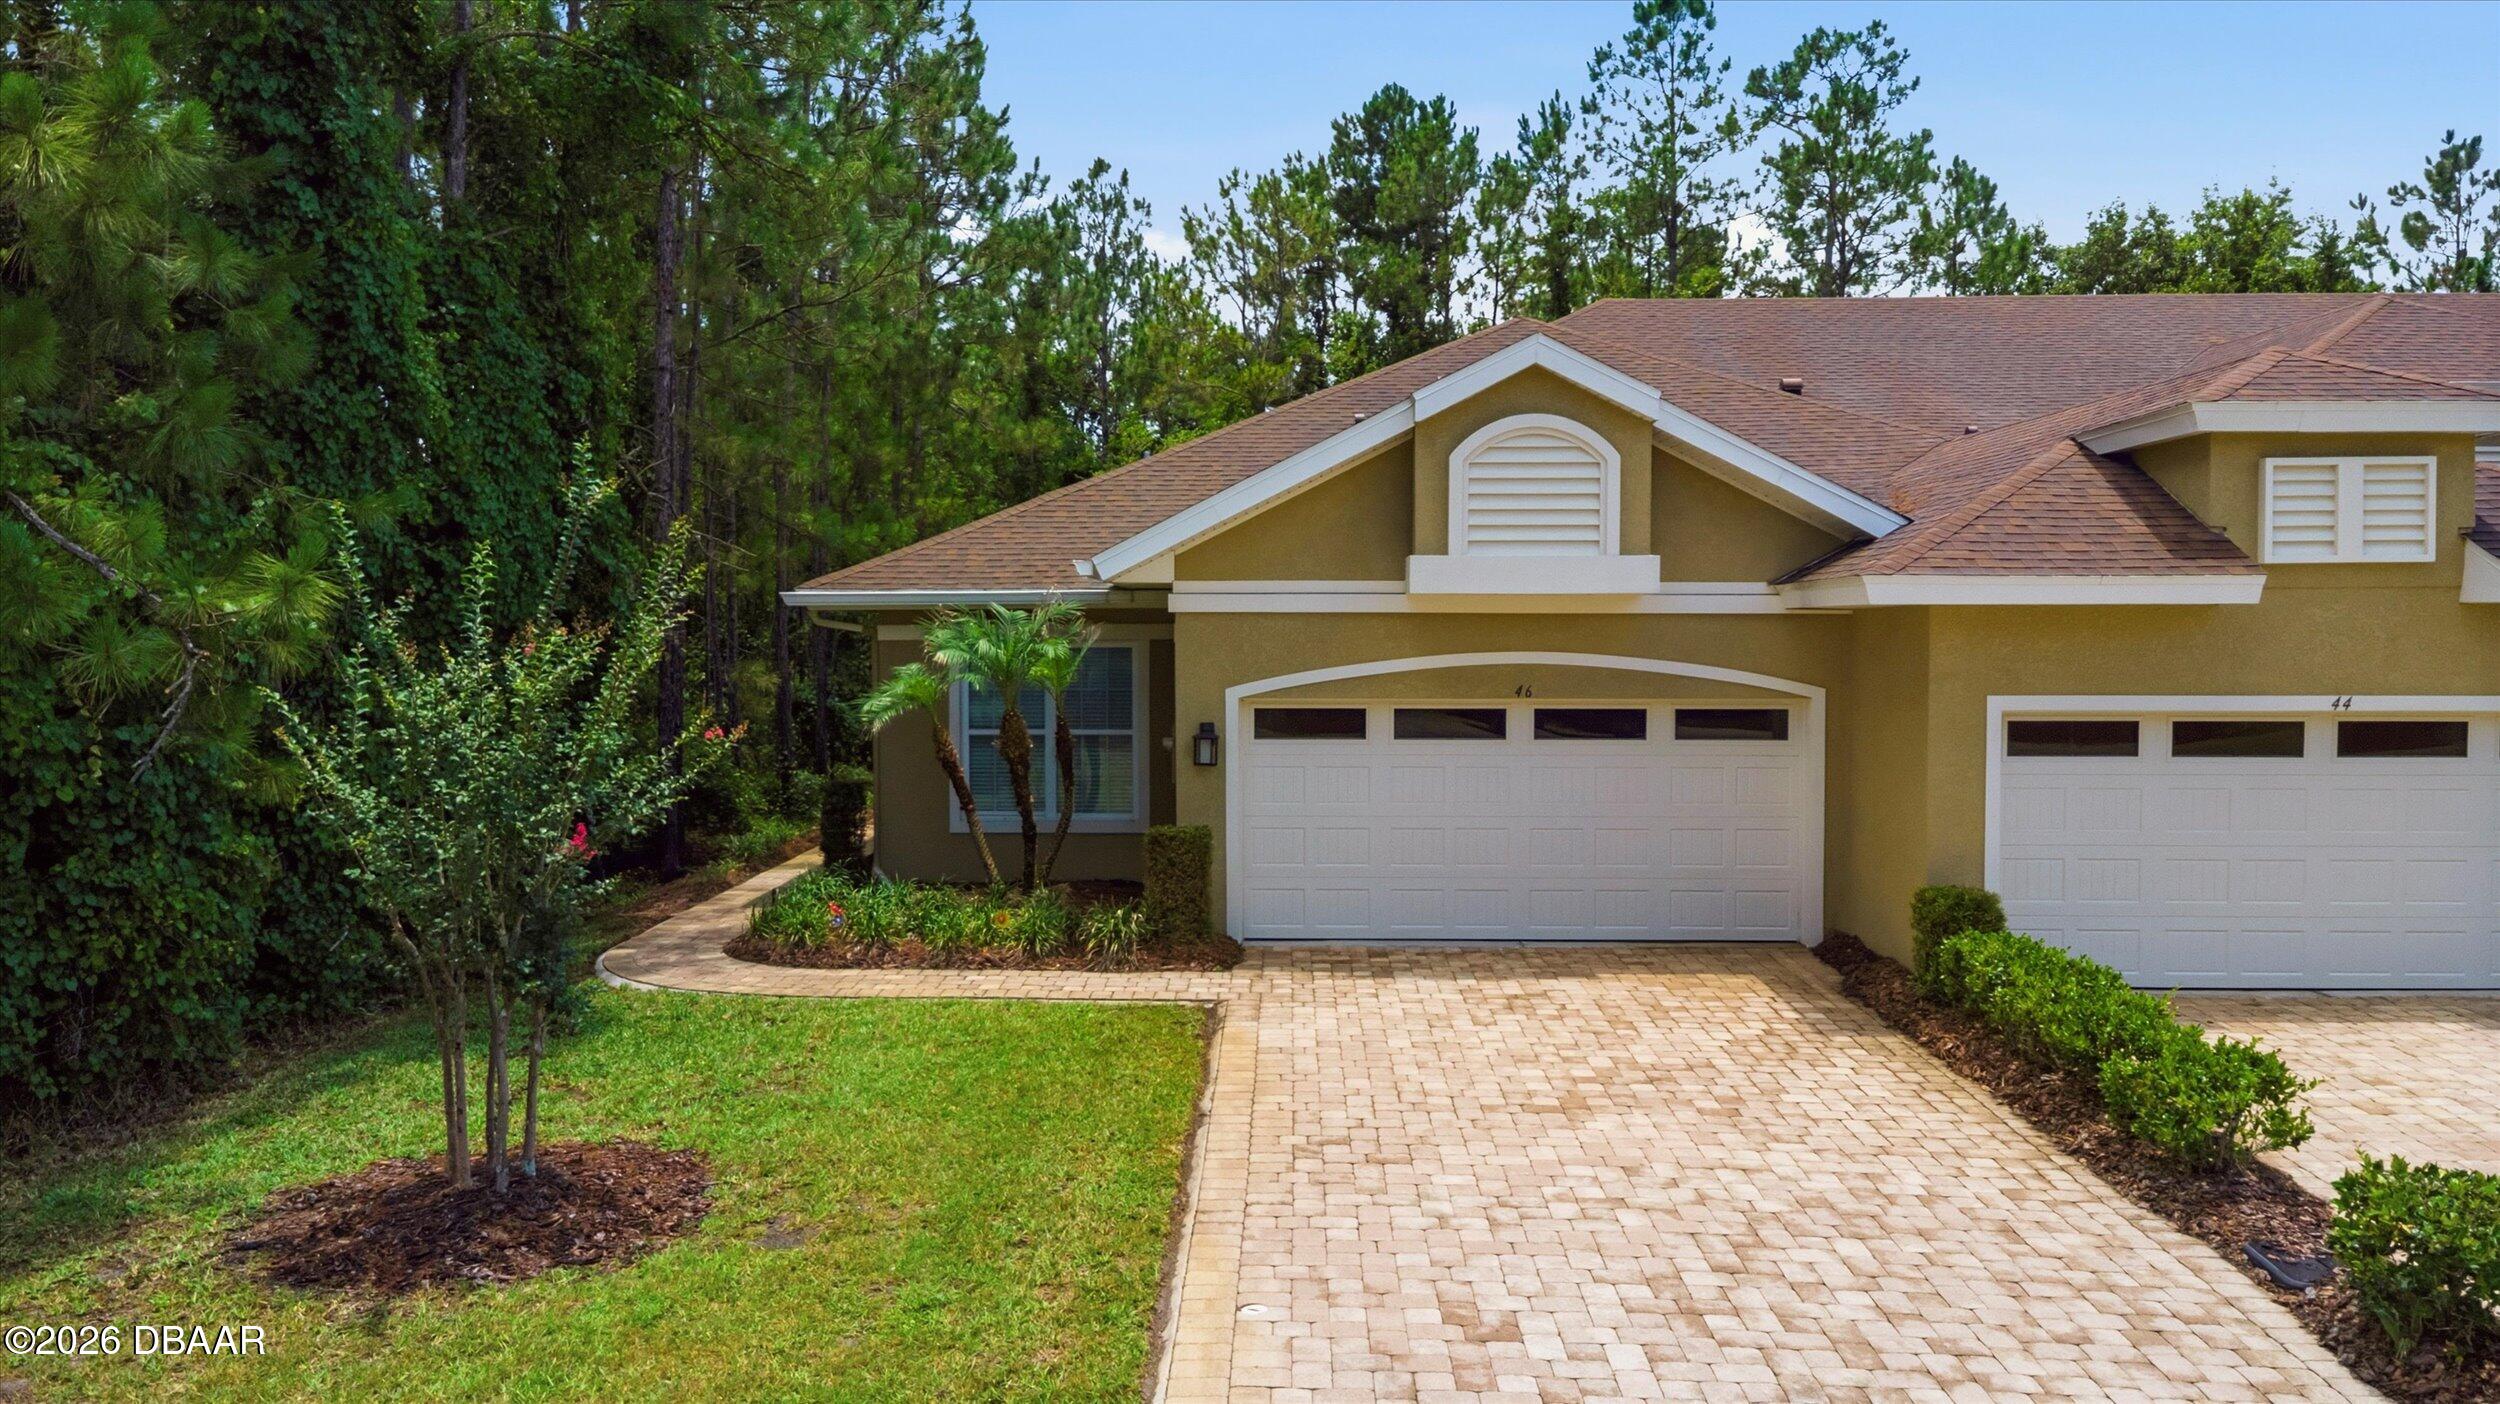
46 Heron Wing Drive, Ormond Beach, FL 32174
Hunters Ridge · Flagler County
Key Facts
Description
Welcome to 46 Heron Wing, where carefree living meets comfort, style, and peace of mind. Built in 2018, this concrete block 3-bedroom, 2-bath villa with a 2-car garage is ideally situated on a quiet cul-de-sac and offers the privacy of an end unit with a tranquil, serene backdrop enjoyed from both the living areas and screened lanai. Inside, you'll find soaring ceilings, tile flooring, an updated color palette, ceiling fans, window treatments, granite countertops, stainless steel appliances, and an included washer and dryer. The thoughtfully designed split-bedroom floor plan provides privacy for owners and guests alike, while the spacious dining area and extended counter-height breakfast bar create the perfect setting for entertaining family and friends. Extensive storage, meticulous maintenance, and a truly turnkey condition make this home move-in ready from day one. Additional touches such as recessed lighting along the extended soffits add warmth and character throughout the living spaces. At Huntington Village, the appeal goes beyond the home itself. This is the lifestyle you've worked hard to enjoy. Lock the door and travel with confidence. Spend less time maintaining a property and more time doing the things you love. Whether you're escaping winter, downsizing, or simply embracing a more carefree chapter, 46 Heron Wing offers the opportunity to come and go at your leisure while enjoying the comfort of a beautifully maintained home. Close to I-95, medical facilities, shopping, dining, and entertainment, you'll spend less time driving and more time enjoying life. And if you're ever unsure which direction to go, simply head east. You'll eventually arrive at the Atlantic Ocean. We recommend stopping before you reach the surf line. You've worked hard for this chapter of life. Now it's time to enjoy it. Welcome home to 46 Heron Wing. All information and measurements are intended to be accurate but are not guaranteed and should be independently verified.
Property Information
Property Type
Residential
Sub-Type
Single Family Residence
Style
Villa
Year Built
2018
Living Area
2,198 sq ft
Lot Size
0.11 acres
Garage Spaces
2
Days on Market
18
MLS® Listing#
1227872
Property Features
Interior
Appliances
Cooling
Heating
Flooring
Parking
Laundry
Patio
Lot Features
Construction
Foundation
Roof
Security
Utilities
Sewer
Water Source
Rooms
- 16.00 x 15.00Main
- Bedroom 116.00 x 15.00Main
- Bedroom 214.00 x 10.00Main
- Den9.00 x 10.00Main
- Dining Room10.00 x 15.00Main
- Kitchen9.00 x 18.00Main
- Living Room18.00 x 13.00Main
Financial Details
HOA
$1,100 / Quarterly
Vesta Property Services
Annual Taxes
$5,593
Tax year 2025
Parcel Number
22-14-31-0253-00000-0690
Directions
From I-95 exit 268 go west on SR-40 3 miles to right on Shadow Crossing Blvd; to left on Hunters Ridge Blvd; go 1 mile to right on Heron Wing Dr; go to 46 on right at end of cul-de-sac.
Affordability Calculator
$63,000
Estimated monthly payment
$1,677/mo
Principal $252,000 · Est. interest $351,562 over 30 yrs
Neighborhood Market Statistics
How this home compares to active listings in Ormond Beach, FL
- $503,435
- Median Listing Price
- 117
- Median Days on Market
- 1,400
- Median Sq Ft
- $385
- Median Price / Sq Ft
- 27,289
- Active Listings
- This home’s price is 37% below the area median.
- Its price per sq ft is 63% below the area median.
Market statistics compiled from active EXIT Realty® and MLS listings in Ormond Beach, FL.
Location

Points of Interest in Ormond Beach, FL
Showing the Ormond Beach area map.
Nearby Schools
Pathways Elementary School
Elementary · 1.3 mi away
Riverbend Academy
School · 2.0 mi away
Ormond Beach Montessori School
Elementary · 2.1 mi away
Pine Trail Elementary School
Elementary · 2.6 mi away
Mimi Munro Surf Camps LLC
School · 3.6 mi away
Grace Academy
School · 3.7 mi away
Two by Two Preschool
School · 3.9 mi away
Tomoka Elementary
Elementary · 3.9 mi away
Hinson Middle School Band
Secondary · 4.3 mi away
Temple Beth-Elementary School
Elementary · 4.4 mi away
Kid City USA - Ormond Beach 2
School · 4.6 mi away
Montessori Global
Elementary · 4.6 mi away
Champion Elementary School
Elementary · 4.6 mi away
Walter A Hurst Elementary School
Elementary · 5.6 mi away
Ormond Beach Middle School
Secondary · 5.7 mi away
Bet Sefer Heritage School
Secondary · 5.8 mi away
Children's House
School · 5.8 mi away
Kid City USA
School · 5.8 mi away
Pace Center for Girls
Secondary · 5.8 mi away
Ormond Beach Elementary School
Elementary · 6.0 mi away
Commute Calculator
Nearby Homes


Similar Homes Nearby


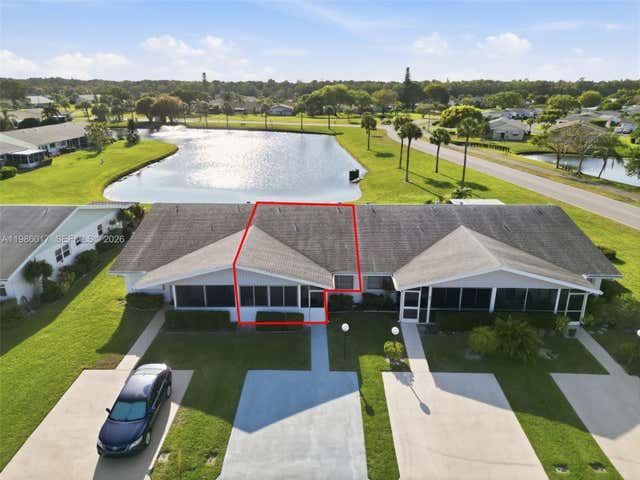

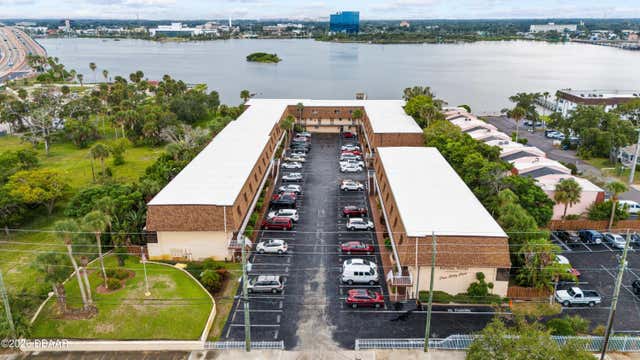
Similar Home Values
Comparable nearby listings and their asking prices.
| Address | Price | Beds | Baths | Sq Ft |
|---|---|---|---|---|
| 1769 NE 40th Place 506, Pompano Beach, FL | $220,500 | 2 | 2 | 1,250 |
| 137 Golden Isles Dr 1214, Hallandale Beach, FL | $221,900 | 2 | 2 | 1,288 |
| 1 Plantation Drive 203, Vero Beach, FL | $222,000 | 2 | 2 | 1,188 |
| 3471 Christopher St, West Palm Beach, FL | $222,000 | 2 | 2 | 1,250 |
| 415 BRADDOCK AVENUE, DAYTONA BEACH, FL | $222,000 | 3 | 2 | 1,636 |
| 144 S Halifax Avenue, Daytona Beach, FL | $222,999 | 2 | 3 | 981 |
Moving Cost Estimate
EXIT Agents in Ormond Beach


Listing Courtesy: Simply Real Estate - 3866770870
Presented by: Deana Frechette
The listing broker’s offer of compensation is made only to participants of the MLS where the listing is filed.