

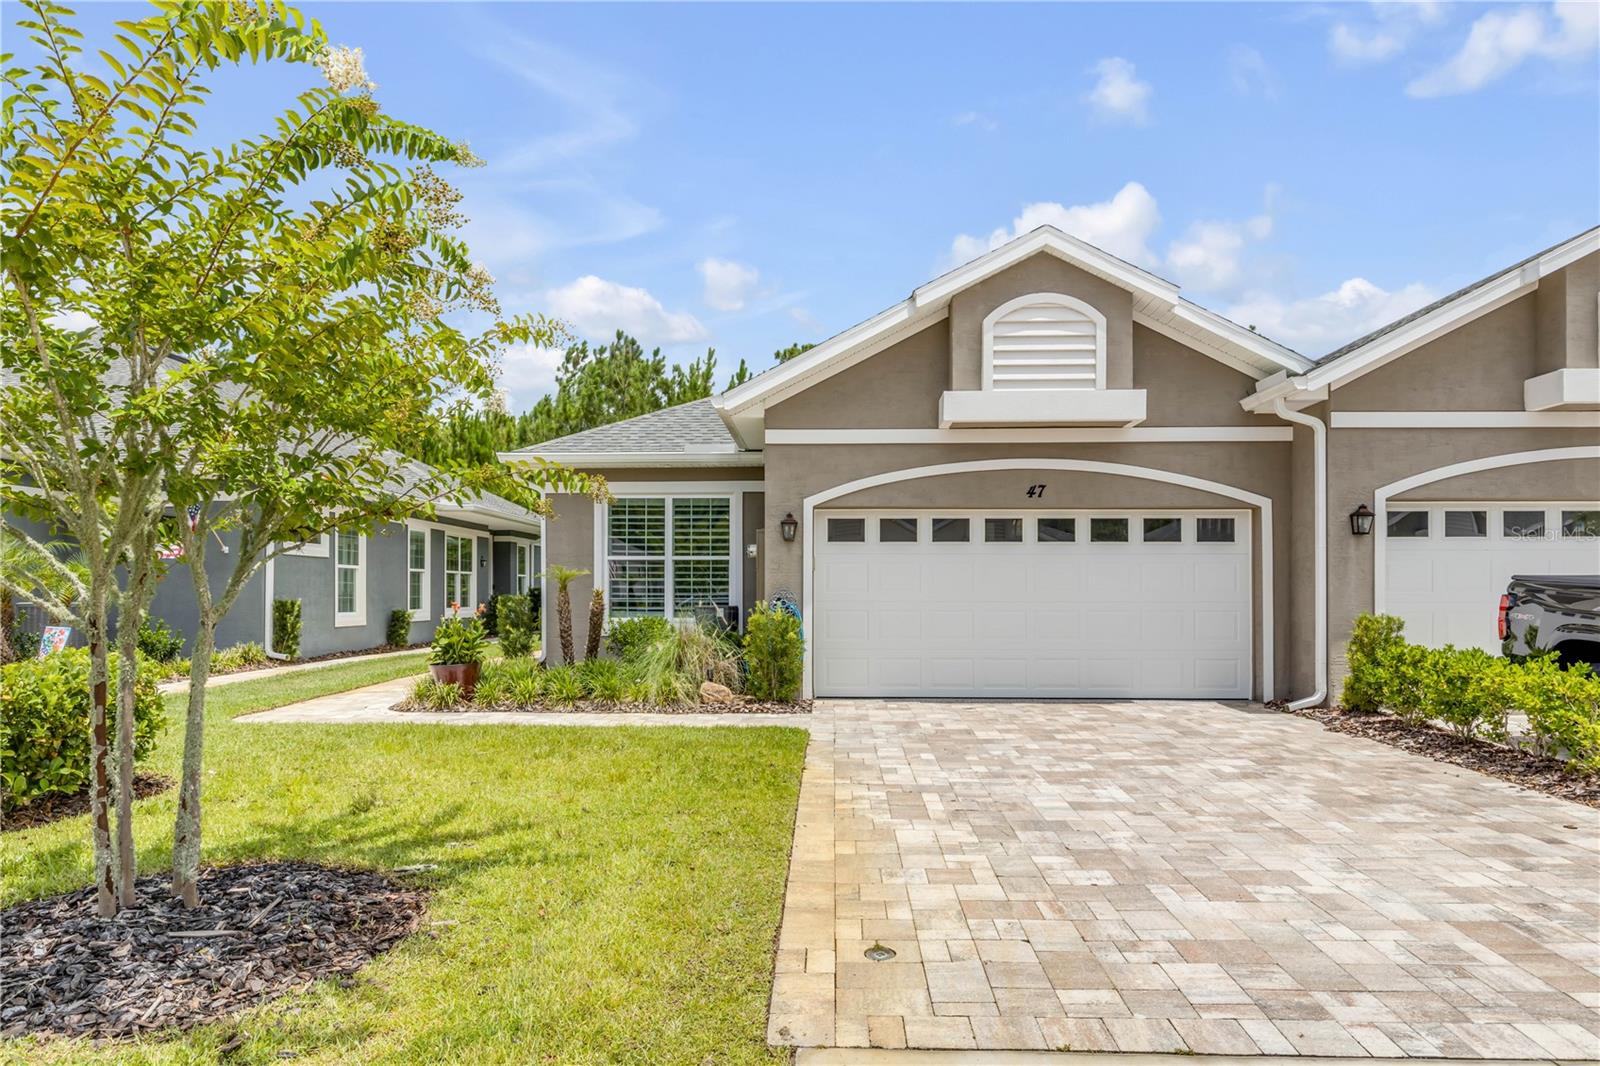
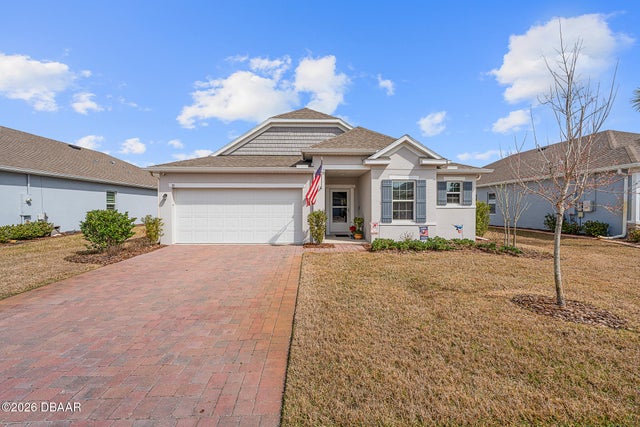
47 WRENDALE LOOP, ORMOND BEACH, FL 32174
HUNTINGTON VILLAS PH 2-A · Flagler County
Key Facts
Description
Welcome to effortless, maintenance-free living in the highly sought-after 55+ community of Huntington Villas at Hunters Ridge! Built in 2022, this beautifully upgraded 2-bedroom, 2-bath home plus a versatile flex room offers the perfect blend of style and functionality. The open-concept split-bedroom floor plan features soaring ceilings, abundant natural light, and continuous flooring throughout. The spacious kitchen boasts stone countertops, upgraded stainless steel appliances, abundant cabinetry, and overlooks the living and dining areas, making it ideal for entertaining. Thoughtful owner upgrades include shiplap accent walls in the primary bedroom and bath, custom decorative dining room accent walls, and a finished two-car garage with gorgeous epoxy flooring. Qualified VA buyers may assume the existing loan at an attractive 4.6 interest rate, and furnishings are negotiable with an acceptable contract. Enjoy a true lock-and-leave lifestyle with exterior maintenance handled for you, giving you more time to enjoy the exceptional community amenities, including a private residents' pool, additional resort-style pools, clubhouse, fitness center, pickleball and tennis courts, walking and jogging trails, playground, dog park, and beautifully maintained grounds. Conveniently located just minutes from shopping, dining, healthcare, golf courses, I-95, US-1, and the area's beautiful beaches, this move-in-ready home offers the perfect combination of comfort, convenience, and the Florida lifestyle.
Property Information
Property Type
Residential
Sub-Type
Single Family Residence
Year Built
2022
Stories
1
Living Area
2,275 sq ft
Lot Size
0.12 acres
Garage Spaces
2
Ownership
Fee Simple
Zoning
PUD
Days on Market
3
MLS® Listing#
V4950232
Property Features
Interior
Exterior
Appliances
Cooling
Heating
Flooring
Parking
Laundry
Construction
Foundation
Roof
Community
Utilities
Sewer
Water Source
Rooms
- 8x25First
- Bathroom 28x5First
- Bedroom 214x10First
- Dining Room10x15First
- Kitchen9x14First
- Living Room18x12First
- Master Bathroom9x9First
- Master Bedroom15x15First
Schools
- Elementary:
- Old Kings Elementary
- Middle:
- Buddy Taylor Middle
- High:
- Flagler-Palm Coast High
Financial Details
HOA
$90 / Monthly
Larie Eickmeier
Annual Taxes
$1,776
Tax year 2025
Parcel Number
22-14-31-0257-00000-0370
Directions
I-95 to Exit 273 (US-1). North on US-1, left on Hunter’s Ridge Blvd, left on Wrendale Loop. Home on right.
Affordability Calculator
$70,000
Estimated monthly payment
$1,863/mo
Principal $280,000 · Est. interest $390,625 over 30 yrs
Neighborhood Market Statistics
How this home compares to active listings in ORMOND BEACH, FL
- $503,435
- Median Listing Price
- 117
- Median Days on Market
- 1,400
- Median Sq Ft
- $385
- Median Price / Sq Ft
- 27,289
- Active Listings
- This home’s price is 30% below the area median.
- Its price per sq ft is 60% below the area median.
Market statistics compiled from active EXIT Realty® and MLS listings in ORMOND BEACH, FL.
Location

Points of Interest in ORMOND BEACH, FL
Showing the ORMOND BEACH area map.
Nearby Schools
Pathways Elementary School
Elementary · 1.5 mi away
Riverbend Academy
School · 2.0 mi away
Ormond Beach Montessori School
Elementary · 2.2 mi away
Pine Trail Elementary School
Elementary · 2.8 mi away
Mimi Munro Surf Camps LLC
School · 3.4 mi away
Grace Academy
School · 4.0 mi away
Two by Two Preschool
School · 4.2 mi away
Tomoka Elementary
Elementary · 4.2 mi away
Hinson Middle School Band
Secondary · 4.5 mi away
Champion Elementary School
Elementary · 4.5 mi away
Temple Beth-Elementary School
Elementary · 4.7 mi away
Montessori Global
Elementary · 4.9 mi away
Kid City USA - Ormond Beach 2
School · 4.9 mi away
Walter A Hurst Elementary School
Elementary · 5.7 mi away
Ormond Beach Middle School
Secondary · 6.0 mi away
Kid City USA
School · 6.0 mi away
Bet Sefer Heritage School
Secondary · 6.1 mi away
Children's House
School · 6.1 mi away
Pace Center for Girls
Secondary · 6.1 mi away
Westside Elementary School
Elementary · 6.2 mi away
Commute Calculator
Nearby Homes


Moving Cost Estimate
EXIT Agents in ORMOND BEACH


Listing Courtesy: RE/MAX SIGNATURE - 386-236-0760
Last Updated: 2026-07-16