

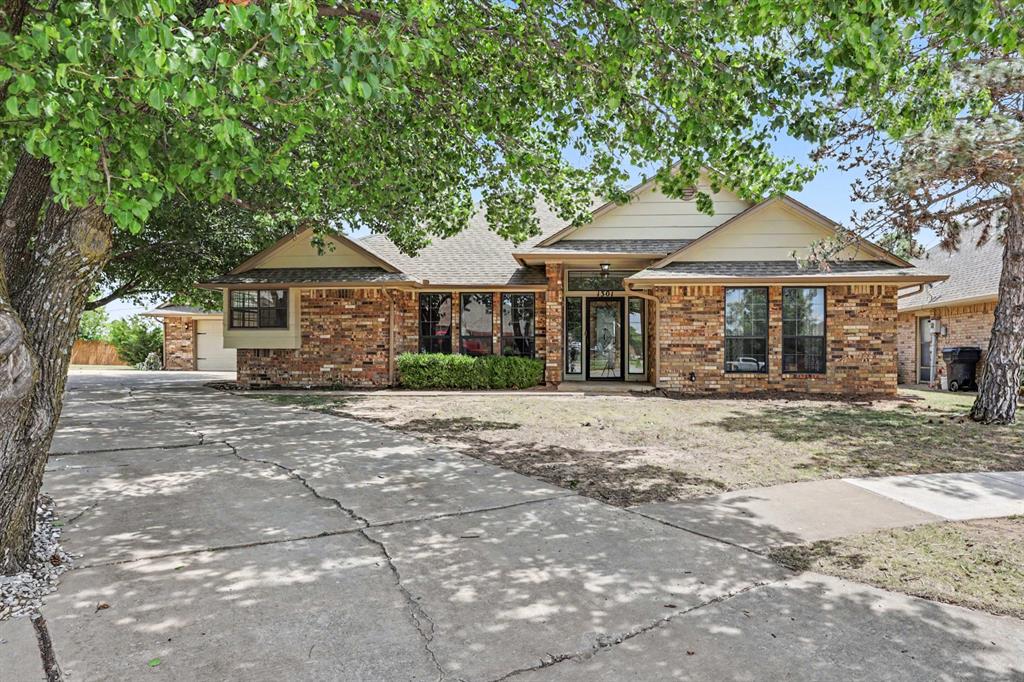
1301 SW 107th Place, Oklahoma City, OK 73170
Cleveland County
Key Facts
Description
Tucked away on a quiet cul-de-sac in Kingsridge, this spacious home combines warmth, character, and functionality on a large .33 acre lot. Rich woodwork and beautiful natural light add charm throughout, while the thoughtful layout offers two living areas and great flow for everyday living and entertaining. The kitchen features granite countertops, stainless steel appliances, generous cabinetry, a brand new range installed in 2025, and a brand new dishwasher installed in 2026. ** A major recent improvement includes a brand new roof with all new decking, gutters, and chimney flashing, providing added peace of mind for years to come. ** The private primary suite offers a large walk-in shower, walk-in closet, double vanity, and a dedicated makeup area. The second bath features a convenient Jack and Jill design, while the third full bath was refreshed with a brand new sink and toilet in 2026. New carpet installed in 2026 adds a fresh feel, and the oversized 2-car garage includes an in-ground storm shelter. Outside, you'll find an oversized backyard and covered patio. With a sought-after Kingsridge location, this home offers comfort, style, and space in all the right places. $2000.00 lender credit available when using preferred Lender!
Property Information
Property Type
Residential
Sub-Type
Single Family Residence
Style
Traditional
Year Built
1984
Living Area
2,315 sq ft
Lot Size
0.33 acres
Garage Spaces
2
Days on Market
44
MLS® Listing#
1228259
Property Features
Interior
Appliances
Cooling
Heating
Flooring
Fireplace
Parking
Laundry
Patio
Fencing
Lot Features
Construction
Foundation
Schools
- Elementary:
- Red Oak ES
- Middle:
- Brink JHS
- High:
- Westmoore HS
Financial Details
HOA
$200
Parcel Number
1301SW107th73170
Directions
From SW 104 & S. Penn: East to Kingsridge. South to SW 107 Place. East to end of cul-de-sac.
Affordability Calculator
$62,900
Estimated monthly payment
$1,674/mo
Principal $251,600 · Est. interest $351,004 over 30 yrs
Neighborhood Market Statistics
How this home compares to active listings in Oklahoma City, OK
- $290,695
- Median Listing Price
- 52
- Median Days on Market
- 1,726
- Median Sq Ft
- $157
- Median Price / Sq Ft
- 2,401
- Active Listings
- This home’s price is 8% above the area median.
- Its price per sq ft is 13% below the area median.
Market statistics compiled from active EXIT Realty® and MLS listings in Oklahoma City, OK.
Location

Points of Interest in Oklahoma City, OK
Showing the Oklahoma City area map.
Nearby Schools
Red Oak Elementary School
Elementary · 0.5 mi away
Kingsgate Elementary School
Elementary · 0.6 mi away
Brink Junior High
Secondary · 0.7 mi away
Beth Haven Baptist Academy
School · 0.8 mi away
Sky Ranch Elementary School
Elementary · 0.9 mi away
Moore West Jr High School
Secondary · 0.9 mi away
Primrose Schools
Elementary · 0.9 mi away
Moore West Junior High School
Secondary · 0.9 mi away
Fisher Elementary School
Elementary · 1.3 mi away
Westmoore High School
Secondary · 1.3 mi away
Fairview Elementary School
Elementary · 1.5 mi away
St. Andrew's Christian School
School · 1.5 mi away
Eastlake Elementary School
Elementary · 1.8 mi away
St. John's Lutheran School
School · 1.8 mi away
Southern Hills es
Elementary · 1.8 mi away
Highland West JHS
Secondary · 1.8 mi away
MNTC - South Penn Campus
Secondary · 1.8 mi away
Houchin Elementary School
Elementary · 1.9 mi away
Oklahoma City Chrisitan Academy
School · 1.9 mi away
Apple of My Eye Academy
School · 1.9 mi away
Commute Calculator
Nearby Homes




Similar Homes Nearby


Similar Home Values
Comparable nearby listings and their asking prices.
| Address | Price | Beds | Baths | Sq Ft |
|---|---|---|---|---|
| 216 NW 120th Street, Oklahoma City, OK | $220,990 | 3 | 2 | 1,434 |
| 2708 N Hudson Avenue, Oklahoma City, OK | $221,500 | 3 | 2 | 1,538 |
| 2905 Fawn Lily Street, Oklahoma City, OK | $222,000 | 3 | 2 | 1,117 |
| 13120 Moccasin Lane, Oklahoma City, OK | $222,000 | 3 | 2 | 1,378 |
| 4437 NW 11th Terrace, Oklahoma City, OK | $223,000 | 3 | 3 | 1,594 |
| 1645 Gladstone Terrace, Oklahoma City, OK | $223,500 | 3 | 2 | 1,476 |
Moving Cost Estimate
EXIT Agents in Oklahoma City



Listing Courtesy: Cultivate Real Estate - 4052305525
Presented by: Alyssa L McDowell