

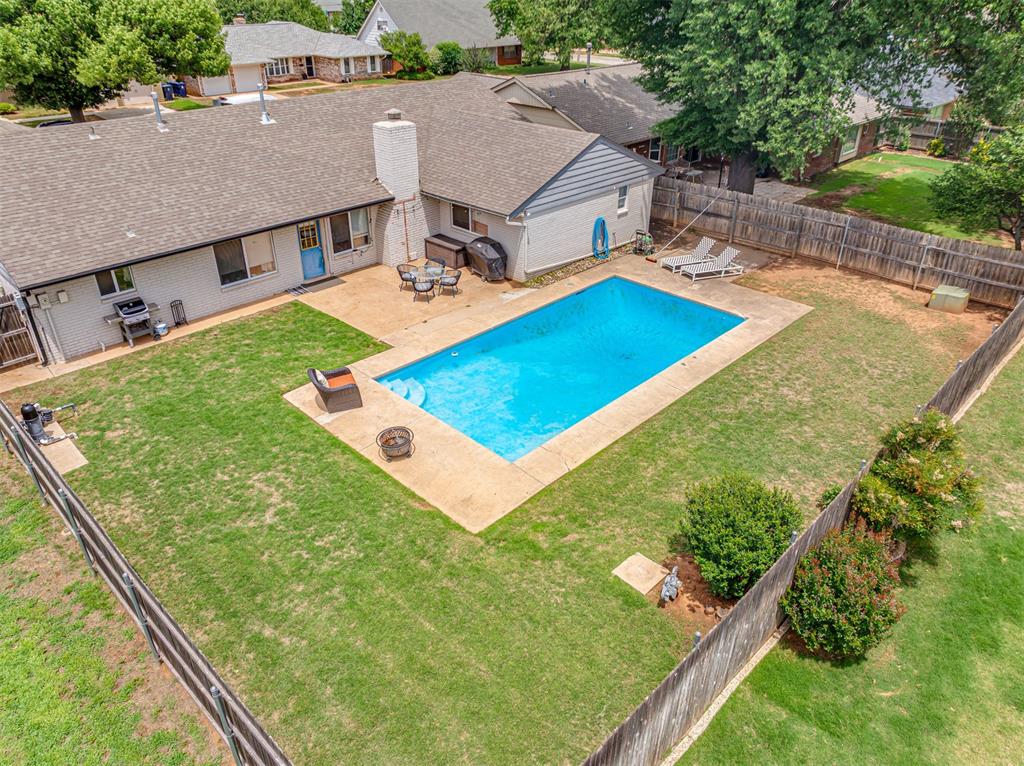
2508 NW 119th Street, Oklahoma City, OK 73120
Oklahoma County
Key Facts
Description
Summer-ready and beautifully remodeled, this stunning home offers the perfect blend of comfort, style, and outdoor living. Step inside to discover spacious living areas filled with natural light, complemented by a neutral color palette that creates a warm and inviting atmosphere. Formal living and dining rooms provide elegant entertaining space, while the oversized den features a cozy fireplace and custom built-ins for added charm and functionality. The open dinette area flows seamlessly into the beautifully updated kitchen, making it easy for everyone to gather while meals are prepared. A convenient powder bath located off the laundry room is ideal for guests coming in from the pool, while the full guest bathroom connects the secondary bedrooms for added convenience. The private primary suite offers a relaxing retreat with an en suite bathroom featuring dual vanities and a walk-in shower. Outside, the true showstopper awaits, an incredible backyard designed for entertaining, complete with your very own pool. Whether you’re cooling off indoors with the brand-new HVAC system installed in 2019 or enjoying sunny days outside, this home is built for year-round enjoyment. Ideally located near shopping, dining, and major commuting routes, this home combines lifestyle, convenience, and exceptional outdoor living all in one package.
Property Information
Property Type
Residential
Sub-Type
Single Family Residence
Style
Ranch
Year Built
1968
Living Area
2,022 sq ft
Lot Size
0.20 acres
Garage Spaces
2
Days on Market
75
MLS® Listing#
1228447
Property Features
Interior
Exterior
Cooling
Heating
Fireplace
Pool
Laundry
Patio
Fencing
Lot Features
Construction
Foundation
Roof
Schools
- Elementary:
- Quail Creek ES
- Middle:
- John Marshall MS
- High:
- John Marshall HS
Financial Details
Parcel Number
2508NW119th73120
Directions
From NW 122 and May, continue East on 122 and turn south onto Greystone Avenue. Turn West onto 119th Street. Property is on the south side of the street.
Affordability Calculator
$58,000
Estimated monthly payment
$1,544/mo
Principal $232,000 · Est. interest $323,661 over 30 yrs
Neighborhood Market Statistics
How this home compares to active listings in Oklahoma City, OK
- $290,631
- Median Listing Price
- 52
- Median Days on Market
- 1,725
- Median Sq Ft
- $157
- Median Price / Sq Ft
- 2,452
- Active Listings
- This home’s price is right around the area median.
- Its price per sq ft is 9% below the area median.
Market statistics compiled from active EXIT Realty® and MLS listings in Oklahoma City, OK.
Location

Points of Interest in Oklahoma City, OK
Showing the Oklahoma City area map.
Nearby Schools
John Marshall Enterprise Middle School
Elementary · 0.3 mi away
Greystone Upper es
School · 0.3 mi away
Stonegate Elementary School
Elementary · 0.5 mi away
OKC Montessori
Elementary · 0.6 mi away
Quail Creek Elementary School
Elementary · 0.7 mi away
St Eugene Catholic School
School · 0.8 mi away
Heritage Hall School
School · 1.0 mi away
Ridgeview Elementary School
Elementary · 1.3 mi away
King's Gate Christian School
School · 1.5 mi away
John Marshall High School
Secondary · 1.6 mi away
Casady School
Secondary · 1.6 mi away
Village Montessori School
Elementary · 1.8 mi away
Johnson Elementary School
Elementary · 1.9 mi away
Britton Nursery School
School · 2.1 mi away
Britton Elementary School
Elementary · 2.1 mi away
Crossings Christian School
Secondary · 2.2 mi away
Little Hearts Child Development Ctr
School · 2.5 mi away
West Nichols Hills Elementary School
Elementary · 2.5 mi away
Summit Middle School
Secondary · 2.6 mi away
Charles Haskell Elementary School
Elementary · 2.6 mi away
Commute Calculator
Nearby Homes

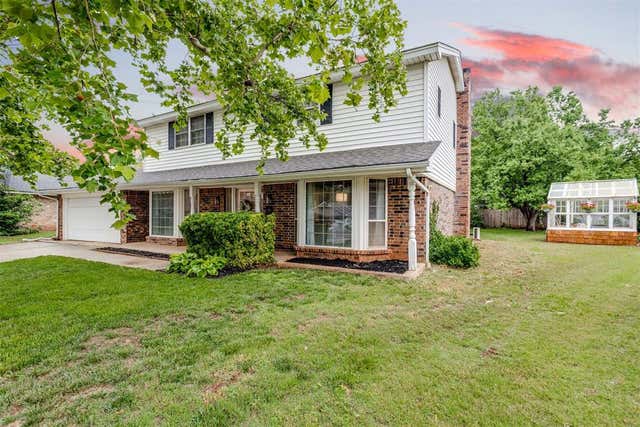


Similar Homes Nearby


Similar Home Values
Comparable nearby listings and their asking prices.
| Address | Price | Beds | Baths | Sq Ft |
|---|---|---|---|---|
| 1021 W Woodcrest Drive, Midwest City, OK | $204,750 | 4 | 2 | 1,475 |
| 4505 Royal Oak Dr, Oklahoma City, OK | $204,800 | 3 | 2 | 1,366 |
| 1436 NE 12th Street, Oklahoma City, OK | $204,900 | 3 | 2 | 1,335 |
| 1240 N Warren Place, Oklahoma City, OK | $205,000 | 4 | 2 | 1,614 |
| 1924 Hannah Lane, Oklahoma City, OK | $205,000 | 3 | 2 | 1,313 |
| 1928 NW 37th Street, Oklahoma City, OK | $205,000 | 3 | 1 | 1,197 |
Moving Cost Estimate
EXIT Agents in Oklahoma City



Listing Courtesy: The Agency - 4052163693
Presented by: Lindsay Greene
208510