

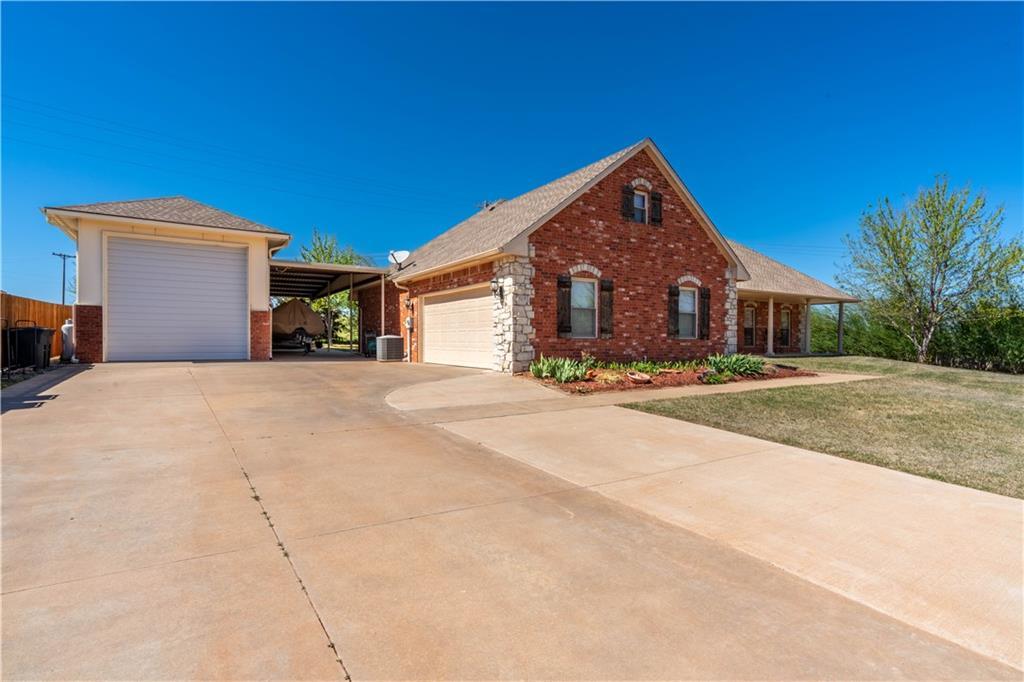
4907 Big Horn Cove, Guthrie, OK 73044
Logan County
Key Facts
Description
This well-maintained property offers flexible living space, functional upgrades, and exceptional outdoor amenities in Guthrie at 4907 Big Horn Cove. Featuring 3 bedrooms plus an upstairs bonus room, this versatile layout allows the bonus space to serve as a game room, media room, or even a fourth bedroom to fit your needs. The inviting living room features an electric fireplace, creating a cozy focal point for everyday living. The primary bedroom includes a private full bathroom, offering comfort and convenience. One of the standout features of this home is the spacious additional 527 sq ft (mol) sunroom not included in the total square footage, fully heated and cooled, complete with doublepane windows and blackout curtains, perfect for year-round enjoyment, entertaining, or additional living space. For those needing workspace or storage, the property includes a 16x40 insulated shop with heat and air conditioning and a 12-foot overhead door, ideal for hobbies, equipment, or business use. Additional exterior features include a 44x16 carport/RV parking area, a storage shed with double doors, and a widened 30-foot driveway for extra parking and accessibility. Safety and efficiency are thoughtfully addressed with a storm shelter located in the garage, a lawn irrigation system with 11 zones, and a new 6-foot stockade fence on three sides of the property. The home is also wired for a security system. Recent improvements include new carpet (2024) in the living room and primary bedroom, water heater replaced in 2024, Bosch dishwasher (2023), and electric range (2023), providing added value and peace of mind. Utilities for the property: Aerobic sewer system, Guthhrie City Water, CREC Stillwater Electri, ATT&T - CREC Internet. Waste Management out of Edmond picks trash up weekly. Conveniently located just minutes from I-35, this home offers quick access to Guthrie, Edmond, & Stillwater, making commuting simple and efficient. Welcome Home
Property Information
Property Type
Residential
Sub-Type
Single Family Residence
Style
Dallas
Year Built
2013
Living Area
2,334 sq ft
Lot Size
0.51 acres
Garage Spaces
2
Days on Market
53
MLS® Listing#
1229110
Property Features
Interior
Exterior
Appliances
Cooling
Heating
Flooring
Fireplace
Parking
Laundry
Patio
Lot Features
Construction
Foundation
Roof
Security
Other Structures
Utilities
Sewer
Schools
- Elementary:
- Coyle ES
- Middle:
- N/A
- High:
- Coyle HS
Financial Details
Parcel Number
4907NONEBigHorn73044
Directions
From I-35 and Hwy 33 Exit East on Hwy 33, go four miles to County Rd 75 to the addition on the south side of highway. Turn right on County Rd 75 and then turn right on Anderson and into addition.
Affordability Calculator
$73,999
Estimated monthly payment
$1,969/mo
Principal $295,996 · Est. interest $412,941 over 30 yrs
Neighborhood Market Statistics
How this home compares to active listings in Guthrie, OK
- $343,220
- Median Listing Price
- 60
- Median Days on Market
- 1,990
- Median Sq Ft
- $180
- Median Price / Sq Ft
- 217
- Active Listings
- This home’s price is 8% above the area median.
- Its price per sq ft is 12% below the area median.
Market statistics compiled from active EXIT Realty® and MLS listings in Guthrie, OK.
Location

Points of Interest in Guthrie, OK
Showing the Guthrie area map.
Nearby Schools
Coyle Public Schools
School · 5.0 mi away
Guthrie Upper Elementary School
Secondary · 6.0 mi away
Guthrie High School
Secondary · 6.3 mi away
Faver Alternative School
School · 6.4 mi away
Guthrie Public Schools
Secondary · 6.5 mi away
Guthrie Junior High School
Secondary · 6.5 mi away
St Mary's School
School · 6.5 mi away
Fogarty Elementary School
Elementary · 6.5 mi away
Central Elementary School
Elementary · 6.6 mi away
Eschool Virtual Charter High School
Secondary · 7.9 mi away
Cotteral Elementary School
Elementary · 8.0 mi away
Apostolic Faith School
School · 8.1 mi away
Crescent MS
Secondary · 15.2 mi away
Crescent Public Schools
Secondary · 15.2 mi away
Mulhall-Orlando High School
Secondary · 15.6 mi away
Perkins-Tryon Junior high school
Secondary · 16.1 mi away
Sangre Ridge Elementary School
Elementary · 16.6 mi away
Stillwater Middle School
Elementary · 16.6 mi away
Pleasant Valley School
Elementary · 16.9 mi away
Perkins-Tryon High School
Secondary · 17.0 mi away
Commute Calculator
Nearby Homes


Similar Homes Nearby



Similar Home Values
Comparable nearby listings and their asking prices.
| Address | Price | Beds | Baths | Sq Ft |
|---|---|---|---|---|
| 837 Stella Trail, Guthrie, OK | $259,500 | 3 | 2 | 1,516 |
| 1214 Saddle Drive, Guthrie, OK | $261,323 | 4 | 3 | 2,065 |
| 706 E Lincoln Avenue, Guthrie, OK | $265,000 | 3 | 2 | 1,650 |
| 6330 Willow Bend Drive, Guthrie, OK | $265,000 | 4 | 2 | 2,432 |
| 316 W Vilas Avenue, Guthrie, OK | $269,500 | 7 | 2 | 4,634 |
| 884 Stella Trail, Guthrie, OK | $272,500 | 3 | 2 | 1,612 |
Moving Cost Estimate
EXIT Agents in Guthrie



Listing Courtesy: Chinowth & Cohen - 4053300031
Presented by: Karen Blevins