

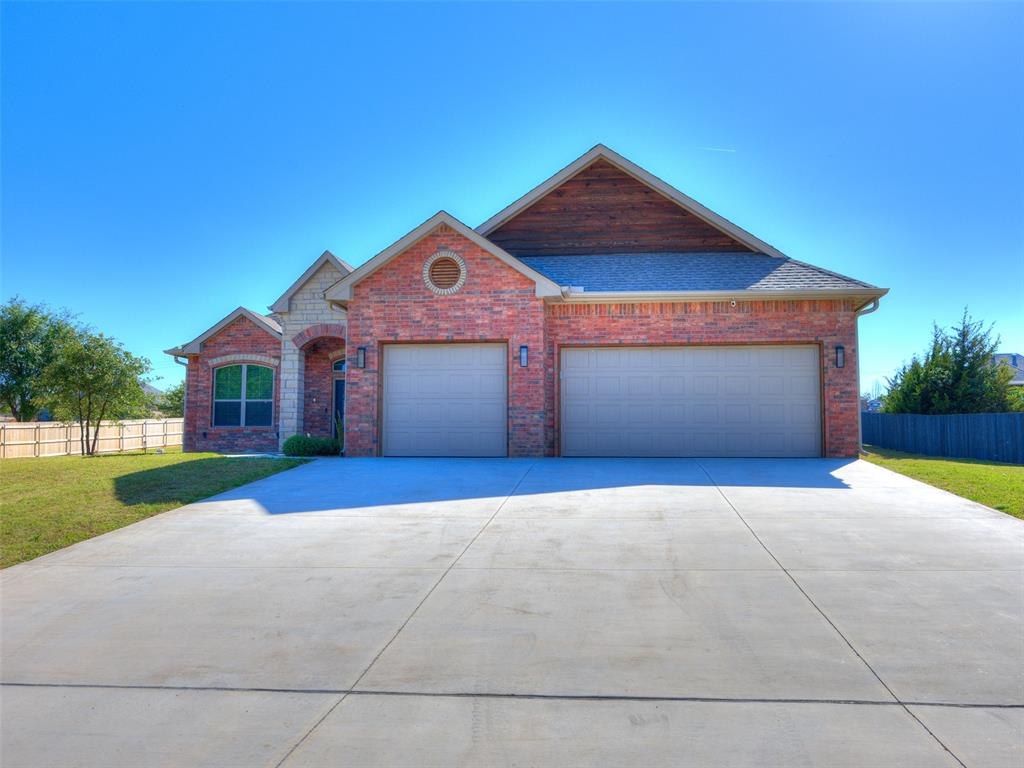
11341 White Tail Ridge, Guthrie, OK 73044
Logan County
Key Facts
Description
cre cul-de-sac lot in the desirable Charter Oak Hills addition! Built in 2024, this beautiful home offers modern comfort with an inviting open layout, cozy living area, and stylish finishes throughout. The kitchen and dining spaces are perfect for everyday living and entertaining alike. Enjoy the convenience of a 3-car attached garage that has a mini split and is heated and cooled. energy-efficient features, and peaceful small-town living while still being close to shopping, dining, and easy access to major routes. Step outside to enjoy the large backyard with endless possibilities for outdoor fun, gardening, or relaxing evenings under the Oklahoma sky. Don’t miss your chance to own this move-in ready gem in Guthrie!
Property Information
Property Type
Residential
Sub-Type
Single Family Residence
Style
Dallas
Year Built
2024
Living Area
2,089 sq ft
Lot Size
0.63 acres
Garage Spaces
3
Days on Market
61
MLS® Listing#
1229219
Property Features
Cooling
Heating
Fireplace
Patio
Lot Features
Construction
Foundation
Roof
Schools
- Elementary:
- Charter Oak ES
- Middle:
- Guthrie JHS
- High:
- Guthrie HS
Financial Details
HOA
$300
Parcel Number
11341NONEWhiteTail73044
Directions
I35 to Waterloo east to Douglas north to Charter Oak East to Charter Oak Hills addition 2nd Entrance east/north to REd Fox Run west to 11341
Affordability Calculator
$75,000
Estimated monthly payment
$1,996/mo
Principal $300,000 · Est. interest $418,527 over 30 yrs
Neighborhood Market Statistics
How this home compares to active listings in Guthrie, OK
- $346,903
- Median Listing Price
- 60
- Median Days on Market
- 2,000
- Median Sq Ft
- $180
- Median Price / Sq Ft
- 208
- Active Listings
- This home’s price is 8% above the area median.
- Its price per sq ft is right around the area median.
Market statistics compiled from active EXIT Realty® and MLS listings in Guthrie, OK.
Location

Getting Around
Points of Interest in Guthrie, OK
Showing the Guthrie area map.
Nearby Schools
Goddard School
School · 6.0 mi away
Centennial Elementary School
Elementary · 6.3 mi away
Heritage Elementary School
Elementary · 7.3 mi away
Eschool Virtual Charter High School
Secondary · 7.5 mi away
Oklahoma Christian School
School · 8.4 mi away
Faver Alternative School
School · 8.4 mi away
Cross Timbers Elementary School
Elementary · 8.6 mi away
Guthrie Public Schools
Secondary · 8.6 mi away
Guthrie Junior High School
Secondary · 8.7 mi away
Sequoyah Middle School
Secondary · 8.8 mi away
DP Academic Solutions
School · 8.9 mi away
Central Elementary School
Elementary · 9.0 mi away
St Mary's School
School · 9.0 mi away
Childtime
School · 9.0 mi away
Primrose Schools
Elementary · 9.1 mi away
Vista Market Place
Elementary · 9.1 mi away
Northern Hills Elementary School
Elementary · 9.2 mi away
John Ross Elementary School
Elementary · 9.3 mi away
Fogarty Elementary School
Elementary · 9.4 mi away
Edmond North High School
Secondary · 9.5 mi away
Commute Calculator
Nearby Homes

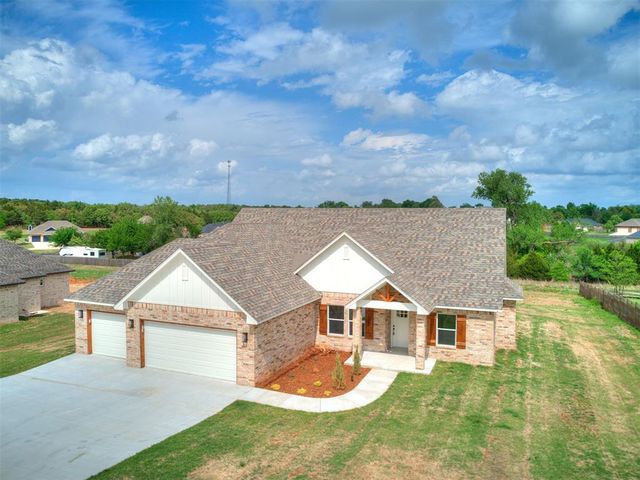

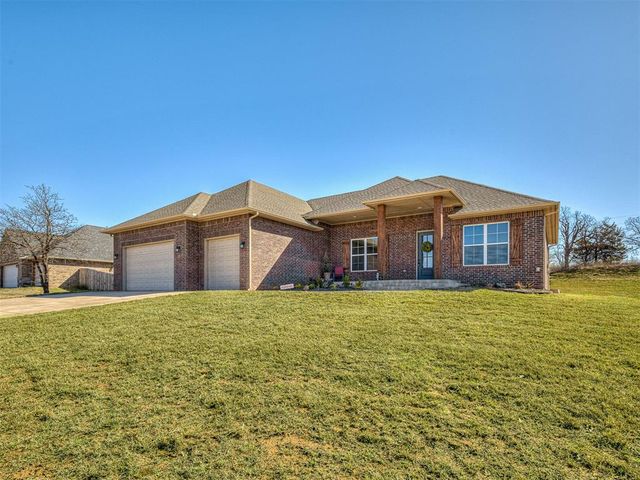
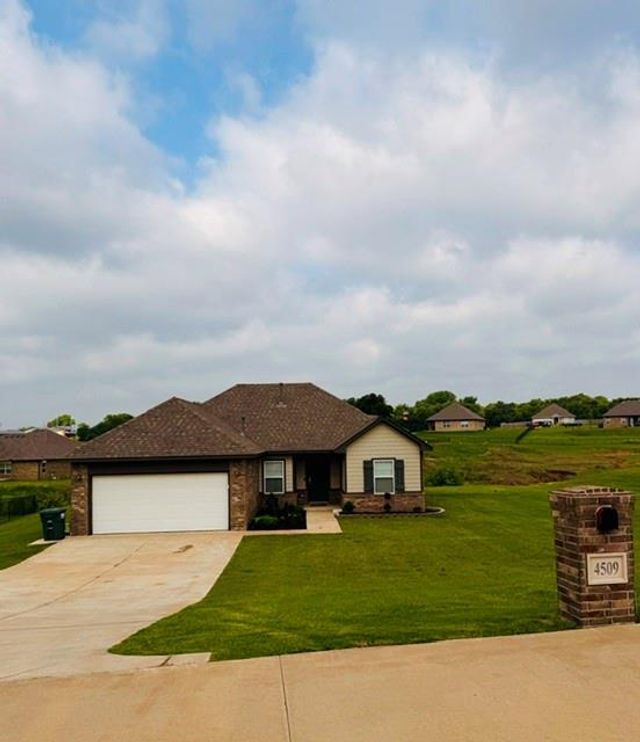

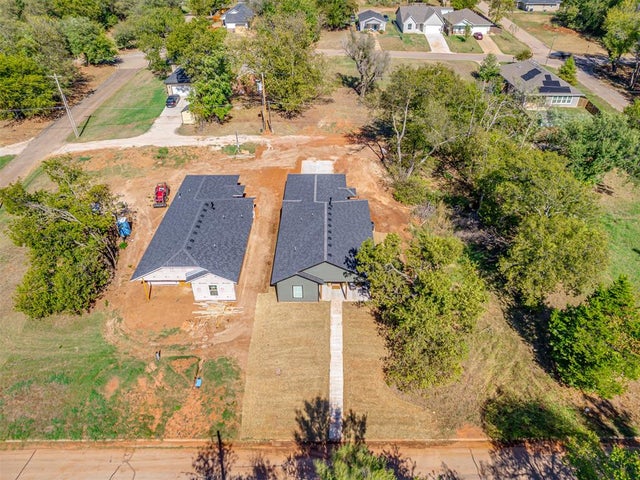
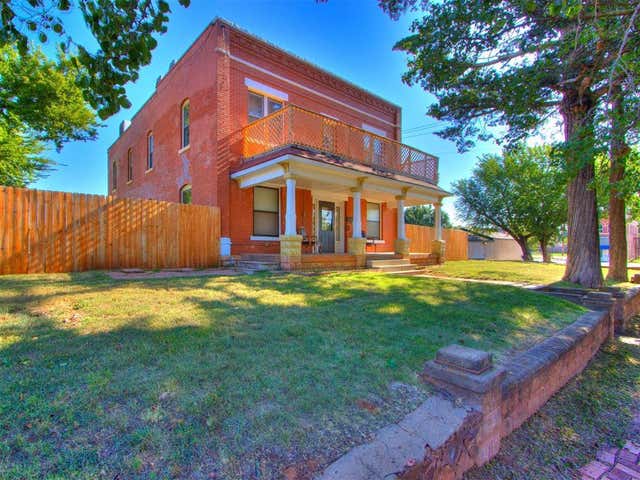
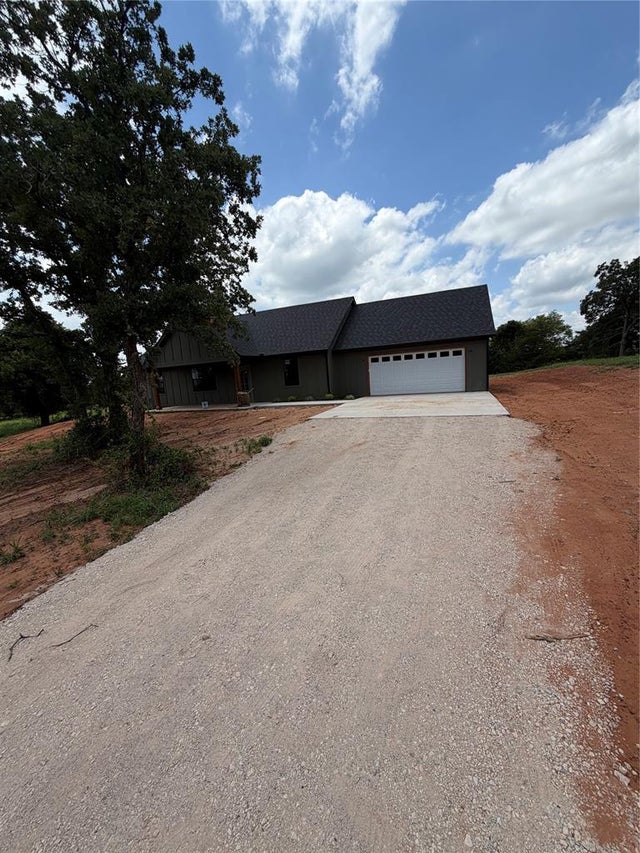
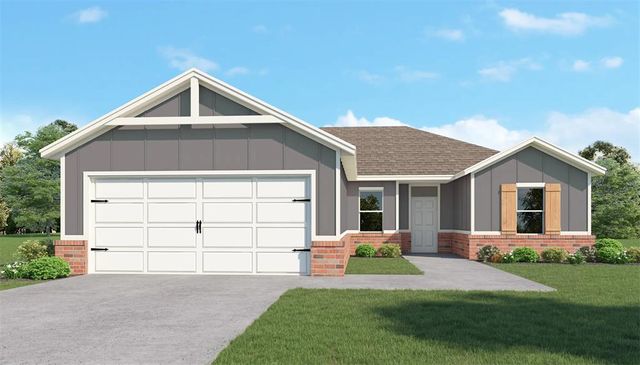
Similar Homes Nearby


Similar Home Values
Comparable nearby listings and their asking prices.
| Address | Price | Beds | Baths | Sq Ft |
|---|---|---|---|---|
| 706 E Lincoln Avenue, Guthrie, OK | $265,000 | 3 | 2 | 1,650 |
| 6330 Willow Bend Drive, Guthrie, OK | $265,000 | 4 | 2 | 2,432 |
| 316 W Vilas Avenue, Guthrie, OK | $269,500 | 7 | 2 | 4,634 |
| 884 Stella Trail, Guthrie, OK | $272,500 | 3 | 2 | 1,612 |
| 7735 Old Oak Trail, Guthrie, OK | $274,500 | 3 | 2 | 1,425 |
| 441 Stella Trail, Guthrie, OK | $274,500 | 3 | 2 | 1,612 |
Moving Cost Estimate
EXIT Agents in Guthrie



Listing Courtesy: Keller Williams Central OK - 4053302626
Presented by: Lesley Thomas