

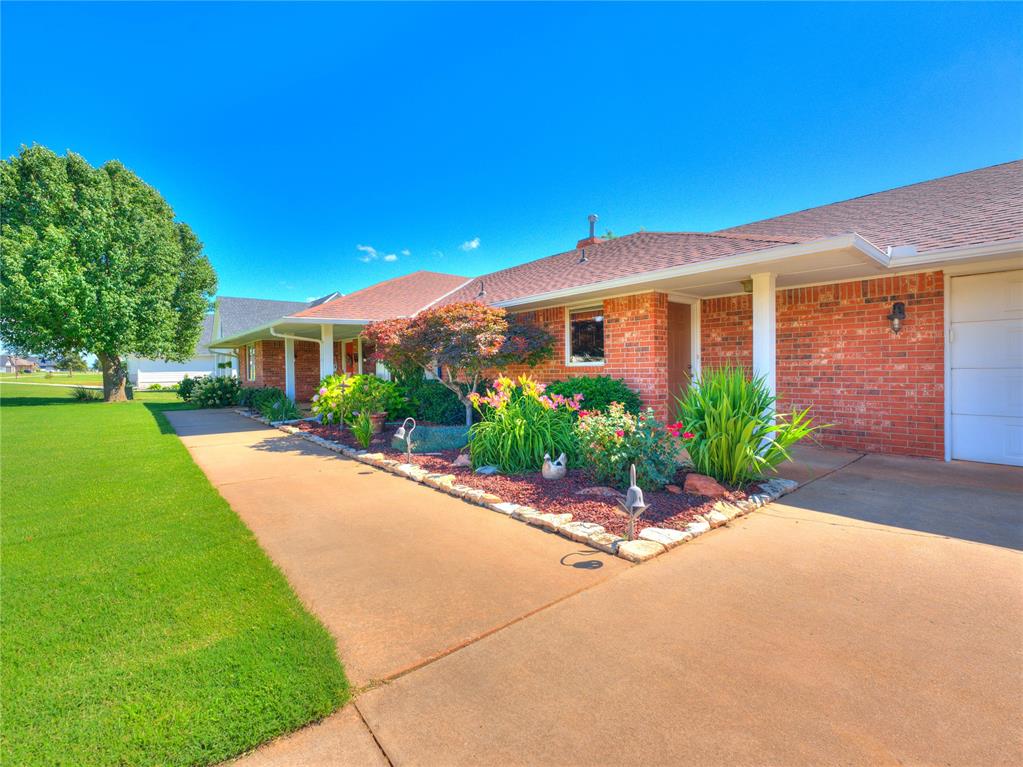
1725 Cedar Valley Manor, Guthrie, OK 73044
Logan County
Key Facts
Description
Exceptional golf course home overlooking the 11th fairway in desirable Cedar Valley! Situated on one of the community's premier golf course lots, this beautifully maintained 3-bedroom, 2-bath home offers 2,385 square feet of comfortable living space with stunning fairway views and numerous updates throughout. The highlight of the home is the spacious sunroom featuring wall-to-wall windows that showcase breathtaking golf course views while filling the space with natural light. Connected to the home's central heat and air system, it provides year-round enjoyment and the perfect place to relax, entertain, or enjoy your morning coffee overlooking the fairway. Inside, the updated kitchen is designed for both function and style with an oversized granite island, custom cabinetry, pull-out drawers, coffee bar, double ovens, built-in microwave, and upgraded lighting. The home also features two living areas, a gas log fireplace, updated flooring, and a spacious primary suite complete with a soaking tub and TWO oversized walk-in closets. Outdoor living is equally impressive with an extended patio, garden area and pergola offering panoramic golf course views. Additional features include a new roof (2025), storm shelter in the garage floor, oversized garage with golf cart space and built-in storage, retractable window shades, and AT&T Fiber Internet. Lovingly maintained by the same owner for more than 21 years, this move-in-ready golf course property combines scenic views, thoughtful updates, and exceptional living spaces in one outstanding home. Schedule your private showing today and experience golf course living at its finest. Golf membership is optional and not mandatory. No HOA but covenants in place. A COMPLETE NEW HVAC system (20K) just installed July 1, 2026!
Property Information
Property Type
Residential
Sub-Type
Single Family Residence
Style
Traditional
Year Built
1990
Living Area
2,385 sq ft
Lot Size
0.50 acres
Garage Spaces
2
Days on Market
10
MLS® Listing#
1231594
Property Features
Interior
Exterior
Appliances
Cooling
Heating
Fireplace
Patio
Fencing
Lot Features
Construction
Foundation
Roof
Windows
Other Structures
Schools
- Elementary:
- Cotteral ES,Guthrie Upper ES
- Middle:
- Guthrie JHS
- High:
- Guthrie HS
Financial Details
Parcel Number
1725NONECedarValley73044
Directions
Between May Ave and Penn off Whitehouse Rd., go north on Cedar Valley Mnr from Whitehouse Rd. to home on the west side.
Affordability Calculator
$76,400
Estimated monthly payment
$2,033/mo
Principal $305,600 · Est. interest $426,339 over 30 yrs
Neighborhood Market Statistics
How this home compares to active listings in Guthrie, OK
- $343,220
- Median Listing Price
- 60
- Median Days on Market
- 1,990
- Median Sq Ft
- $180
- Median Price / Sq Ft
- 217
- Active Listings
- This home’s price is 11% above the area median.
- Its price per sq ft is 11% below the area median.
Market statistics compiled from active EXIT Realty® and MLS listings in Guthrie, OK.
Location

Points of Interest in Guthrie, OK
Showing the Guthrie area map.
Nearby Schools
Apostolic Faith School
School · 6.4 mi away
Cotteral Elementary School
Elementary · 6.5 mi away
Crescent MS
Secondary · 6.5 mi away
Crescent Public Schools
Secondary · 6.5 mi away
Cashion es
Secondary · 7.6 mi away
Cashion Elementary School
Elementary · 7.6 mi away
Eschool Virtual Charter High School
Secondary · 7.6 mi away
Cashion High School
Secondary · 7.6 mi away
Fogarty Elementary School
Elementary · 8.0 mi away
Central Elementary School
Elementary · 8.0 mi away
Guthrie High School
Secondary · 8.1 mi away
St Mary's School
School · 8.1 mi away
Guthrie Junior High School
Secondary · 8.2 mi away
Guthrie Public Schools
Secondary · 8.3 mi away
Guthrie Upper Elementary School
Secondary · 8.4 mi away
Faver Alternative School
School · 8.4 mi away
DP Academic Solutions
School · 9.4 mi away
Deer Creek Middle School
Secondary · 10.3 mi away
Prairie Vale Elementary School
Elementary · 11.1 mi away
Cross Timbers Elementary School
Elementary · 11.5 mi away
Commute Calculator
Nearby Homes


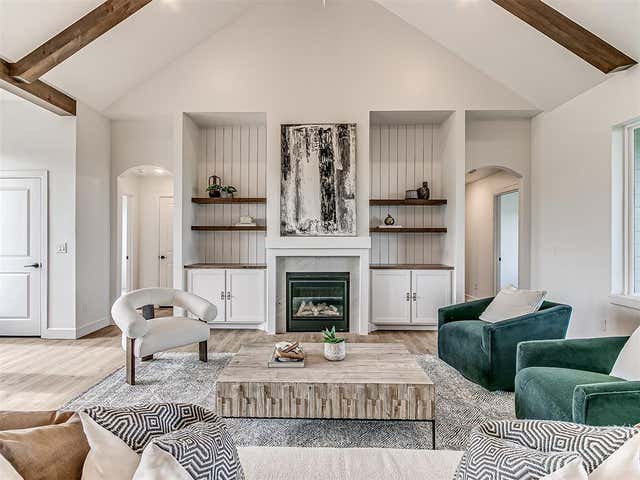
Similar Homes Nearby
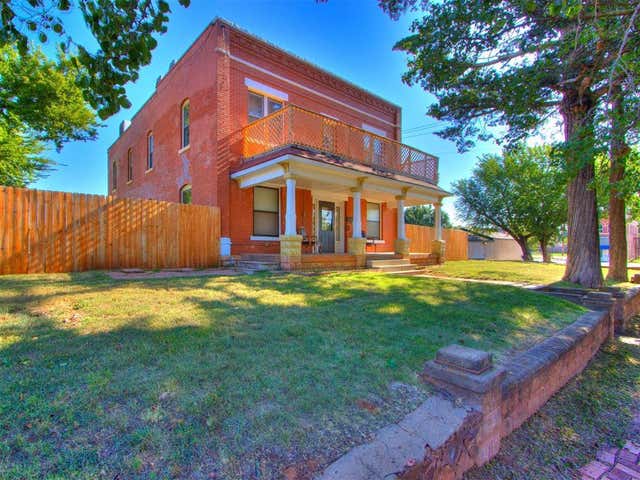

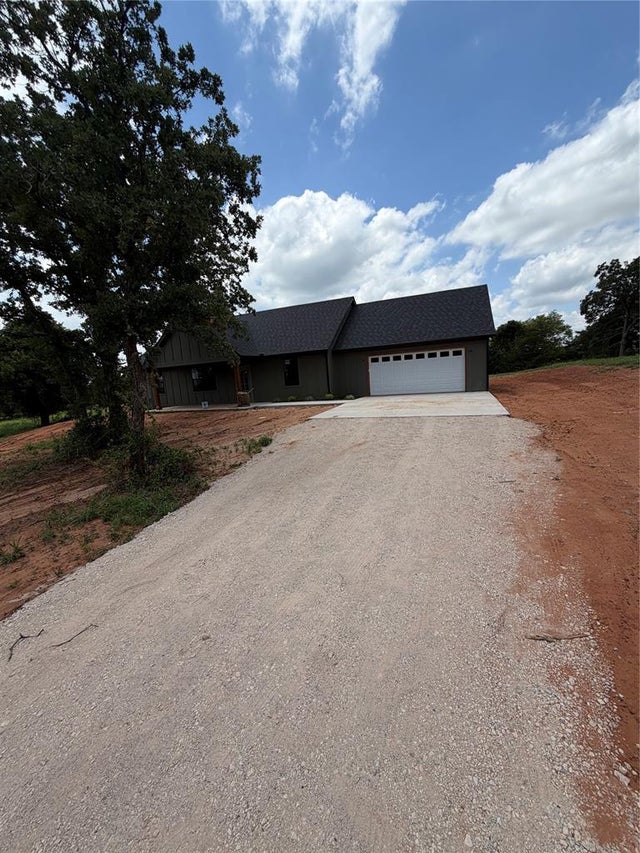
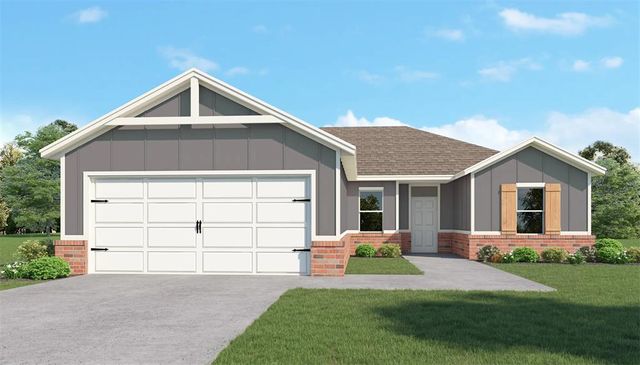
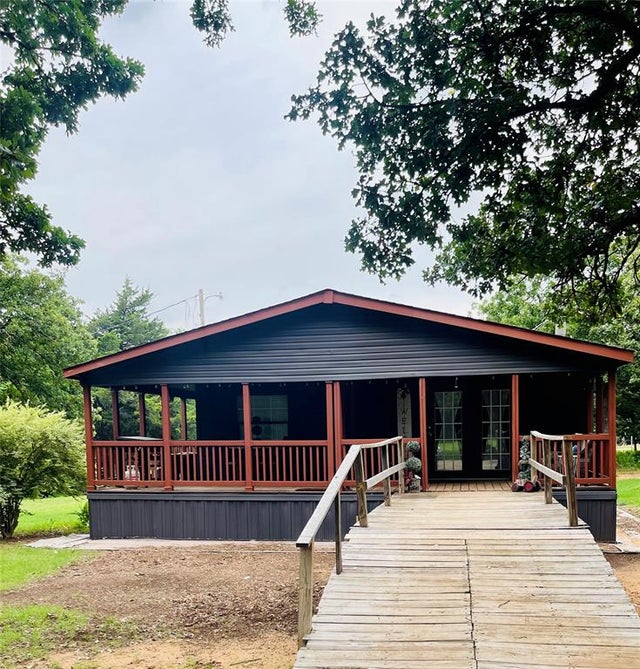

Similar Home Values
Comparable nearby listings and their asking prices.
| Address | Price | Beds | Baths | Sq Ft |
|---|---|---|---|---|
| 316 W Vilas Avenue, Guthrie, OK | $269,500 | 7 | 2 | 4,634 |
| 884 Stella Trail, Guthrie, OK | $272,500 | 3 | 2 | 1,612 |
| 7735 Old Oak Trail, Guthrie, OK | $274,500 | 3 | 2 | 1,425 |
| 441 Stella Trail, Guthrie, OK | $274,500 | 3 | 2 | 1,612 |
| 3650 E Copper Drive, Guthrie, OK | $275,000 | 3 | 2 | 2,294 |
| 11487 Stonecrest, Guthrie, OK | $278,000 | 3 | 2 | 1,434 |
Moving Cost Estimate
EXIT Agents in Guthrie



Listing Courtesy: Exit Realty Premier - 4057033565