

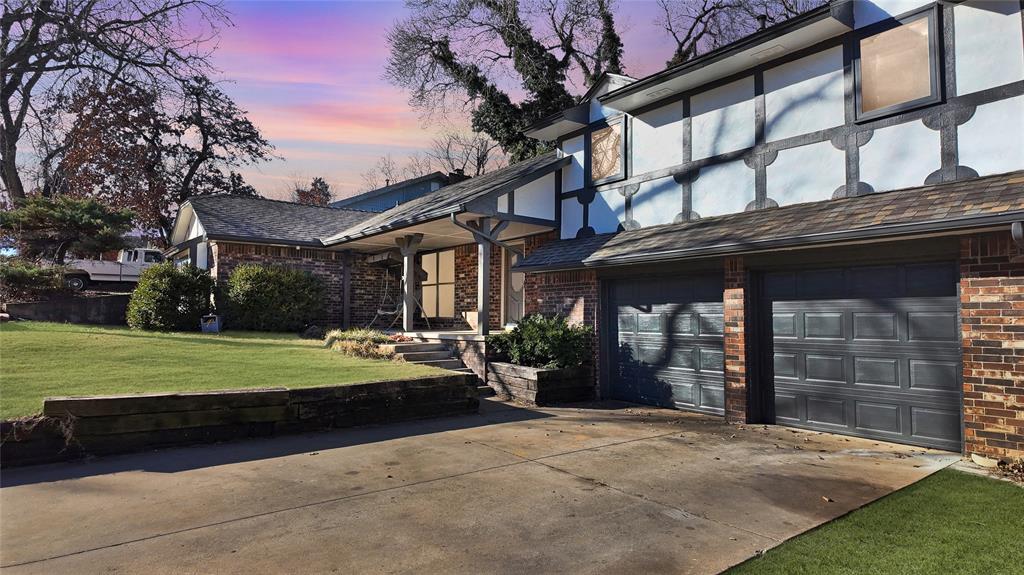
225 N Tunbridge Road, Oklahoma City, OK 73130
Oklahoma County
Key Facts
Description
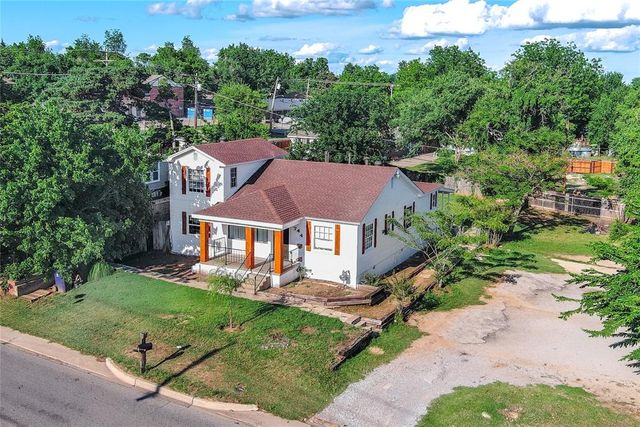
This one checks so many boxes! 2 living rooms, 2 dining areas, 5 beds 3.5 baths, a huge backyard that backs up to a walking trail, quiet cul-de-sac and so much more! The flow of this entry to living to breakfast area and kitchen make this home feel incredible. Each area has its own well defined space but you still get that open feeling so many people want. This split level home also has a split floor plan so the primary suite is on one side of the home, on the other side of the house upstairs are 3 bedrooms and a full bath with a tub, and downstairs is another living area, bedroom and a full bathroom with a shower. The downstairs area has it's own exterior entrance from the side of the home as well as its own HVAC system. Lots of fresh paint and flooring throughout the home. Brand new carpet in 2 of the upstairs bedrooms. The exterior paint was recently updated. There's also a newly installed fence throughout the back yard. Note, the 2 car garage was previously converted to become the downstairs living and bedroom. There is still a nice sized storage area behind the garage doors though. Ask your agent for info about the SQFT inside the realtor remarks and the uploads.
Property Information
Property Type
Residential
Sub-Type
Single Family Residence
Style
Tudor
Year Built
1978
Living Area
2,528 sq ft
Lot Size
0.22 acres
Days on Market
45
MLS® Listing#
1231930
Property Features
Exterior
Cooling
Heating
Fireplace
Parking
Patio
Lot Features
Construction
Foundation
Roof
Other Structures
Schools
- Elementary:
- Nicoma Park ES
- Middle:
- Nicoma Park MS
- High:
- Choctaw HS
Financial Details
HOA
$375
Parcel Number
225NTunbridge73130
Directions
From Anderson Rd and E Reno Ave, head East one block then North on Chaucer Crescent St then East on Goldsborough Rd and North on N Tunbridge to the house on the left
Affordability Calculator
$60,000
Estimated monthly payment
$1,597/mo
Principal $239,999 · Est. interest $334,820 over 30 yrs
Neighborhood Market Statistics
How this home compares to active listings in Oklahoma City, OK
- $290,968
- Median Listing Price
- 53
- Median Days on Market
- 1,727
- Median Sq Ft
- $157
- Median Price / Sq Ft
- 2,399
- Active Listings
- This home’s price is 3% above the area median.
- Its price per sq ft is 24% below the area median.
Market statistics compiled from active EXIT Realty® and MLS listings in Oklahoma City, OK.
Location

Points of Interest in Oklahoma City, OK
Showing the Oklahoma City area map.
Nearby Schools
Choctaw Nicoma Park Public Schools
School · 1.0 mi away
Nicoma Park Intermediate
Elementary · 1.1 mi away
LW Westfall Elementary School
Elementary · 1.3 mi away
Nicoma Park Middle School
Secondary · 1.4 mi away
Oklahoma Virtual Charter Academy
School · 1.8 mi away
Choctaw High School
Secondary · 2.1 mi away
Carl Albert High School
Secondary · 2.7 mi away
Carl Albert Middle School
Secondary · 2.9 mi away
Telstar Elementary School
Elementary · 3.0 mi away
Carl Albert Titans Football Field
School · 3.1 mi away
Choctaw Elementary School
Elementary · 3.3 mi away
Choctaw Junior High School
Secondary · 3.3 mi away
Choctaw Middle School Home of the Yellowjackets
Secondary · 3.3 mi away
Choctaw MS
Elementary · 3.3 mi away
Oklahoma Virtual Charter Academy
School · 3.3 mi away
Soldier Creek Elementary School
Elementary · 3.3 mi away
Insight School of Oklahoma
Secondary · 3.4 mi away
Life Christian Academy
School · 3.7 mi away
Steed Elementary School
Elementary · 3.9 mi away
James Griffith Intermediate
School · 4.0 mi away
Commute Calculator
Nearby Homes

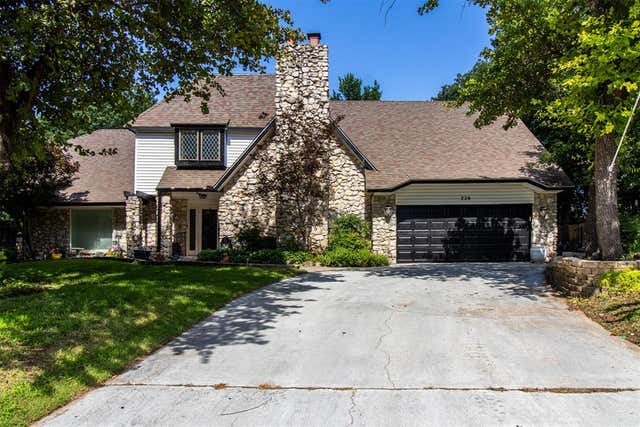

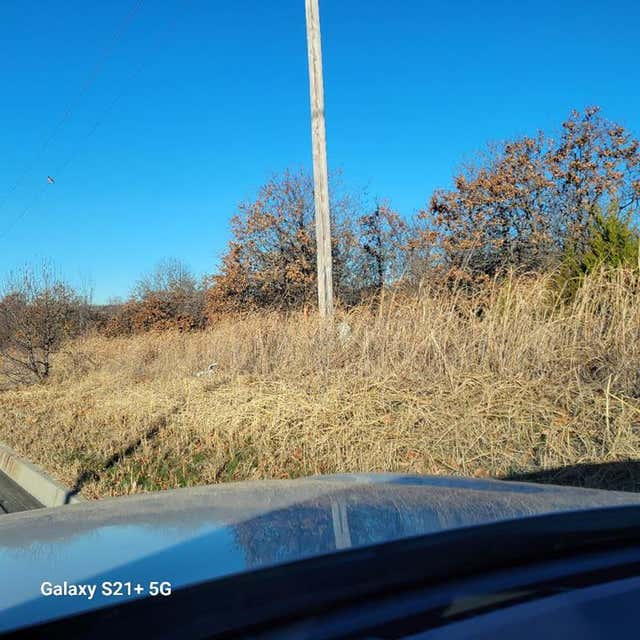


Similar Homes Nearby


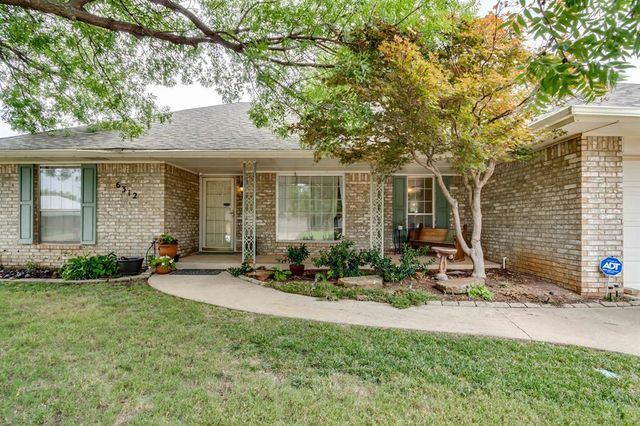
Similar Home Values
Comparable nearby listings and their asking prices.
| Address | Price | Beds | Baths | Sq Ft |
|---|---|---|---|---|
| 7501 NW 12th Place, Oklahoma City, OK | $210,000 | 4 | 2 | 1,867 |
| 3536 SW 39th, Oklahoma City, OK | $210,000 | 4 | 2 | 1,380 |
| 705 NW 111th Street, Oklahoma City, OK | $212,333 | 4 | 2 | 1,858 |
| 545 SW 26th Street, Oklahoma City, OK | $215,000 | 4 | — | 2,126 |
| 6312 NW 84th Street, Oklahoma City, OK | $215,000 | 4 | 3 | 2,078 |
| 744 N Meridian Avenue, Oklahoma City, OK | $215,000 | 5 | 2 | 1,665 |
Moving Cost Estimate
EXIT Agents in Oklahoma City



Listing Courtesy: Realty of America LLC - 4055290148
Presented by: Grant Wortman