

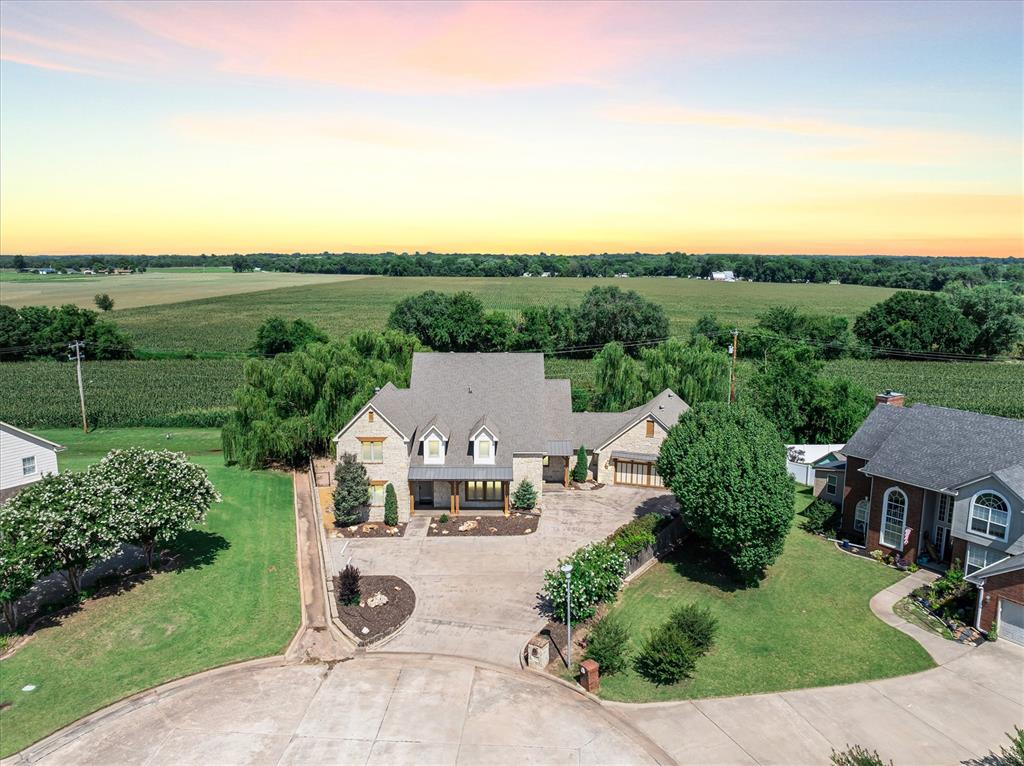
611 Pool Court, Shawnee, OK 74801
Pottawatomie County
Key Facts
Description
Welcome to Paradise at 611 Pool Court, a one-of-a-kind luxury retreat tucked away on a quiet cul-de-sac in Shawnee. Designed for both elevated everyday living and unforgettable entertaining, this exceptional property offers resort style amenities, expansive indoor and outdoor living spaces, and serene views of the adjacent cornfield. The inviting living room features a stunning fireplace and opens seamlessly to multiple outdoor living areas, creating the perfect flow for gatherings. An open concept dining area includes a convenient beverage station with icemaker and connects to the chef's kitchen, complete with commercial grade appliances, Vintage 2024 GE double ovens, Wolf 4 burner gas range with full grill, Refrigerator/Freezer, abundant workspace, and walk in pantry. The upstairs private primary suite is a true sanctuary, boasting 18 foot vaulted ceilings, a fireplace, kitchenette, and private balcony overlooking picturesque countryside views. The spa inspired primary bath offers a rare two person sauna along with oversized his and her walk-in closets. Two additional bedrooms are located upstairs, while a private en-suite bedroom downstairs provides ideal accommodations for guests with a private tiled covered patio. Additional highlights: a utility and mudroom, plus a heated and cooled garages with direct access to the home perfectly suited as a flex space, or entertaining venue for special occasions; Pella Windows and exterior doors. Outdoor living is unparalleled with multiple destinations to relax and entertain. The first floor patio features an outdoor shower, fireplace, and authentic pizza oven, while the second floor terrace connects directly to the primary suite and captures peaceful cornfield views. The low maintenance yard allows more time to enjoy the lifestyle this remarkable property provides. Offering a rare blend of luxury, and privacy, Paradise at 611 Pool Court delivers an extraordinary living experience unlike anything else in Shawnee.
Property Information
Property Type
Residential
Sub-Type
Single Family Residence
Style
Traditional
Year Built
2011
Living Area
3,674 sq ft
Lot Size
0.42 acres
Garage Spaces
3
Days on Market
28
MLS® Listing#
1232010
Property Features
Interior
Exterior
Appliances
Cooling
Heating
Flooring
Fireplace
Parking
Laundry
Patio
Fencing
Lot Features
Construction
Foundation
Roof
Security
Schools
- Elementary:
- Pleasant Grove Public School
- Middle:
- Pleasant Grove Public School
- High:
- N/A
Financial Details
Parcel Number
611NONEPool74801
Directions
From Highland and Bryan, go east to Highland Farm Estates Entrance. Go north on Pool Lane to Pool Place, property at the end of street.
Affordability Calculator
$119,900
Estimated monthly payment
$3,191/mo
Principal $479,600 · Est. interest $669,085 over 30 yrs
Neighborhood Market Statistics
How this home compares to active listings in Shawnee, OK
- $251,961
- Median Listing Price
- 66
- Median Days on Market
- 1,668
- Median Sq Ft
- $139
- Median Price / Sq Ft
- 221
- Active Listings
- This home’s price is 138% above the area median.
- Its price per sq ft is 17% above the area median.
Market statistics compiled from active EXIT Realty® and MLS listings in Shawnee, OK.
Location

Points of Interest in Shawnee, OK
Showing the Shawnee area map.
Nearby Schools
Pleasant Grove Public School
Elementary · 0.9 mi away
Horace Mann Elementary School
Elementary · 1.1 mi away
Sequoyah Elementary School
Elementary · 1.3 mi away
Grove School
Elementary · 1.9 mi away
Union Street Head Start
School · 1.9 mi away
Shawnee Public Schools
School · 2.0 mi away
Liberty Academy
School · 2.1 mi away
Presbyterian Church
Elementary · 2.2 mi away
Jefferson Elementary School
Elementary · 2.4 mi away
South Rock Creek Public School
Elementary · 2.4 mi away
Will Rogers Elementary School
Elementary · 2.6 mi away
Shawnee High School
Secondary · 3.0 mi away
Shawnee Early Childhood Center
School · 3.1 mi away
Shawnee Middle School
Elementary · 3.3 mi away
Tecumseh Public Schools
School · 5.9 mi away
Tecumseh High School
Secondary · 5.9 mi away
Tecumseh Middle School
Elementary · 6.1 mi away
Barnard Elementary School
Elementary · 6.2 mi away
Krouch Early Childhood Center
School · 6.2 mi away
Earlsboro Elementary School
Secondary · 6.6 mi away
Commute Calculator
Nearby Homes

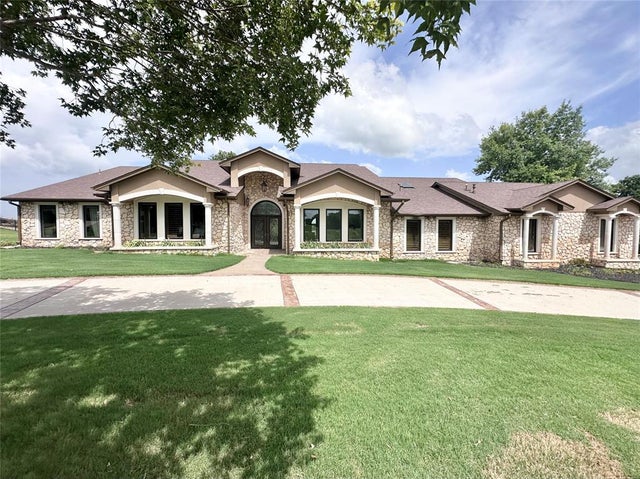

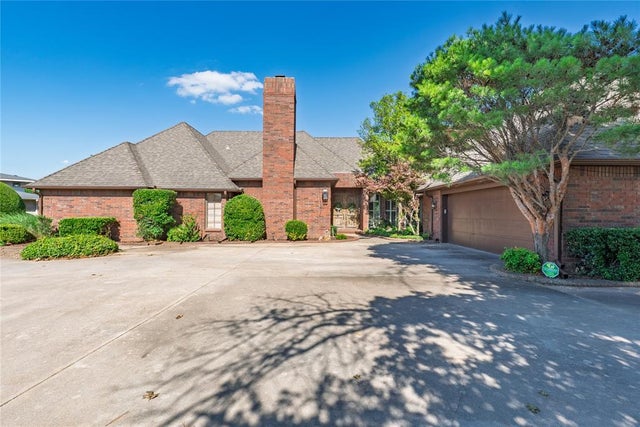


Similar Homes Nearby
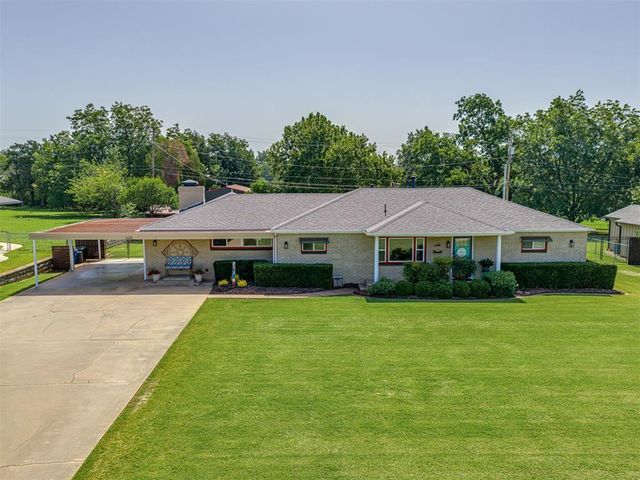
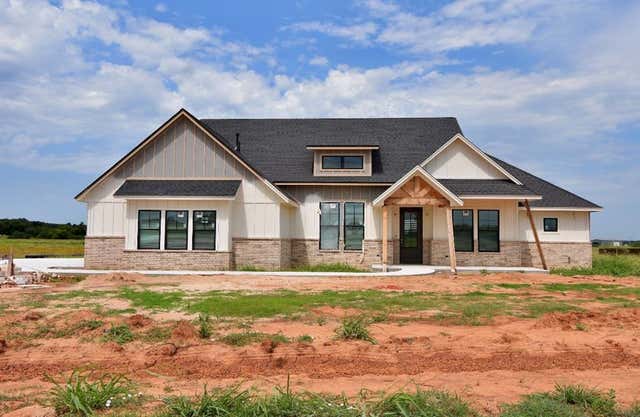


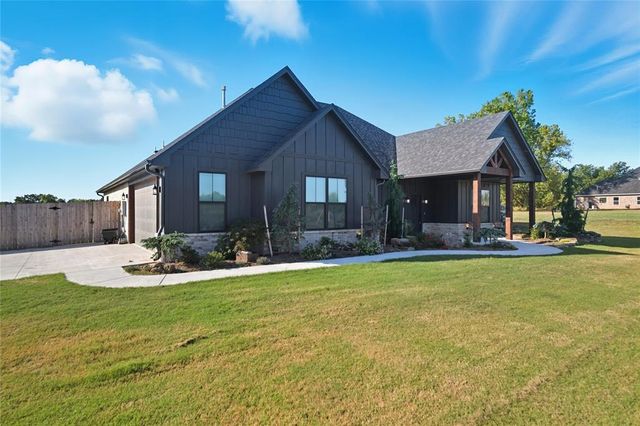
Similar Home Values
Comparable nearby listings and their asking prices.
| Address | Price | Beds | Baths | Sq Ft |
|---|---|---|---|---|
| 1625 N Union Avenue, Shawnee, OK | $419,900 | 3 | 2 | 2,464 |
| 11497 Carefree Lane, Shawnee, OK | $424,500 | 3 | 3 | 2,132 |
| 44743 Kingsbury Lane, Shawnee, OK | $425,000 | 4 | 3 | 2,617 |
| 41267 Steele Street, Shawnee, OK | $434,920 | 3 | 3 | 2,256 |
| 37709 Garretts Lake Road, Shawnee, OK | $445,000 | 3 | 3 | 2,071 |
| 42829 Garretts Lake Road, Shawnee, OK | $445,500 | 4 | 3 | 2,375 |
Moving Cost Estimate
EXIT Agents in Shawnee



Listing Courtesy: Chinowth & Cohen - 4053300031
Presented by: Karen Blevins