

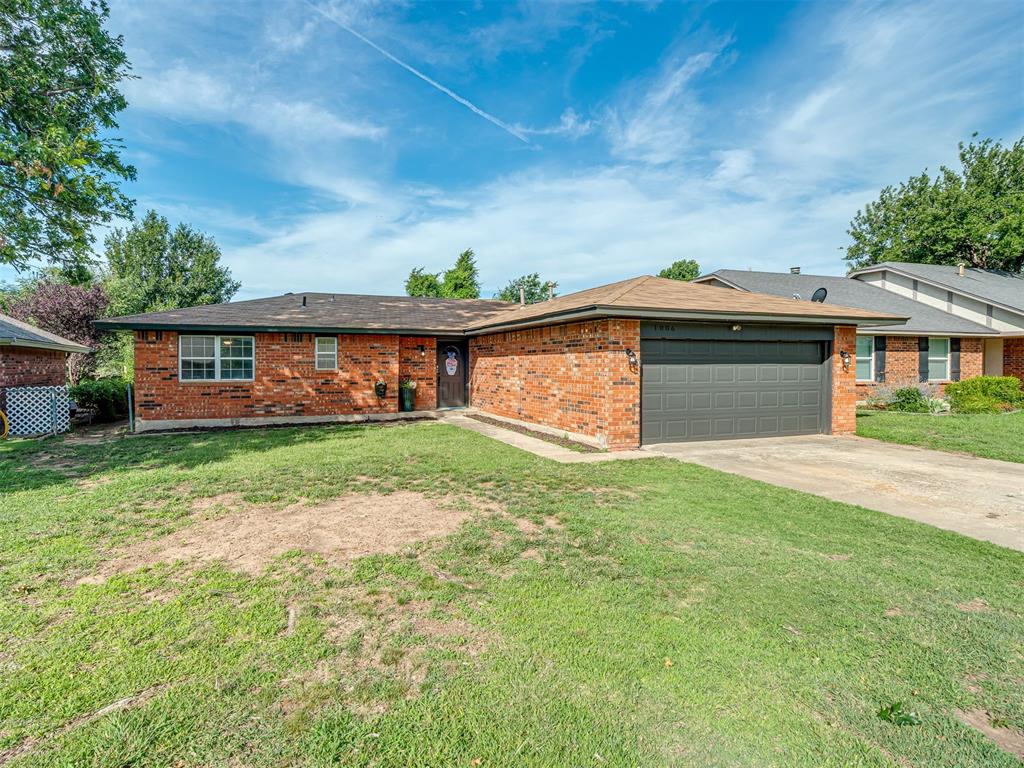
1006 Garden Grove, Yukon, OK 73099
Canadian County
Key Facts
Description
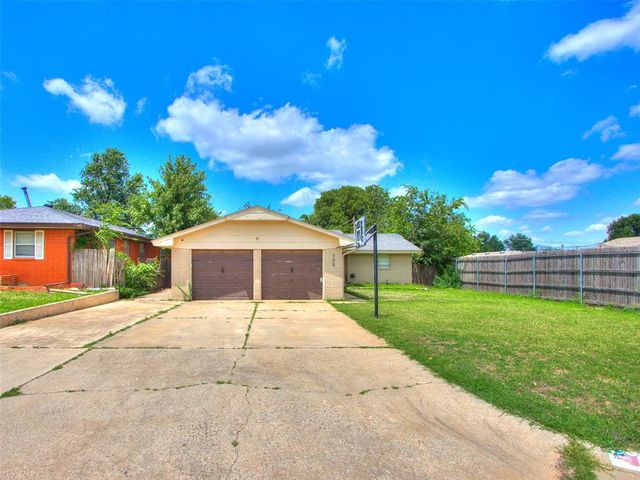
Welcome to your new home, located minutes from the high school and tucked into the Rachwood addition this beautiful home has left nothing untouched. Walk through the front door and into a roomy entry way, to the right you will find a full size dinning room that opens to both the kitchen and main living area making this the center price of the home. The entire home has fresh paint, new floors though out, updated fixtures, all new plumbing, and hosts unique touches. The kitchen is large and open with new granite counter tops and back splash, updated fixtures, freshly painted cabinets, and a new stove, hood vent, and dishwasher. The main living area is good sized and centers around a gas place with a built in on one side. Large windows and new doors offer great views of the back yard and allow the home to fill with natural light. All three bedroom can found on the East side of the home, both guest bedrooms are good sized, have large windows overlooking the back yard, host new carpets, paint, doors, fixtures, and over sized closets. A hall bathroom can be found between them with new tile floors, new toilet, double vanity sinks with led lit mirrors and a standard tub/ shower combo. The master is located at the end of hall, it is large and open allowing for any arrangement of furniture. Master has two large windows over looking the front of the home, hosts new carpet, fresh paint, new fixtures, has a large 4 step walk in closet with attached master bathroom. The master bathroom is updated with a new toilet, fresh paint, tile floor and walk in shower. Plumbing throughout has been upgraded to pex and a new water manifold can be found in the over sized laundry room off the kitchen. Standard 2 car garage is located off the laundry area. Access to the back yard can be found off the living room and host a large patio, is fenced, and ready to make it your own. See supplements for a full list of upgrades and floor plan. Book your showing today, this on wont last long!
Property Information
Property Type
Residential
Sub-Type
Single Family Residence
Style
Traditional
Year Built
1978
Living Area
1,376 sq ft
Lot Size
0.16 acres
Garage Spaces
2
Days on Market
11
MLS® Listing#
1232612
Property Features
Cooling
Heating
Fireplace
Patio
Fencing
Construction
Foundation
Roof
Schools
- Elementary:
- Skyview ES
- Middle:
- Yukon MS
- High:
- Yukon HS
Financial Details
Parcel Number
1006NONEGardenGrove73099
Directions
From E Vandament Ave and S Yukon Pkwy, E on Vandament Ave, North on Garden Gove, home is on the house side of the street
Affordability Calculator
$44,000
Estimated monthly payment
$1,171/mo
Principal $176,000 · Est. interest $245,536 over 30 yrs
Neighborhood Market Statistics
How this home compares to active listings in Yukon, OK
- $329,817
- Median Listing Price
- 48
- Median Days on Market
- 1,852
- Median Sq Ft
- $176
- Median Price / Sq Ft
- 672
- Active Listings
- This home’s price is 33% below the area median.
- Its price per sq ft is 9% below the area median.
Market statistics compiled from active EXIT Realty® and MLS listings in Yukon, OK.
Location

Points of Interest in Yukon, OK
Showing the Yukon area map.
Nearby Schools
Yukon Millers
School · 0.4 mi away
Independence Elementary School
Elementary · 0.4 mi away
Southwest Covenant Schools
School · 0.4 mi away
Lakeview Elementary School
Secondary · 0.5 mi away
Skyview Elementary School
Elementary · 0.5 mi away
Yukon High School
Secondary · 0.5 mi away
Ralph A Myers Elementary School
Elementary · 0.9 mi away
Parkland Elementary School
Elementary · 1.0 mi away
Ranchwood Elementary School
Elementary · 1.3 mi away
Yukon Kids First Preschool and Kindergarten
School · 1.4 mi away
Shedeck Elementary School
Elementary · 1.4 mi away
Yukon Public Schools
School · 1.5 mi away
Primrose Schools
Elementary · 1.6 mi away
Yukon Middle School
Elementary · 1.6 mi away
Yukon MS
Secondary · 1.6 mi away
Yukon Alternative School
School · 1.7 mi away
Central Elementary School
Elementary · 1.7 mi away
St John Nepomuk Catholic Church
School · 1.9 mi away
Yukon Public Schools
Secondary · 1.9 mi away
Glory Christian School
School · 2.4 mi away
Commute Calculator
Nearby Homes


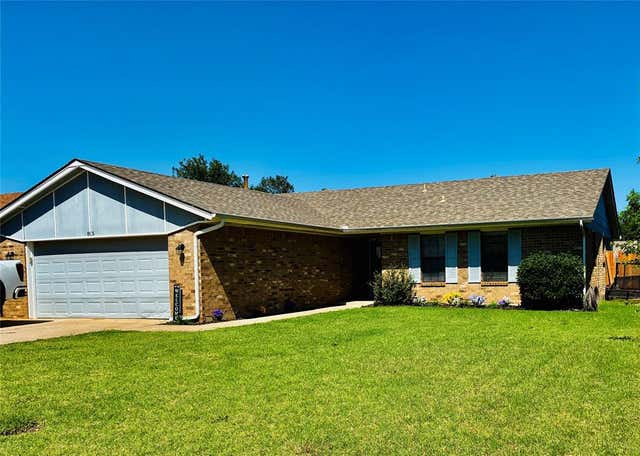
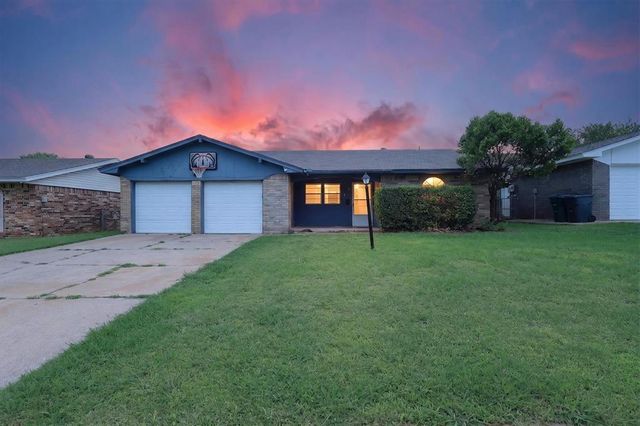
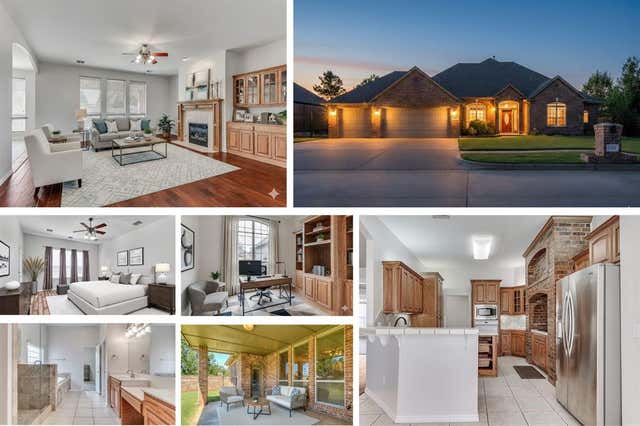
Similar Homes Nearby
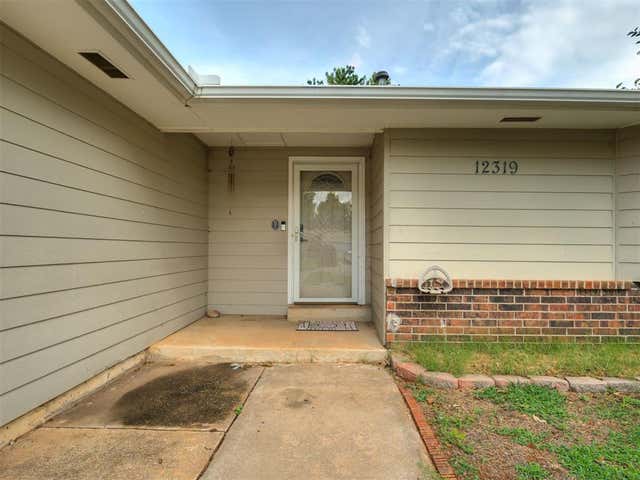
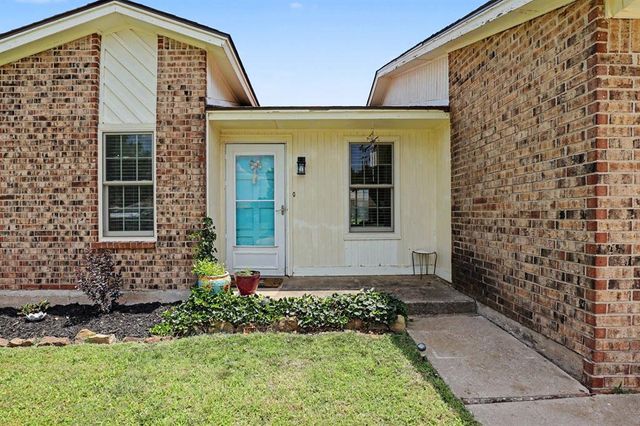
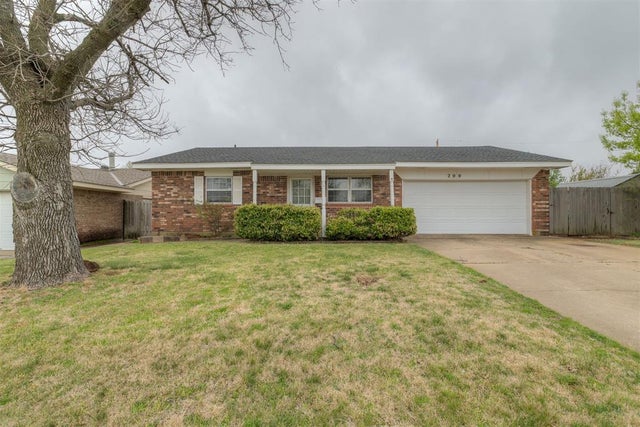

Similar Home Values
Comparable nearby listings and their asking prices.
| Address | Price | Beds | Baths | Sq Ft |
|---|---|---|---|---|
| 12319 SW 14th Street, Yukon, OK | $164,900 | 3 | 1 | 1,345 |
| 12216 SW 15th Terrace, Yukon, OK | $165,000 | 2 | 2 | 838 |
| 200 E Beech Avenue, Yukon, OK | $172,500 | 3 | 2 | 1,098 |
| 203 Redbud Street, Yukon, OK | $184,000 | 3 | 2 | 1,484 |
| 811 Ridgeway Drive, Yukon, OK | $185,000 | 3 | 2 | 1,076 |
| 105 Paul Avenue, Yukon, OK | $189,000 | 3 | 2 | 1,056 |
Moving Cost Estimate
EXIT Agents in Yukon



Listing Courtesy: Community Real Estate - 4056644007
Presented by: Sarah King