

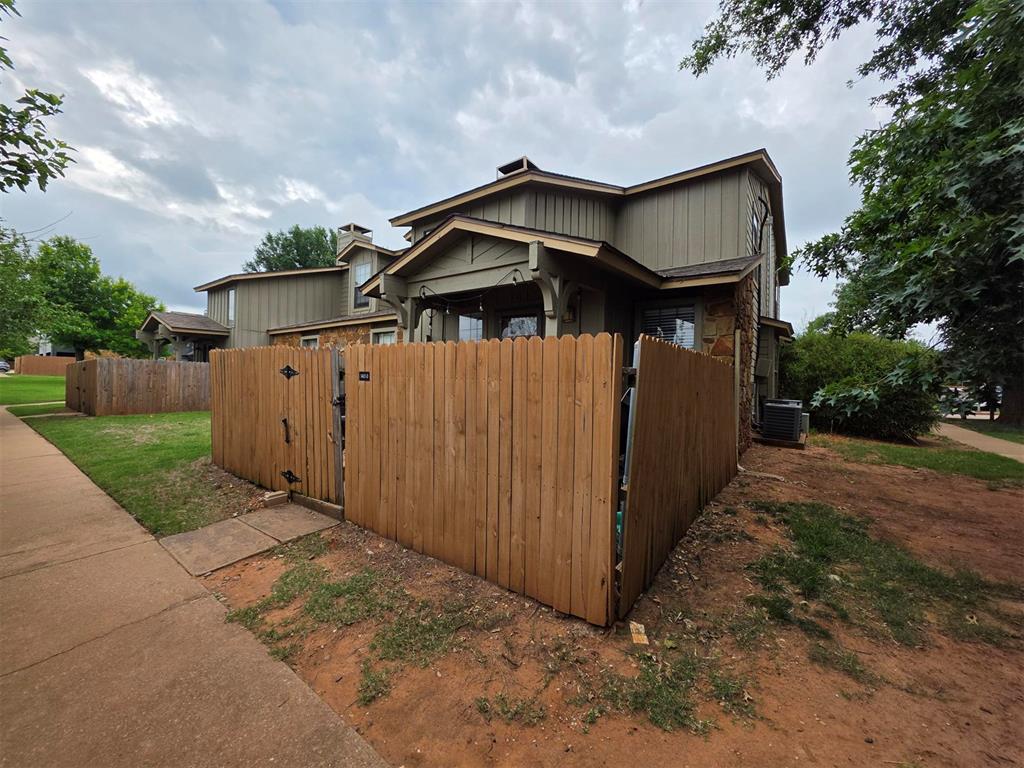
14431 N Pennsylvania Avenue 26D, Oklahoma City, OK 73134
Oklahoma County
Key Facts
Description
Beautiful 3 bed 2 bath condo. Main living and Bedroom on first floor. Spacious living with wood burning fireplace. The kitchen features SS Appliances, Granite countertops. Main bedroom suite with 2 separate vanities with granite for main bedroom and guests, and 2 closets. Upstairs is the other 2 bedrooms with walk in closets, one of the bedrooms has an extra space that could be used as storage, small play room or another closet. Hot water tank replaced in 2023, Upstairs HVAC replaced 9/2024. Community pool, Conveniently located by the Quail Springs Mall area close to shopping, restaurants, Kilpatrick Turnpike and much more!
Property Information
Property Type
Residential
Sub-Type
Condominium
Style
Traditional
Year Built
1983
Living Area
1,360 sq ft
Days on Market
37
MLS® Listing#
1233395
Property Features
Cooling
Heating
Fireplace
Pool
Patio
Lot Features
Construction
Foundation
Roof
Schools
- Elementary:
- Angie Debo ES
- Middle:
- Summit MS
- High:
- Santa Fe HS
Financial Details
HOA
$3,600
Parcel Number
14431NPennsylvania26D73134
Directions
From NW 150th St and N Penn Ave, go south 0.5 mi. Turn right on NW 144th St. Go west on NW 144th. Turn right at the third street/parking area. Property is located in the NE corner of the parking area.
Affordability Calculator
$33,600
Estimated monthly payment
$894/mo
Principal $134,400 · Est. interest $187,500 over 30 yrs
Neighborhood Market Statistics
How this home compares to active listings in Oklahoma City, OK
- $290,695
- Median Listing Price
- 52
- Median Days on Market
- 1,726
- Median Sq Ft
- $157
- Median Price / Sq Ft
- 2,401
- Active Listings
- This home’s price is 42% below the area median.
- Its price per sq ft is 21% below the area median.
Market statistics compiled from active EXIT Realty® and MLS listings in Oklahoma City, OK.
Location

Points of Interest in Oklahoma City, OK
Showing the Oklahoma City area map.
Nearby Schools
Summit Middle School
Secondary · 0.7 mi away
Charles Haskell Elementary School
Elementary · 0.8 mi away
Primrose Schools
Elementary · 1.1 mi away
Angie Debo Elementary School
Elementary · 1.4 mi away
Mercy School Institute
Secondary · 1.8 mi away
OKC Montessori
Elementary · 1.8 mi away
Crossings Christian School
Secondary · 1.8 mi away
Heritage Hall School
School · 1.9 mi away
John Marshall Enterprise Middle School
Elementary · 2.1 mi away
Greystone Upper es
School · 2.1 mi away
Bekidz
Elementary · 2.2 mi away
West Field Elementary School
Elementary · 2.3 mi away
Quail Creek Elementary School
Elementary · 2.3 mi away
Stonegate Elementary School
Elementary · 2.4 mi away
Goddard School
School · 2.4 mi away
St Eugene Catholic School
School · 2.7 mi away
John Marshall High School
Secondary · 2.7 mi away
Santa Fe High School
Secondary · 2.8 mi away
Washington Irving Elementary School
Elementary · 2.8 mi away
King's Gate Christian School
School · 3.0 mi away
Commute Calculator
Nearby Homes


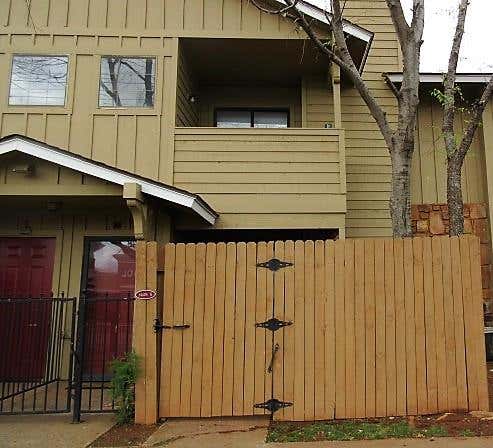


Similar Homes Nearby

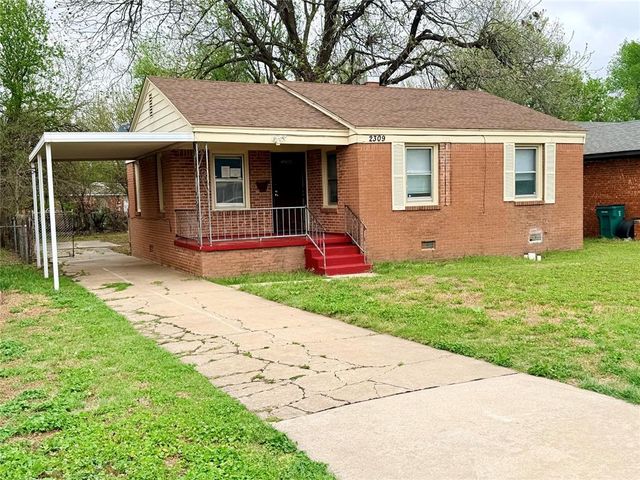
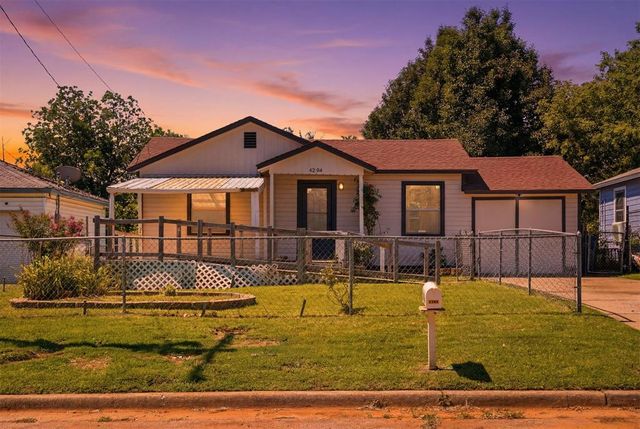


Similar Home Values
Comparable nearby listings and their asking prices.
| Address | Price | Beds | Baths | Sq Ft |
|---|---|---|---|---|
| 1426 SW 28th Street, Oklahoma City, OK | $118,000 | 3 | 2 | 1,420 |
| 2309 E Park Place, Oklahoma City, OK | $118,900 | 3 | 2 | 1,103 |
| 4204 Cunningham Drive, Oklahoma City, OK | $119,000 | 3 | 1 | 800 |
| 2733 NE Success Street, Oklahoma City, OK | $119,333 | 2 | 1 | 713 |
| 4001 Thomas Avenue, Oklahoma City, OK | $119,500 | 2 | 1 | 904 |
| 1224 SW 57th Street, Oklahoma City, OK | $119,900 | 2 | 1 | 720 |
Moving Cost Estimate
EXIT Agents in Oklahoma City



Listing Courtesy: Fidelity Real Estate Brokers - 4053883575
Presented by: Carrie Eboli