

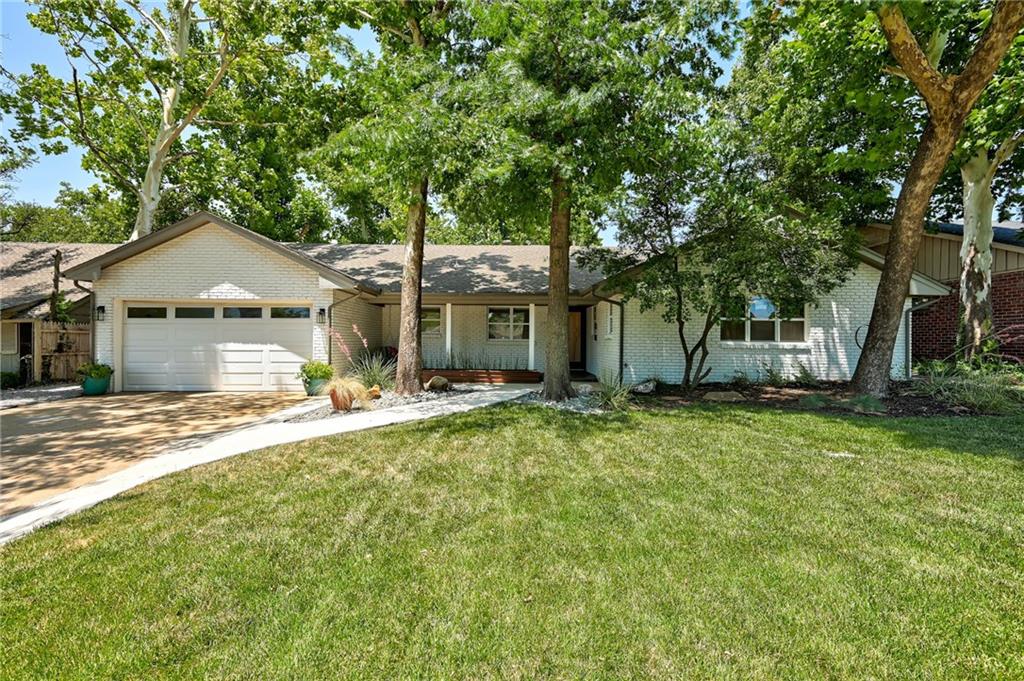
2105 NW 59th Place, Oklahoma City, OK 73112
Oklahoma County
Key Facts
Description
An extraordinary opportunity awaits in the highly sought-after Wileman Belle Isle neighborhood! This bright, open-concept home offers 5 spacious bedrooms, 4 beautifully updated bathrooms, and 3 cozy fireplaces throughout. Vaulted ceilings in the living room and owner’s suite create an airy, open ambiance, while built-ins provide stylish storage and flexibility. The owner’s suite boasts a luxurious ensuite with soaking tub, shower, dual sinks, and a walk-in closet. Natural light floods the home through skylights and new windows, highlighting bamboo hardwood floors and fresh interior paint. The fully renovated kitchen features quartz countertops and stainless steel appliances, perfectly blending style and function. Recent upgrades include a new roof (2022), HVAC units, water heaters, updated plumbing and electrical, and new doors throughout. The home sits on a large lot with a modern, low-maintenance backyard complete with turf grass, a concrete patio, and fire pit—ideal for entertaining. A unique two-story separate house in the backyard currently produces income via Airbnb, but could easily serve as an art studio, long term rental, guest house, nanny or mother-in-law suite, pool house, or even assisted living quarters. Additional amenities include ample storage and a newly added two-car garage. Conveniently located near upscale shopping, the new Oak development and Waterford office park. This versatile property seamlessly combines luxurious living, modern updates, and endless possibilities for family, guests, or income potential.
Property Information
Property Type
Residential
Sub-Type
Single Family Residence
Style
Traditional
Year Built
1959
Living Area
3,470 sq ft
Lot Size
0.26 acres
Garage Spaces
2
Days on Market
22
MLS® Listing#
1233401
Property Features
Interior
Exterior
Appliances
Cooling
Heating
Flooring
Fireplace
Parking
Laundry
Patio
Fencing
Lot Features
Construction
Foundation
Roof
Security
Other Structures
Utilities
Schools
- Elementary:
- Nichols Hills ES
- Middle:
- John Marshall MS
- High:
- John Marshall HS
Financial Details
Parcel Number
2105NW59th73112
Directions
From NW 63rd St. head south on N. Pennsylvania Ave., turn west on NW 59th Place, the home is on the north side of street.
Affordability Calculator
$150,000
Estimated monthly payment
$3,992/mo
Principal $600,000 · Est. interest $837,053 over 30 yrs
Neighborhood Market Statistics
How this home compares to active listings in Oklahoma City, OK
- $290,968
- Median Listing Price
- 53
- Median Days on Market
- 1,727
- Median Sq Ft
- $157
- Median Price / Sq Ft
- 2,399
- Active Listings
- This home’s price is 158% above the area median.
- Its price per sq ft is 38% above the area median.
Market statistics compiled from active EXIT Realty® and MLS listings in Oklahoma City, OK.
Location

Points of Interest in Oklahoma City, OK
Showing the Oklahoma City area map.
Nearby Schools
Belle Isle MS
Secondary · 0.5 mi away
Belle Isle Enterprise Middle School
School · 0.5 mi away
Epic Charter Schools
Secondary · 0.8 mi away
Monroe Elementary School
Elementary · 1.1 mi away
OKC Heartland Montessori School
Elementary · 1.2 mi away
Little Magnolia Playschool
School · 1.3 mi away
St John's Episcopal Church School
Elementary · 1.3 mi away
Mission Academy
School · 1.3 mi away
Bishop McGuinness Catholic High School
Secondary · 1.4 mi away
Nichols Hills Elementary School
Elementary · 1.4 mi away
Christ the King School
School · 1.4 mi away
Kirkland Elementary School
Elementary · 1.5 mi away
Independence Charter Middle School
Secondary · 1.5 mi away
West Nichols Hills Elementary School
Elementary · 1.6 mi away
Putnam Heights Academy
School · 1.8 mi away
Westminster School
Elementary · 1.9 mi away
Sequoyah Elementary School
Elementary · 1.9 mi away
Messiah Lutheran School
School · 2.0 mi away
Johnson Elementary School
Elementary · 2.1 mi away
Britton Nursery School
School · 2.3 mi away
Commute Calculator
Nearby Homes


Similar Homes Nearby
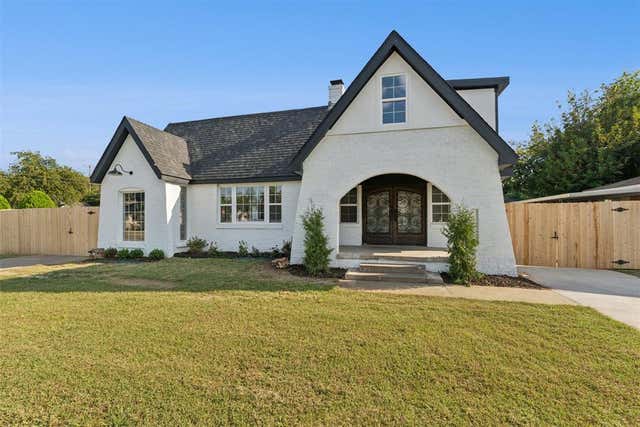


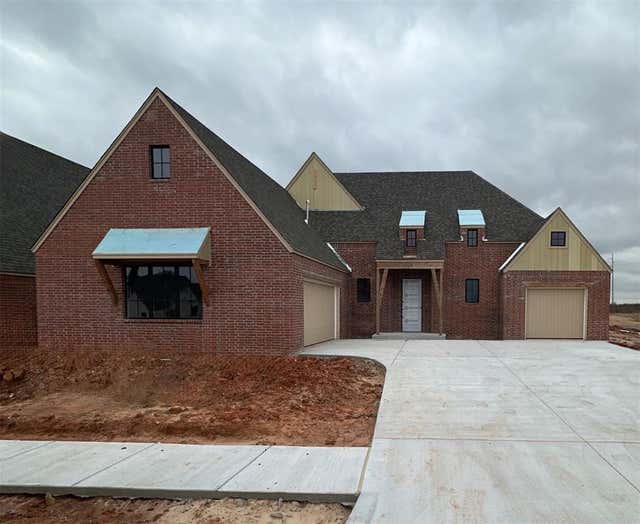

Similar Home Values
Comparable nearby listings and their asking prices.
| Address | Price | Beds | Baths | Sq Ft |
|---|---|---|---|---|
| 2300 NW 20th Street, Oklahoma City, OK | $525,000 | 4 | 4 | 3,874 |
| 810 NW 36th Street, Oklahoma City, OK | $525,000 | 6 | 4 | 2,704 |
| 14217 SE 108th Street, Oklahoma City, OK | $525,000 | 5 | 4 | 3,496 |
| 10116 Hamilton Drive, Oklahoma City, OK | $531,700 | 4 | 3 | 2,424 |
| 15717 Peterson Avenue, Oklahoma City, OK | $533,500 | 4 | 3 | 3,028 |
| 12309 Samara Drive, Oklahoma City, OK | $534,340 | 4 | 3 | 2,250 |
Moving Cost Estimate
EXIT Agents in Oklahoma City



Listing Courtesy: Adams Family Real Estate LLC - 4052854600
Presented by: Homer Adams