

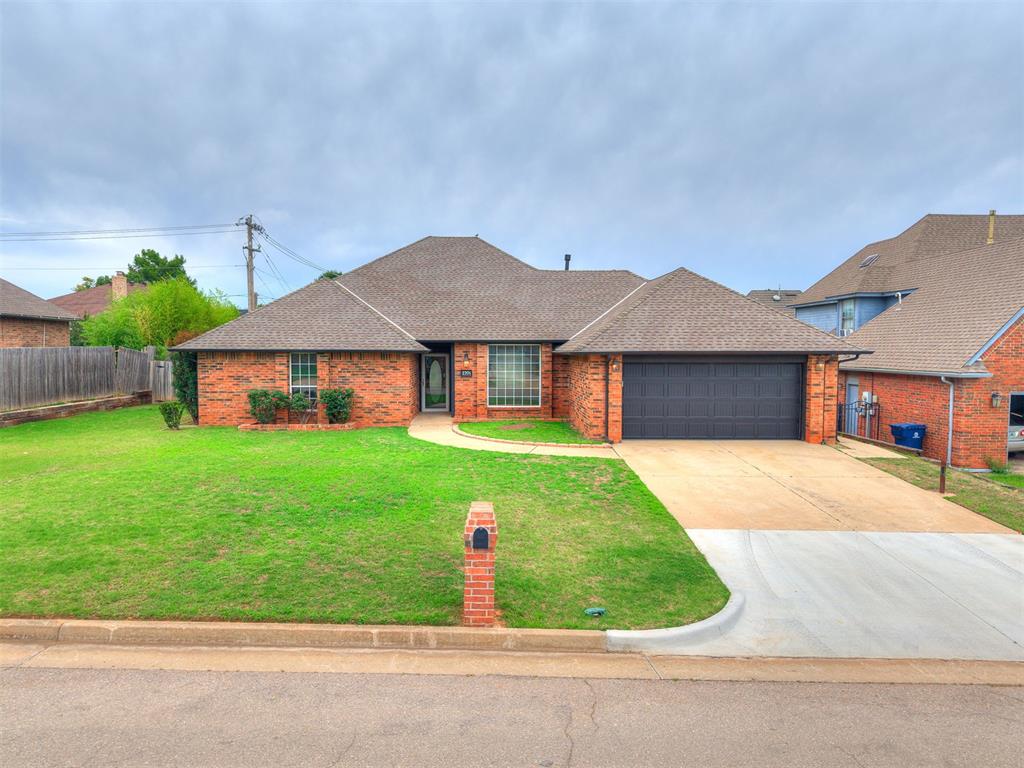
2701 SW 112th Street, Oklahoma City, OK 73170
Cleveland County
Key Facts
Description
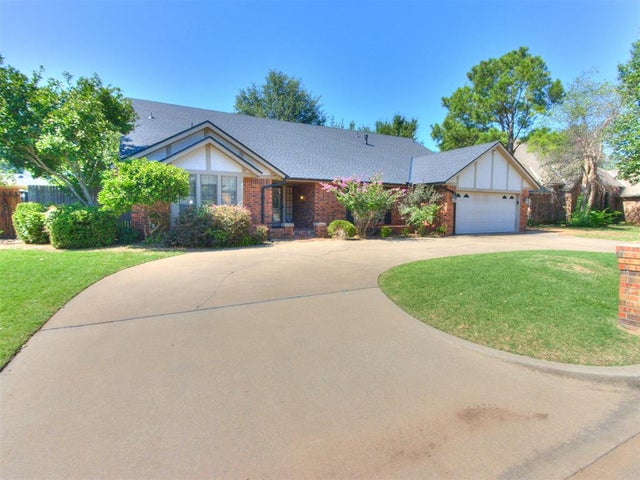
Nestled in the highly sought-after Lakeridge Run neighborhood, this exceptional 3-bedroom, 2-bathroom residence offers 2,309 square feet of thoughtfully designed living space in one of Southwest Oklahoma City's most desirable locations. Just minutes from Earlywine Park, premier shopping, dining, grocery stores, and everyday conveniences, this home offers the perfect blend of comfort, space, and location. Step inside to discover an inviting floor plan featuring expansive living areas, generously sized bedrooms, and abundant natural light throughout. Designed for both everyday living and entertaining, the home's spacious layout provides endless opportunities to personalize and create your dream home while enjoying the charm of an established neighborhood. If you're searching for a primary residence, this is a rare opportunity to own in the desirable Lakeridge Run community. Property has been recently updated and is being sold as-is.
Property Information
Property Type
Residential
Sub-Type
Single Family Residence
Style
Other / Traditional
Year Built
1984
Living Area
2,309 sq ft
Lot Size
0.22 acres
Garage Spaces
2
Days on Market
32
MLS® Listing#
1234100
Property Features
Cooling
Heating
Fireplace
Patio
Lot Features
Construction
Foundation
Roof
Schools
- Elementary:
- Fisher ES
- Middle:
- Brink JHS
- High:
- Westmoore HS
Financial Details
HOA
$175
Parcel Number
2701SW112th73170
Directions
Enter from South May across from Earlywine Park on SW 112th. Continue straight down the street and you will see the house on your left.
Affordability Calculator
$69,900
Estimated monthly payment
$1,860/mo
Principal $279,600 · Est. interest $390,067 over 30 yrs
Neighborhood Market Statistics
How this home compares to active listings in Oklahoma City, OK
- $288,869
- Median Listing Price
- 52
- Median Days on Market
- 1,720
- Median Sq Ft
- $156
- Median Price / Sq Ft
- 2,490
- Active Listings
- This home’s price is 21% above the area median.
- Its price per sq ft is 3% below the area median.
Market statistics compiled from active EXIT Realty® and MLS listings in Oklahoma City, OK.
Location

Points of Interest in Oklahoma City, OK
Showing the Oklahoma City area map.
Nearby Schools
Fisher Elementary School
Elementary · 0.4 mi away
St. Andrew's Christian School
School · 0.4 mi away
Oklahoma City Chrisitan Academy
School · 0.8 mi away
Red Oak Elementary School
Elementary · 0.9 mi away
Apple of My Eye Academy
School · 0.9 mi away
Earlywine Elementary School
Elementary · 1.1 mi away
Primrose Schools
Elementary · 1.1 mi away
Antioch Christian Academy
School · 1.3 mi away
Beth Haven Baptist Academy
School · 1.4 mi away
Moore West Jr High School
Secondary · 1.4 mi away
Kingsgate Elementary School
Elementary · 1.4 mi away
Moore West Junior High School
Secondary · 1.4 mi away
MNTC - South Penn Campus
Secondary · 1.5 mi away
Fairview Elementary School
Elementary · 1.5 mi away
South Lake Elementary School
Elementary · 1.6 mi away
Brink Junior High
Secondary · 1.8 mi away
Westmoore High School
Secondary · 1.8 mi away
Eastlake Elementary School
Elementary · 1.8 mi away
Earlywine Little Learners Preschool
School · 2.0 mi away
Sky Ranch Elementary School
Elementary · 2.0 mi away
Commute Calculator
Nearby Homes
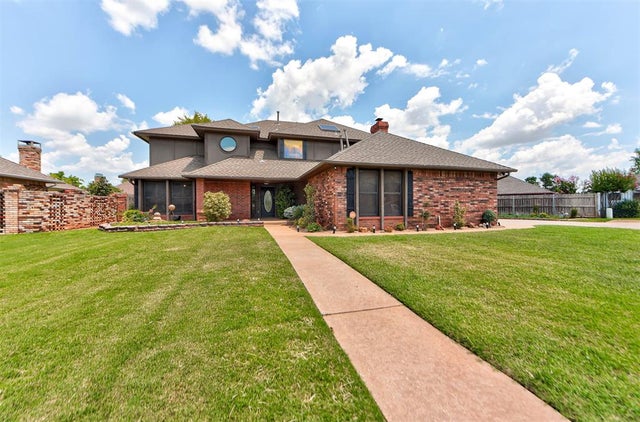

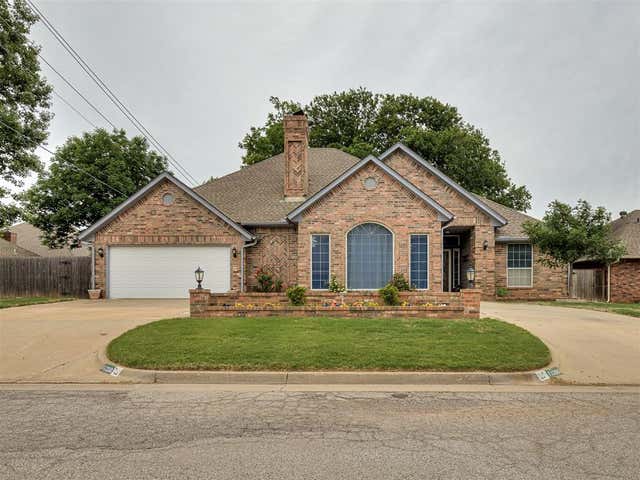
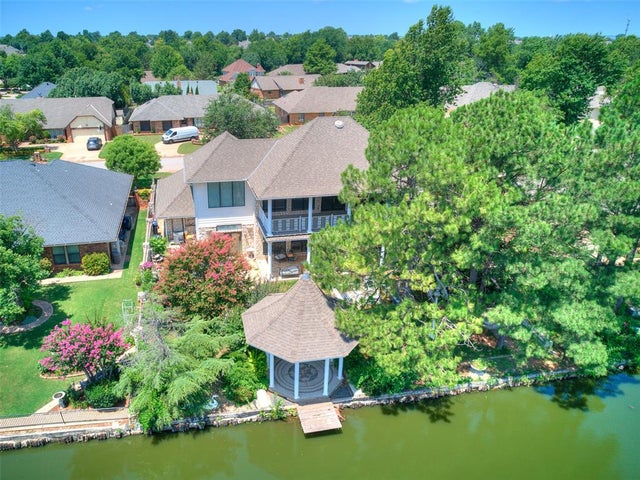
Similar Homes Nearby
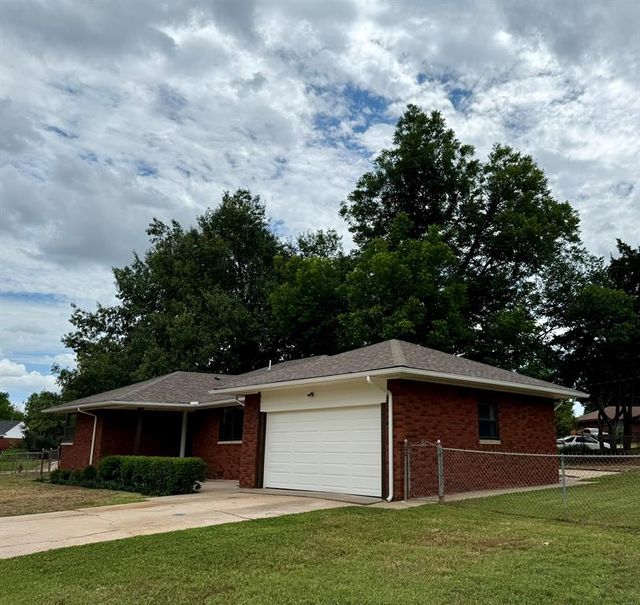
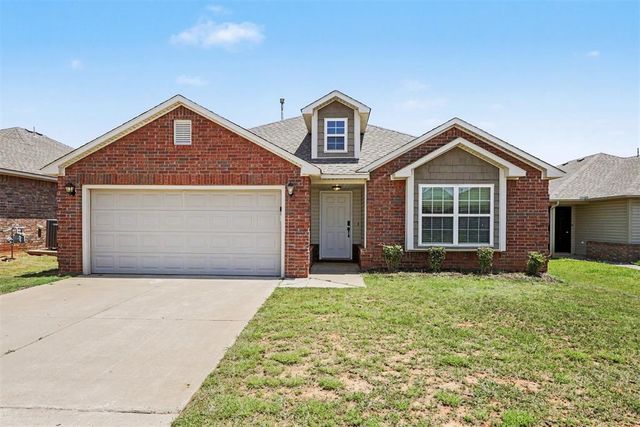
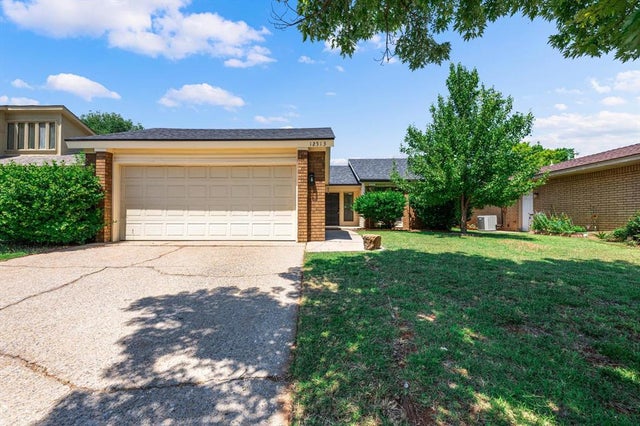

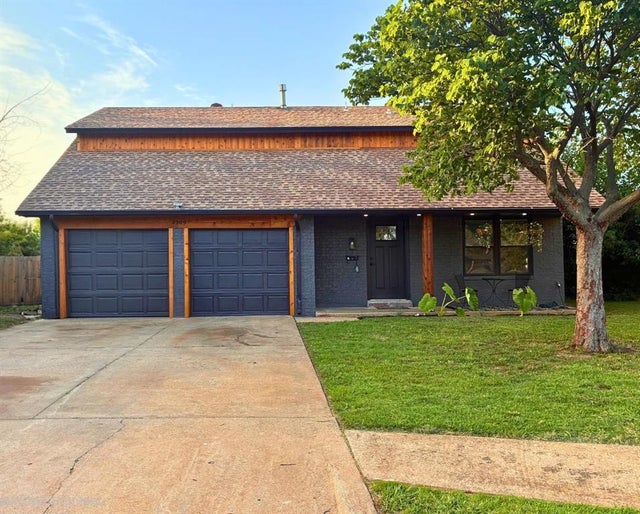

Similar Home Values
Comparable nearby listings and their asking prices.
| Address | Price | Beds | Baths | Sq Ft |
|---|---|---|---|---|
| 3205 Otterson Drive, Oklahoma City, OK | $244,900 | 3 | 2 | 1,536 |
| 4404 Windgate West Road, Oklahoma City, OK | $244,900 | 3 | 2 | 1,388 |
| 12513 Fox Run Drive, Oklahoma City, OK | $244,900 | 3 | 2 | 1,724 |
| 8728 SW 36th Terrace, Oklahoma City, OK | $244,900 | 3 | 2 | 1,460 |
| 4709 SE 47th Street, Oklahoma City, OK | $245,000 | 4 | 3 | 1,764 |
| 5125 SW 123rd Street, Oklahoma City, OK | $245,000 | 3 | 2 | 1,761 |
Moving Cost Estimate
EXIT Agents in Oklahoma City



Listing Courtesy: Black Label Realty - 4058495209
Presented by: Martin Jacobs