

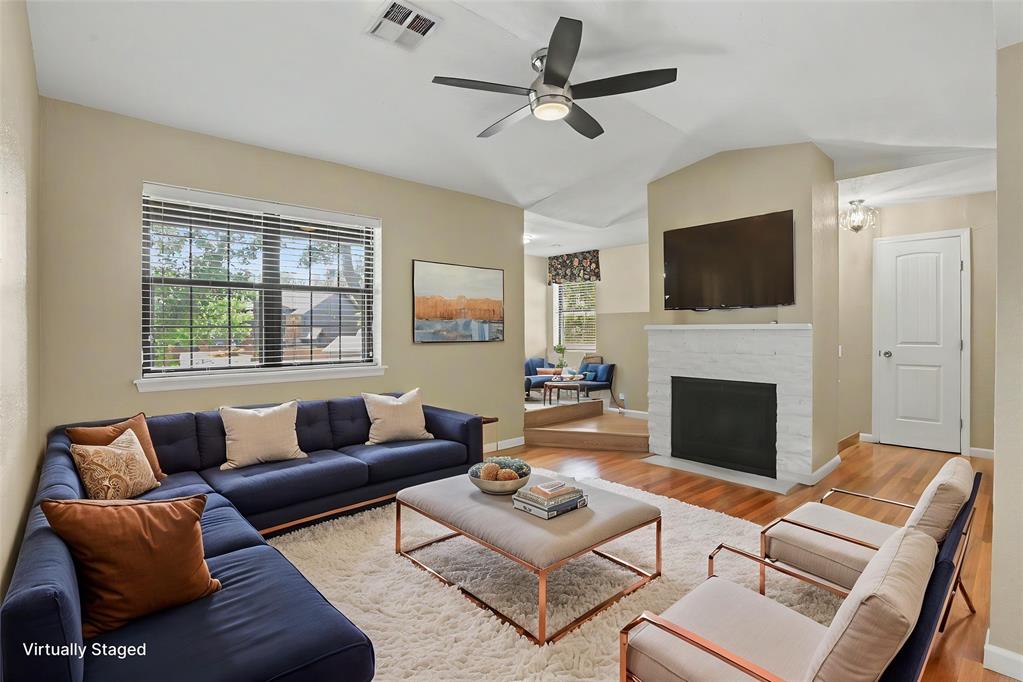
14307 N Pennsylvania Avenue 3H, Oklahoma City, OK 73134
Oklahoma County
Key Facts
Description
Enjoy low-maintenance living in this well-maintained condo, ideally located near shopping, dining, and convenient highway access. Natural light fills the open-concept floor plan, highlighted by durable laminate and tile flooring throughout. The living, dining, and kitchen areas flow seamlessly, creating a comfortable and functional space for everyday living. The updated kitchen features quartz countertops, a stylish backsplash, newer black and stainless steel appliances, and ample prep space. The beautifully remodeled bathroom adds a fresh, modern touch. A versatile second living area offers flexibility for a home office, workout space, or sitting area. Retreat to the spacious primary bedroom with a large walk-in closet, additional storage, and direct access to the covered patio—an ideal spot to relax and enjoy Oklahoma sunsets. Recent updates include HVAC (2025), electrical switches and outlets (2025), newer interior doors, and a new roof and siding (2025). Planned HOA patio improvements provide added value and peace of mind(working on replacing it currently). Exterior maintenance is handled for you, allowing more time to enjoy community amenities including a pool, clubhouse, gated entry, and covered parking. Whether you're seeking a low-stress lifestyle or a turnkey investment opportunity, this condo is a must-see.
Property Information
Property Type
Residential
Sub-Type
Condominium
Style
Traditional
Year Built
1982
Living Area
855 sq ft
Garage Spaces
1
Days on Market
4
MLS® Listing#
1234299
Property Features
Exterior
Appliances
Cooling
Heating
Flooring
Fireplace
Pool
Patio
Fencing
Lot Features
Construction
Foundation
Roof
Security
Utilities
Rooms
- Living Room
- Master Bedroom
Schools
- Elementary:
- Scissortail ES
- Middle:
- Summit MS
- High:
- Santa Fe HS
Financial Details
HOA
$2,652
Parcel Number
14307NPennsylvania3H73134
Directions
North of Memorial on Penn, turn West into gated community, take first left and park in open parking spots(not covered), condo is on East corner as you pull in right in front of parking spot
Affordability Calculator
$23,955
Estimated monthly payment
$638/mo
Principal $95,822 · Est. interest $133,680 over 30 yrs
Neighborhood Market Statistics
How this home compares to active listings in Oklahoma City, OK
- $290,730
- Median Listing Price
- 53
- Median Days on Market
- 1,726
- Median Sq Ft
- $157
- Median Price / Sq Ft
- 2,393
- Active Listings
- This home’s price is 59% below the area median.
- Its price per sq ft is 11% below the area median.
Market statistics compiled from active EXIT Realty® and MLS listings in Oklahoma City, OK.
Location

Getting Around
Points of Interest in Oklahoma City, OK
Showing the Oklahoma City area map.
Nearby Schools
Summit Middle School
Secondary · 0.8 mi away
Charles Haskell Elementary School
Elementary · 0.9 mi away
Primrose Schools
Elementary · 1.2 mi away
Angie Debo Elementary School
Elementary · 1.5 mi away
OKC Montessori
Elementary · 1.7 mi away
Mercy School Institute
Secondary · 1.8 mi away
Heritage Hall School
School · 1.8 mi away
Crossings Christian School
Secondary · 1.8 mi away
John Marshall Enterprise Middle School
Elementary · 2.0 mi away
Greystone Upper es
School · 2.0 mi away
Bekidz
Elementary · 2.2 mi away
Quail Creek Elementary School
Elementary · 2.2 mi away
Stonegate Elementary School
Elementary · 2.3 mi away
West Field Elementary School
Elementary · 2.4 mi away
Goddard School
School · 2.5 mi away
St Eugene Catholic School
School · 2.6 mi away
John Marshall High School
Secondary · 2.6 mi away
Santa Fe High School
Secondary · 2.9 mi away
King's Gate Christian School
School · 2.9 mi away
Washington Irving Elementary School
Elementary · 2.9 mi away
Commute Calculator
Nearby Homes
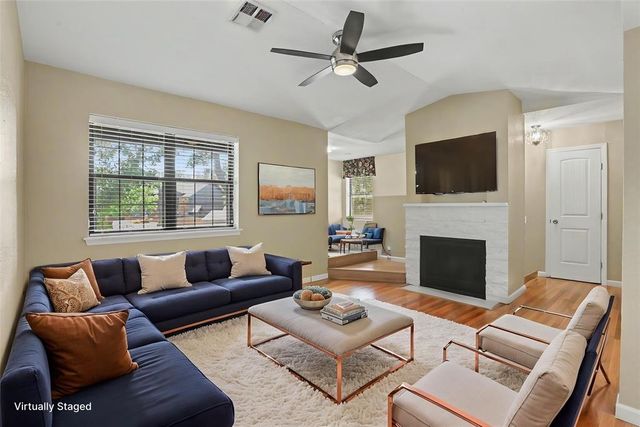

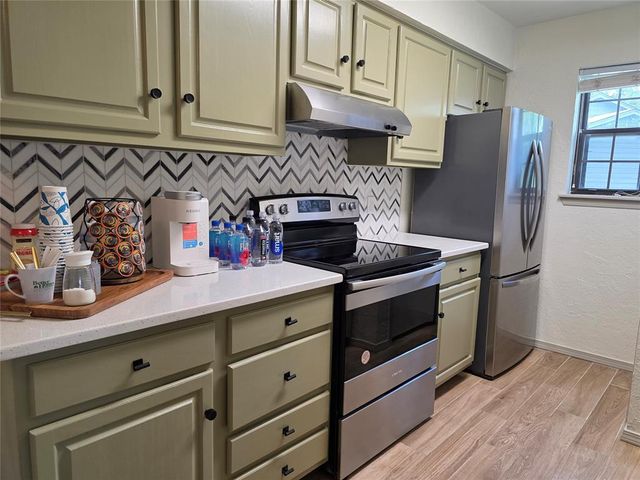
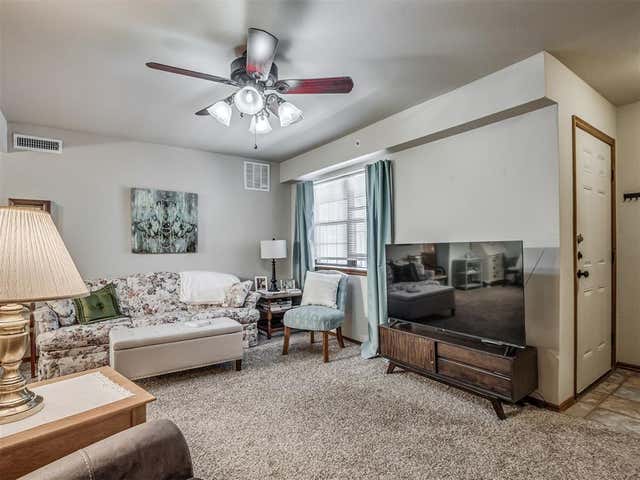


Similar Homes Nearby
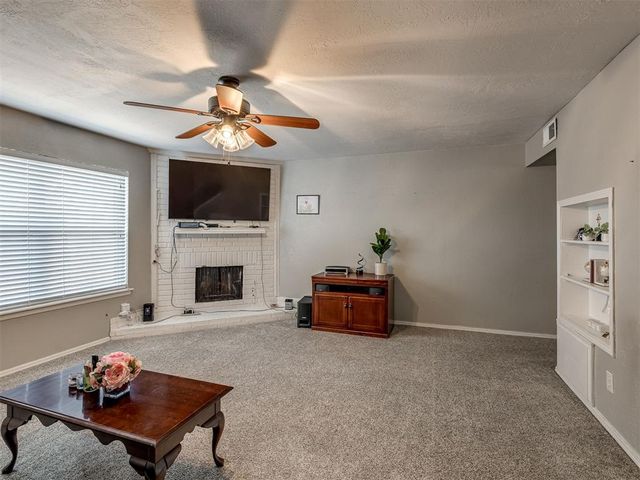
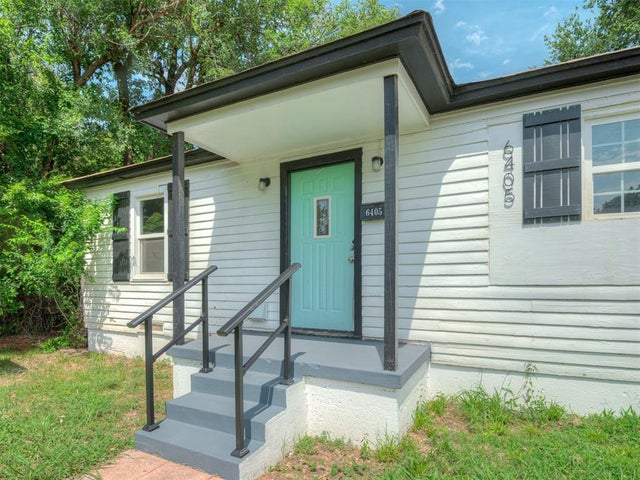
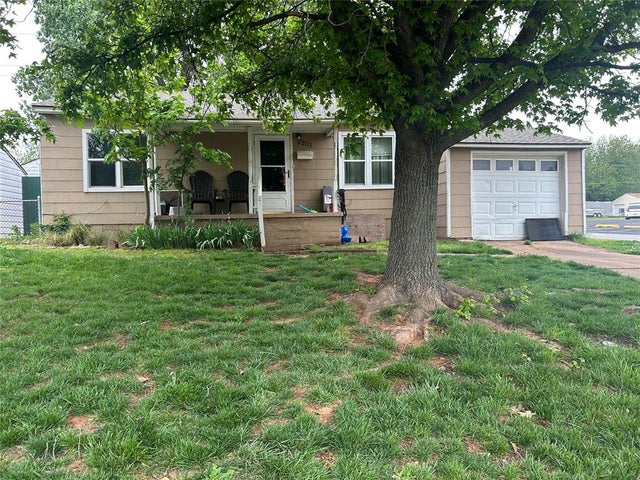
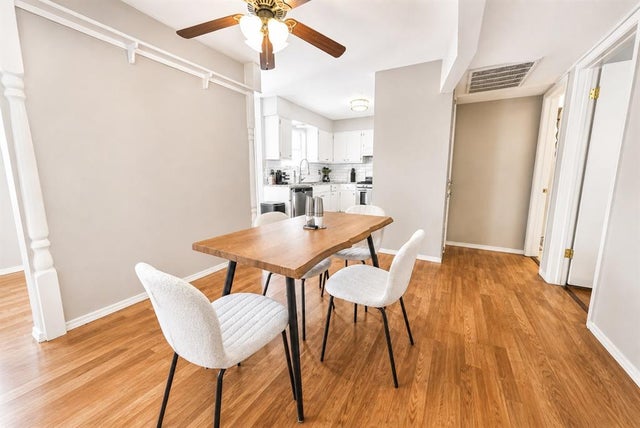

Similar Home Values
Comparable nearby listings and their asking prices.
| Address | Price | Beds | Baths | Sq Ft |
|---|---|---|---|---|
| 615 NW 90th Street, Oklahoma City, OK | $84,000 | 2 | 1 | 672 |
| 6742 N Meridian Avenue, Oklahoma City, OK | $84,000 | 2 | 3 | 1,188 |
| 6405 Anderson Drive, Oklahoma City, OK | $85,000 | 2 | 1 | 580 |
| 2201 Doris Avenue, Oklahoma City, OK | $85,000 | 3 | 2 | 960 |
| 6700 N Meridian Avenue B, Oklahoma City, OK | $85,000 | 1 | 1 | 781 |
| 9808 Lloyd Drive, Midwest City, OK | $85,000 | 2 | 1 | 1,128 |
Moving Cost Estimate
EXIT Agents in Oklahoma City



Listing Courtesy: Keller Williams Central OK - 4053302626
Presented by: Terra Myers