

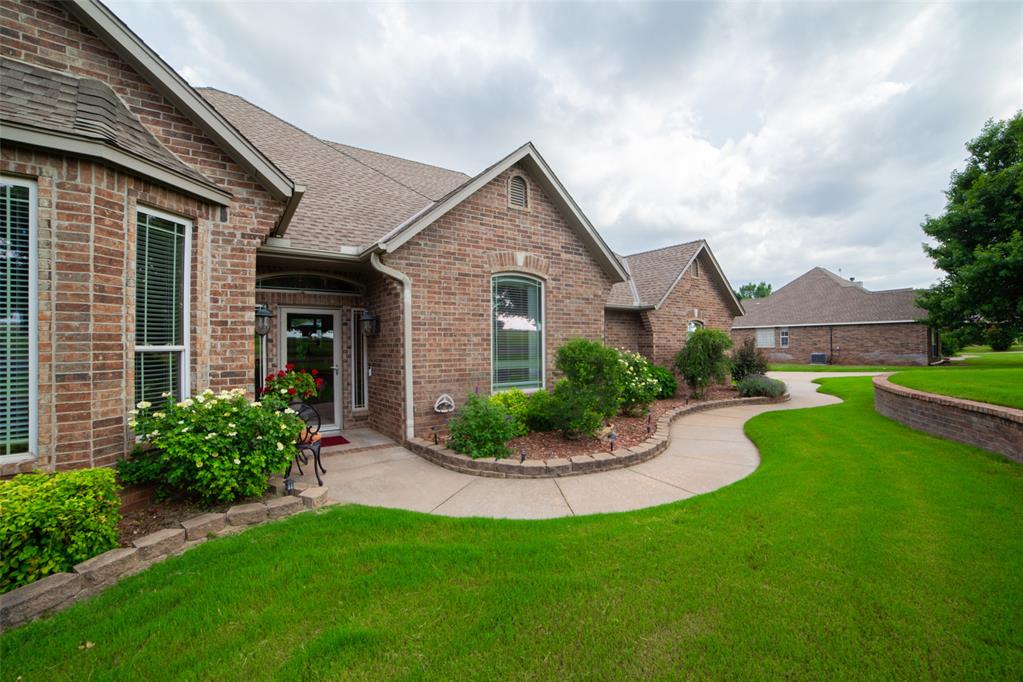
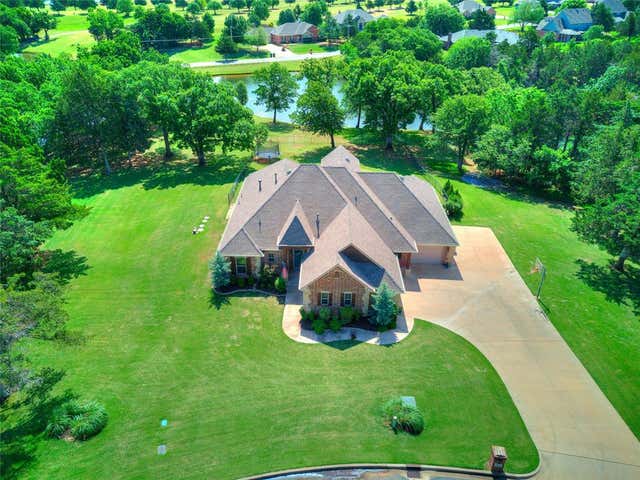
5731 Cimarron Manor, Guthrie, OK 73044
Logan County
Key Facts
Description
This Guthrie home is peaceful and spacious! Situated on a lush 1/2 an acre you will love the layout and the beautiful backyard overlooking the water. Upon entering the front door you are welcomed into the entry area with the formal dining to the right and an office with french doors to the left. The office has solid wood built ins and a closet for additional storage. Entering the living you have a gas fireplace and high ceilings that elevate the space. Past the formal dining is a hall half bath and 2 bedrooms that have a shared bathroom between them. Making your way to the kitchen you'll find well maintained stained wood cabinets, neutral stone tile, a large pantry, kitchen island + bar top counter for additional seating. A small dining space right off of the kitchen has the best view of the backyard. Imagine enjoying your morning coffee from the enclosed sunroom looking over the lake! We can’t think of a better way to start your day. The sunroom offers and additional 234 square feet that is not included in the homes square footage, but it does have heat + air and windows! Perfect for a 2nd living space, playroom or a space for all your plants! The oak woodwork throughout the house has a custom stain and has been beautifully maintained. No lack of storage at this house with a 3 car garage. Geothermal heat + air system has its own well. Full home Generac generator that has been serviced annually. Cimarron National Golf Course is right around the corner. To give peace of mind during storms or in an emergency, there is an above ground safe room in the laundry room. You do not want to miss your opportunity to live here! This area is truly a community. Neighbors are friendly and welcoming and it's a serene place to be. Schedule your showing today and see what Guthrie is all about!
Property Information
Property Type
Residential
Sub-Type
Single Family Residence
Style
Traditional
Year Built
2002
Living Area
2,738 sq ft
Lot Size
0.56 acres
Garage Spaces
3
Days on Market
27
MLS® Listing#
1234339
Property Features
Exterior
Appliances
Cooling
Heating
Flooring
Fireplace
Patio
Fencing
Lot Features
Construction
Foundation
Roof
Schools
- Elementary:
- Guthrie Upper ES
- Middle:
- Guthrie JHS
- High:
- Guthrie HS
Financial Details
Parcel Number
5731NONECimarronManor73044
Directions
From the intersection at Hwy 33 and Hogan Ave, head North on Hogan, turn left onto Cimarron Manor, take that all the way around the curve and the home will be on the right hand side.
Affordability Calculator
$100,000
Estimated monthly payment
$2,661/mo
Principal $400,000 · Est. interest $558,036 over 30 yrs
Neighborhood Market Statistics
How this home compares to active listings in Guthrie, OK
- $343,966
- Median Listing Price
- 61
- Median Days on Market
- 1,992
- Median Sq Ft
- $180
- Median Price / Sq Ft
- 209
- Active Listings
- This home’s price is 45% above the area median.
- Its price per sq ft is 2% above the area median.
Market statistics compiled from active EXIT Realty® and MLS listings in Guthrie, OK.
Location

Getting Around
Points of Interest in Guthrie, OK
Showing the Guthrie area map.
Nearby Schools
Apostolic Faith School
School · 2.7 mi away
Cotteral Elementary School
Elementary · 2.8 mi away
Fogarty Elementary School
Elementary · 4.3 mi away
Eschool Virtual Charter High School
Secondary · 4.3 mi away
Central Elementary School
Elementary · 4.4 mi away
Guthrie High School
Secondary · 4.4 mi away
St Mary's School
School · 4.5 mi away
Guthrie Junior High School
Secondary · 4.6 mi away
Guthrie Public Schools
Secondary · 4.7 mi away
Guthrie Upper Elementary School
Secondary · 4.7 mi away
Faver Alternative School
School · 4.9 mi away
Crescent MS
Secondary · 7.3 mi away
Crescent Public Schools
Secondary · 7.3 mi away
DP Academic Solutions
School · 10.0 mi away
Cashion es
Secondary · 11.1 mi away
Cashion Elementary School
Elementary · 11.1 mi away
Cashion High School
Secondary · 11.1 mi away
Heritage Elementary School
Elementary · 11.5 mi away
Deer Creek Middle School
Secondary · 11.8 mi away
Cross Timbers Elementary School
Elementary · 11.8 mi away
Commute Calculator
Nearby Homes


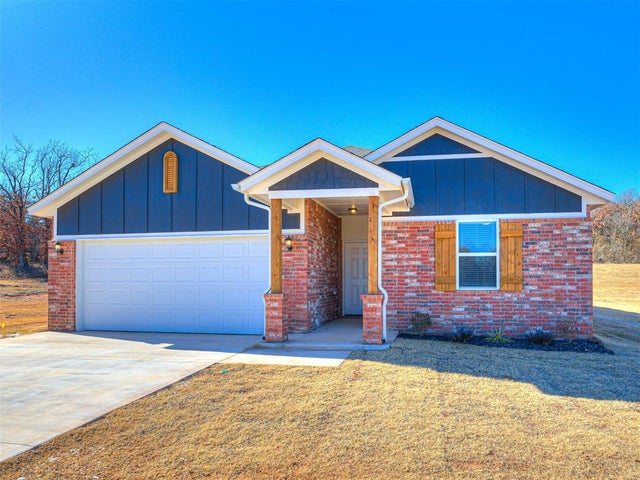


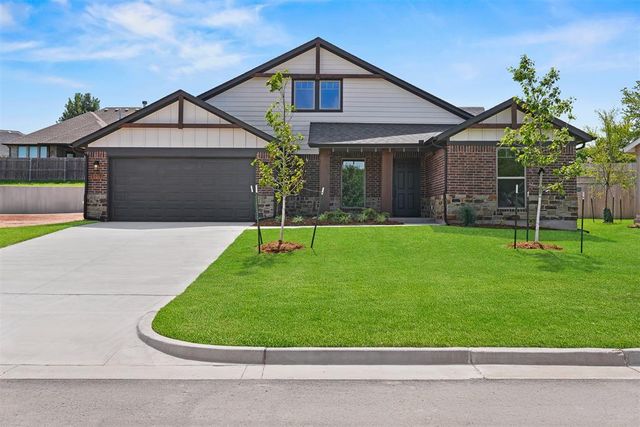
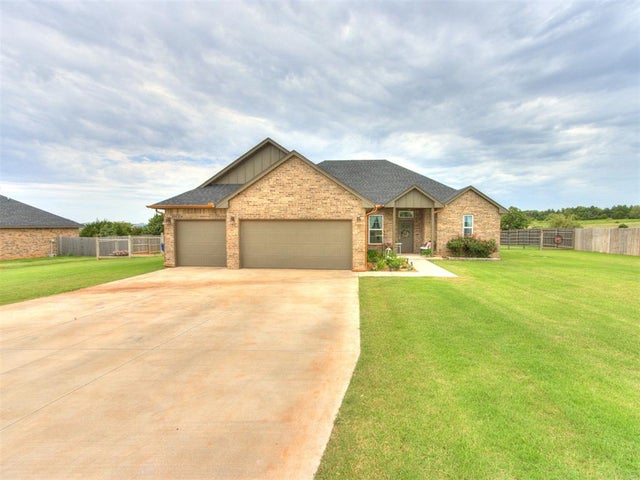
Similar Homes Nearby
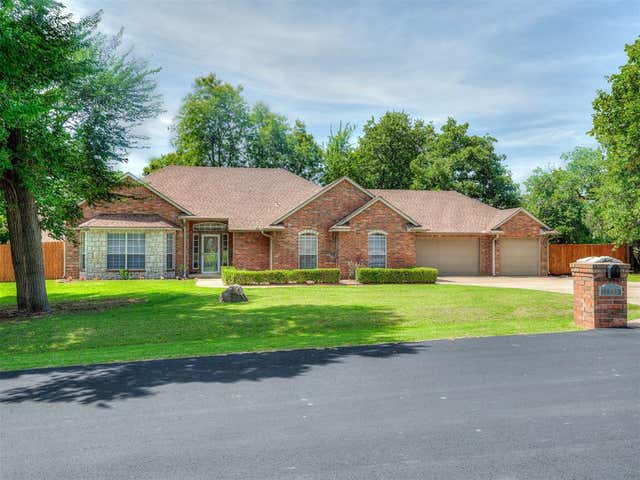



Similar Home Values
Comparable nearby listings and their asking prices.
| Address | Price | Beds | Baths | Sq Ft |
|---|---|---|---|---|
| 4445 Oak Hill, Guthrie, OK | $350,000 | 3 | 2 | 1,883 |
| 2585 Gallant Fox Terrace, Guthrie, OK | $351,000 | 4 | 3 | 1,848 |
| 3019 James Way, Guthrie, OK | $354,888 | 3 | 2 | 2,026 |
| 5445 Little Farms Road, Guthrie, OK | $359,900 | 3 | 2 | 2,018 |
| 11460 White Tail Ridge, Guthrie, OK | $359,900 | 4 | 3 | 1,990 |
| 3017 James Way, Guthrie, OK | $364,895 | 3 | 2 | 1,907 |
Moving Cost Estimate
EXIT Agents in Guthrie



Listing Courtesy: Keller Williams Central OK - 4053302626
Presented by: Katy Conway