

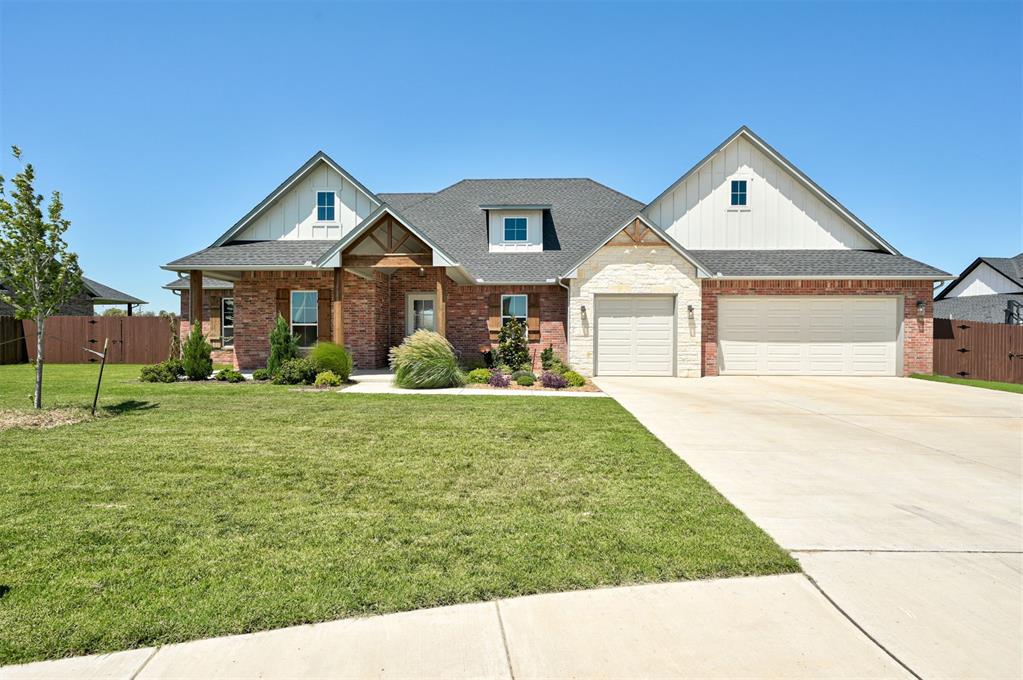
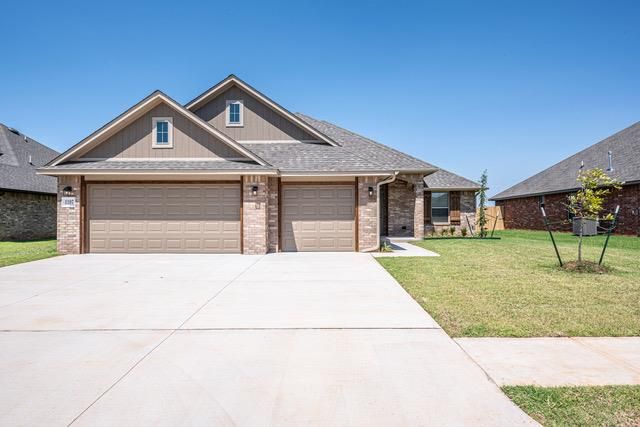
4525 Adraina Way, Piedmont, OK 73078
Canadian County
Key Facts
Description
Whether you need 4 bedrooms or a 3 bed + office setup, this 2.5 bath beauty in Shenandoah Ridge has you covered — all on a 0.64-acre lot in Piedmont Public Schools! You get a little country feel while still being just 15-20 minutes from all the shopping you could want. Covered front porch with landscaping gives you the curb appeal to match. Inside, the open living area features a floor-to-ceiling tiled fireplace, floating shelves & tons of natural light. Dream kitchen with large island, abundant counter space, stainless gas appliances & an enormous butler's pantry with built-in cabinets. The primary suite is an absolute showstopper — double sink vanity, soaking tub, double shower & a walk-thru closet with direct laundry access, you have to see it to believe it! Laundry room has a full wall of cabinets. Mud room area at the garage entrance keeps shoes & backpacks organized. Head outside to your oversized back patio — perfect for entertaining on that 0.64-acre lot. 3 car garage with 8' doors & a drive-thru 3rd bay for easy backyard access. Sprinklers front & partial back, security system included. Shop approved!
Property Information
Property Type
Residential
Sub-Type
Single Family Residence
Style
Farmhouse / Traditional
Year Built
2024
Living Area
2,401 sq ft
Lot Size
0.64 acres
Garage Spaces
3
Days on Market
26
MLS® Listing#
1235135
Property Features
Interior
Exterior
Appliances
Cooling
Heating
Flooring
Fireplace
Laundry
Patio
Construction
Foundation
Roof
Security
Utilities
Sewer
Water Source
Schools
- Elementary:
- Stone Ridge ES
- Middle:
- Piedmont MS
- High:
- Piedmont HS
Financial Details
HOA
$400
Parcel Number
4525NONEAdraina73078
Directions
From Morgan Road and 178th,go West to Makenzie Traill, turn left into Shenandoah neighborhood, follow around to Maverick Pass, and turn right on Adraina Way, house on right.
Affordability Calculator
$99,997
Estimated monthly payment
$2,661/mo
Principal $399,989 · Est. interest $558,020 over 30 yrs
Neighborhood Market Statistics
How this home compares to active listings in Piedmont, OK
- $363,953
- Median Listing Price
- 67
- Median Days on Market
- 2,034
- Median Sq Ft
- $179
- Median Price / Sq Ft
- 143
- Active Listings
- This home’s price is 37% above the area median.
- Its price per sq ft is 16% above the area median.
Market statistics compiled from active EXIT Realty® and MLS listings in Piedmont, OK.
Location

Points of Interest in Piedmont, OK
Showing the Piedmont area map.
Nearby Schools
Piedmont Primary School
Elementary · 2.6 mi away
Piedmont Public Schools
Elementary · 2.6 mi away
Piedmont High School
Secondary · 2.6 mi away
Piedmont Public Schools
Secondary · 2.6 mi away
Piedmont Elementary School
Elementary · 2.9 mi away
Piedmont Middle School
School · 3.0 mi away
Piedmont Intermediate School
Secondary · 3.5 mi away
Piedmont Intermediate
Secondary · 3.6 mi away
Stone Ridge Elementary School
Elementary · 6.3 mi away
King's Gate Christian School
School · 6.6 mi away
Deer Creek High School
Secondary · 6.8 mi away
Deer Creek Intermediate School
Secondary · 7.0 mi away
Deer Creek School District
School · 7.0 mi away
Spring Creek es
Elementary · 7.4 mi away
Spring Creek Elementary School
Elementary · 7.4 mi away
Rose Union Elementary School
Elementary · 7.6 mi away
Surrey Hills Elementary School
Elementary · 7.8 mi away
Deer Creek 4th and 5th Grade Center
Elementary · 7.9 mi away
Will Rogers Elementary School
Elementary · 8.1 mi away
Primrose Schools
Elementary · 8.4 mi away
Commute Calculator
Nearby Homes


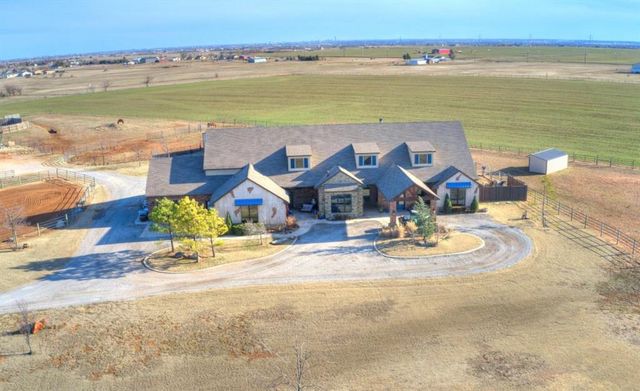
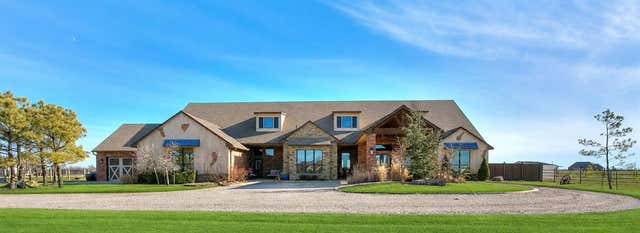

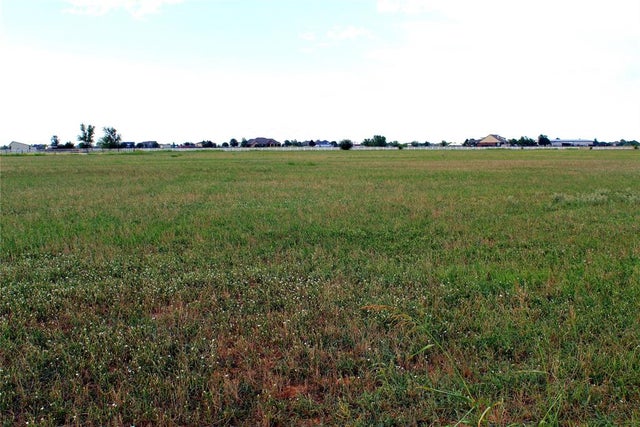
Similar Homes Nearby

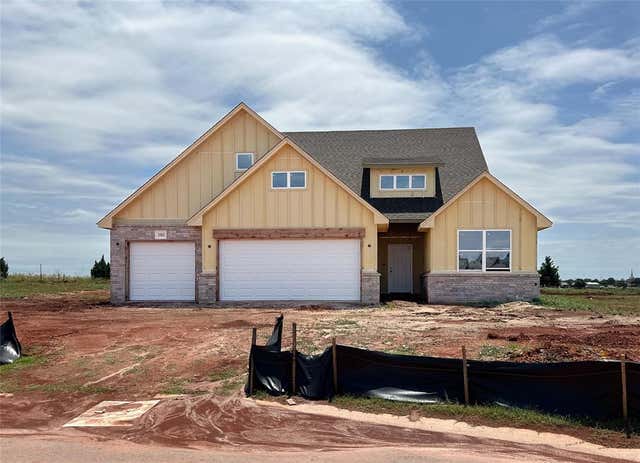
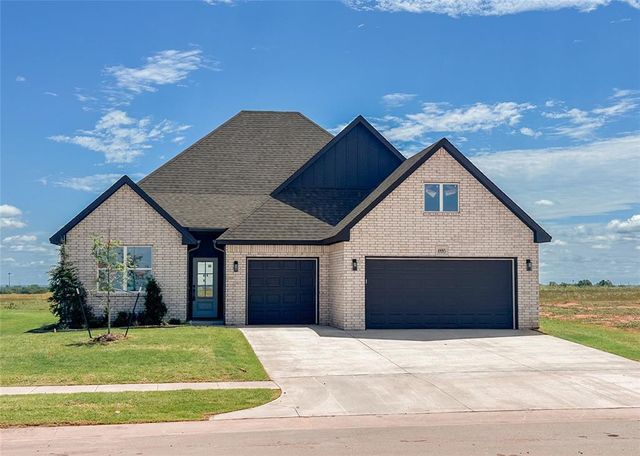
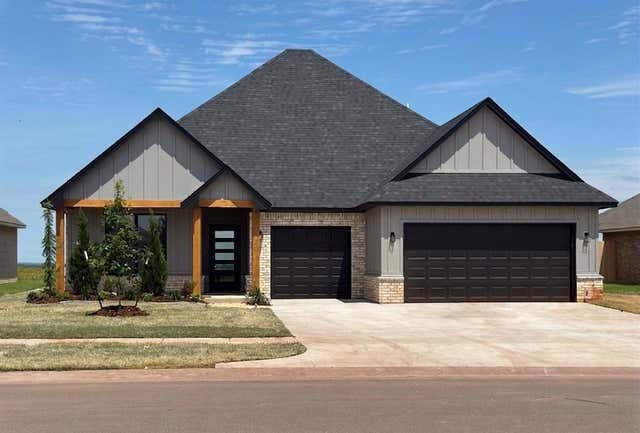
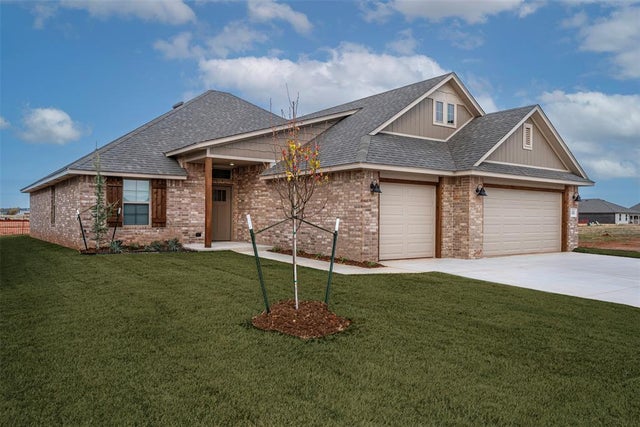
Similar Home Values
Comparable nearby listings and their asking prices.
| Address | Price | Beds | Baths | Sq Ft |
|---|---|---|---|---|
| 1060 Copper Ridge Circle, Piedmont, OK | $352,111 | 4 | 2 | 1,967 |
| 1063 Copper Ridge Circle, Piedmont, OK | $359,111 | 4 | 3 | 2,034 |
| 1116 Copper Ridge Circle, Piedmont, OK | $359,300 | 4 | 2 | 1,967 |
| 1172 Copper Ridge Circle, Piedmont, OK | $359,300 | 4 | 2 | 1,967 |
| 1183 Walnut Brook Road, Piedmont, OK | $359,900 | 4 | 3 | 2,055 |
| 1197 Tawny Hills Road, Piedmont, OK | $359,900 | 4 | 3 | 2,055 |
Moving Cost Estimate
EXIT Agents in Piedmont



Listing Courtesy: Black Crown Realty - 4055100073
Presented by: Lisa Marney