

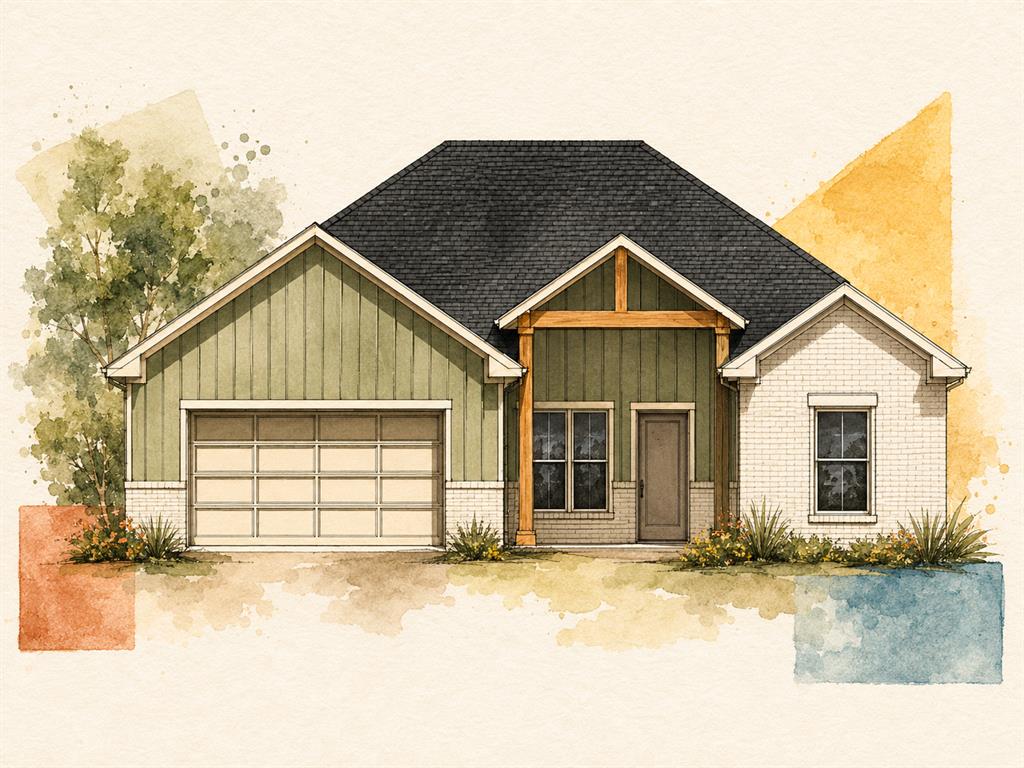
4905 Limestone Drive, Oklahoma City, OK 73179
Oklahoma County
Key Facts
Description
Brand new and thoughtfully designed, this flexible 4-bedroom home has a spacious open living plan. The kitchen, dining, and living room sit at the heart of the home, creating an easy everyday flow with a large island, stainless steel appliances, pantry storage, and plenty of natural gathering space. On one side of the home, the primary suite is paired with a fourth bedroom that also works beautifully as a study, guest room, or flex space. The two additional bedrooms are tucked on the opposite side near the second full bath, giving the layout a comfortable sense of privacy and balance. A covered front porch adds charm and curb appeal, while thoughtful storage throughout keeps the plan practical-- this home makes excellent use of every square foot, don't miss out.
Property Information
Property Type
Residential
Sub-Type
Single Family Residence
Style
Traditional
Year Built
2026
Living Area
1,763 sq ft
Lot Size
0.20 acres
Garage Spaces
2
MLS® Listing#
1235227
Property Features
Cooling
Heating
Fireplace
Parking
Patio
Lot Features
Construction
Foundation
Roof
Schools
- Elementary:
- Prairie View ES
- Middle:
- Canyon Ridge IES,Mustang North MS
- High:
- Mustang HS
Financial Details
HOA
$200
Parcel Number
4905NONELimestone73179
Directions
From SW 44th and County Line, drive South on County Line. Left onto SW 47th St into Fieldstone Add. Right on Granite Dr, follow curve onto SW 48th. Turn right on Limestone Dr. Home is on Right.
Affordability Calculator
$66,800
Estimated monthly payment
$1,778/mo
Principal $267,200 · Est. interest $372,768 over 30 yrs
Neighborhood Market Statistics
How this home compares to active listings in Oklahoma City, OK
- $289,718
- Median Listing Price
- 52
- Median Days on Market
- 1,722
- Median Sq Ft
- $157
- Median Price / Sq Ft
- 2,480
- Active Listings
- This home’s price is 15% above the area median.
- Its price per sq ft is 21% above the area median.
Market statistics compiled from active EXIT Realty® and MLS listings in Oklahoma City, OK.
Location
- 4905 Limestone Drive, Oklahoma City, OK 73179
Points of Interest in Oklahoma City, OK
Showing the Oklahoma City area map.
Nearby Schools
Western Heights Middle School
Secondary · 0.6 mi away
Western Heights Public Schools
School · 0.6 mi away
Western Heights High School
Secondary · 0.6 mi away
Prairie View Elementary School
Elementary · 0.7 mi away
Winds West Elementary School
Elementary · 0.7 mi away
Mustang Valley Elementary School
Elementary · 1.7 mi away
Canyon Ridge Intermediate School
Secondary · 2.2 mi away
Mustang Creek Elementary School
Elementary · 3.4 mi away
Mustang North Middle School
Secondary · 3.5 mi away
Mustang Elementary School
Elementary · 3.6 mi away
Open Hearts Dayschool
Secondary · 3.7 mi away
Mustang Central Middle School
Elementary · 3.7 mi away
Riverwood Elementary School
Elementary · 3.7 mi away
Mustang (Ok) Public Schools
School · 3.9 mi away
Mustang High School
Secondary · 3.9 mi away
Council Grove Elementary School
Elementary · 4.0 mi away
Mustang Middle School
Elementary · 4.1 mi away
Mustang Horizon Ies
Secondary · 4.2 mi away
Greenvale Elementary School
Elementary · 4.4 mi away
Pierce Elementary School
Elementary · 4.6 mi away
Commute Calculator
Nearby Homes


Similar Homes Nearby
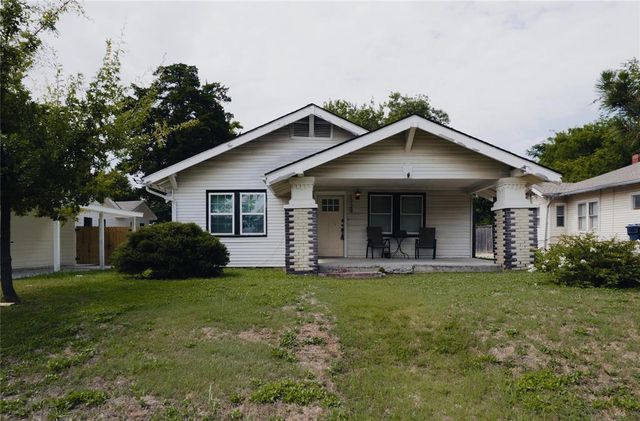

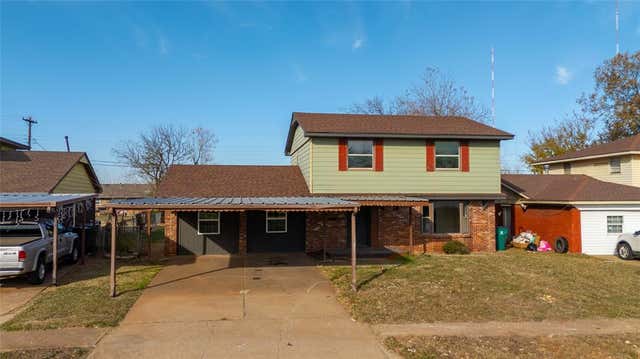
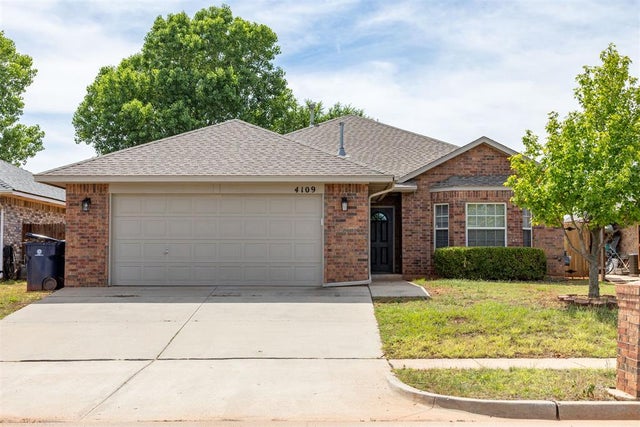

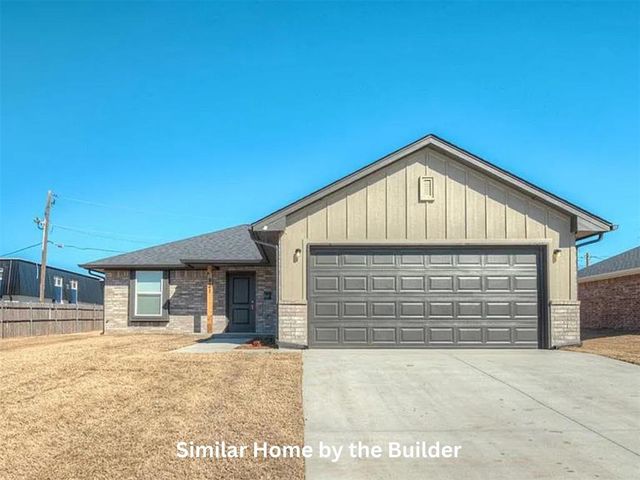
Similar Home Values
Comparable nearby listings and their asking prices.
| Address | Price | Beds | Baths | Sq Ft |
|---|---|---|---|---|
| 1729 NW 33rd Street, Oklahoma City, OK | $234,000 | 3 | 2 | 1,362 |
| 4043 NW 8th Street, Oklahoma City, OK | $234,000 | 4 | 2 | 1,673 |
| 913 NE 81st Street, Oklahoma City, OK | $234,333 | 4 | 2 | 2,064 |
| 4109 Windgate West Road, Oklahoma City, OK | $234,500 | 3 | 2 | 1,538 |
| 4246 NE 16th Street, Oklahoma City, OK | $234,900 | 3 | 2 | 1,200 |
| 916 NW 95th Street, Oklahoma City, OK | $234,900 | 3 | 2 | 1,099 |
Moving Cost Estimate
EXIT Agents in Oklahoma City



Listing Courtesy: Keller Williams Realty-Mulinix - 4053296976
Presented by: Sara Hooshyar