

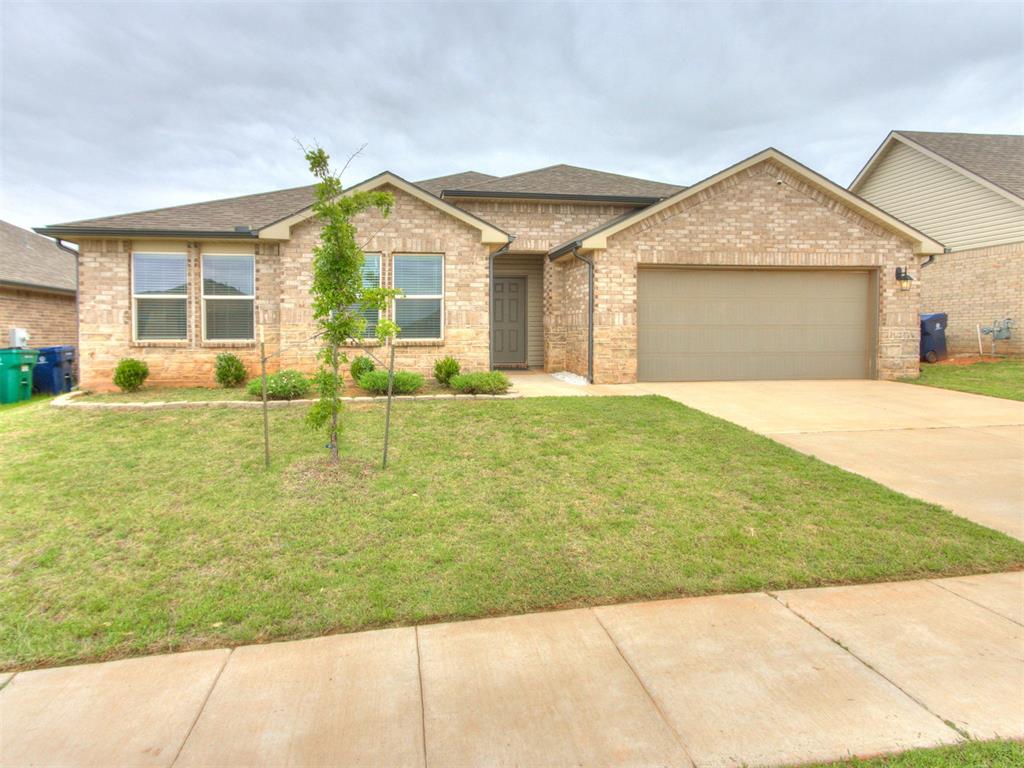
14404 Natural Falls Way, Oklahoma City, OK 73142
Oklahoma County
Key Facts
Description
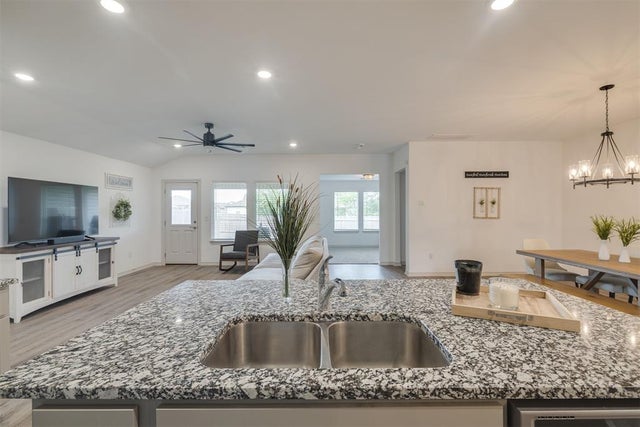
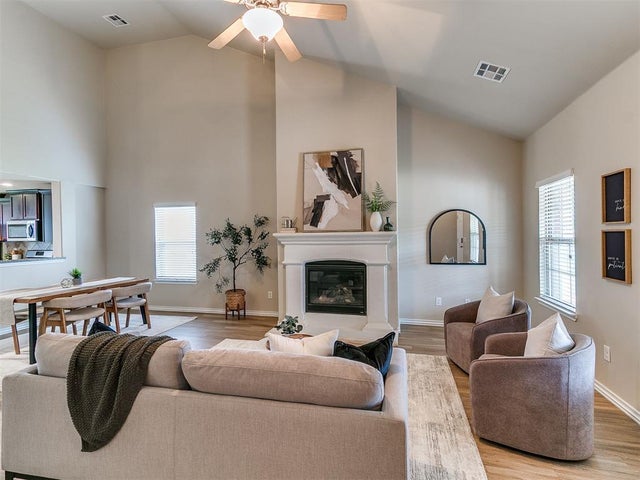
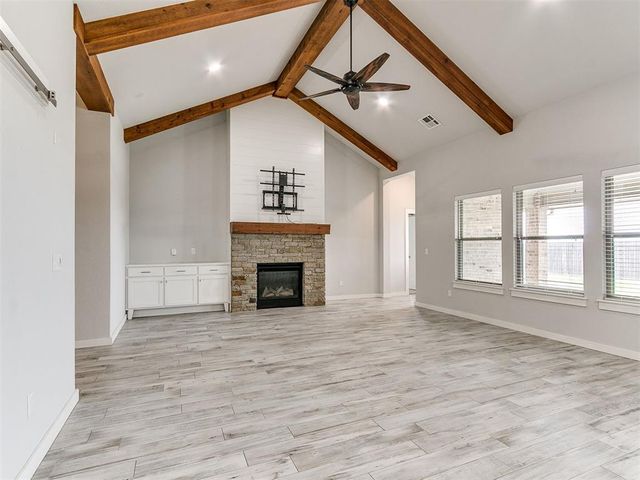
Located in the highly sought-after Deer Creek School District, this beautifully maintained home in the Falling Springs addition offers an exceptional blend of space, functionality, and community amenities. Residents enjoy access to a neighborhood pool, splash pad, and playground, adding to the appeal of this vibrant community. This thoughtfully designed floor plan features 5 bedrooms, 3 full bathrooms, and a versatile bonus room that can function as a home office, playroom, or optional 6th bedroom as it includes a closet and flexible layout. All bedrooms are generously sized with ample closet space, providing comfort and livability for family members or guests. The interior showcases fresh paint throughout and a mix of durable luxury vinyl plank flooring in the main living areas, with carpet in the bedrooms for added comfort. The open-concept design creates a seamless flow between the main living spaces, making it ideal for both everyday living and entertaining. The kitchen is the heart of the home, featuring a large island with granite countertops, stainless steel appliances including a gas range, built-in microwave, and dishwasher, along with a dedicated pantry for added storage. The open layout connects directly to the living room, enhancing the home’s functional and social design. Additional highlights include a large, covered patio overlooking the peaceful backyard, offering an ideal space for outdoor dining and entertaining. With its open layout, modern finishes, and desirable location, this home is truly move-in ready and built for comfort, convenience, and everyday enjoyment.
Property Information
Property Type
Residential
Sub-Type
Single Family Residence
Style
Traditional
Year Built
2022
Living Area
2,667 sq ft
Lot Size
0.17 acres
Garage Spaces
2
Days on Market
21
MLS® Listing#
1235252
Property Features
Interior
Appliances
Cooling
Heating
Flooring
Fireplace
Parking
Patio
Fencing
Lot Features
Construction
Foundation
Roof
Windows
Security
Utilities
Rooms
- Bedroom
- Bedroom12x10
- Bedroom13x10
- Dining Room
- Kitchen17x12
- Living Room22x19
- Living Room
- Master Bedroom18x14
Schools
- Elementary:
- Spring Creek ES
- Middle:
- Deer Creek MS
- High:
- Deer Creek HS
Financial Details
HOA
$400
Parcel Number
14404NONENaturalFalls73142
Directions
From N Rockwell Ave and NW 150th St, west on NW 150th St to N Turner Falls Rd, south/southwest to Gravity Falls Ln, south and west to Natural Falls Way, north to home on east side of road.
Affordability Calculator
$75,980
Estimated monthly payment
$2,022/mo
Principal $303,920 · Est. interest $423,995 over 30 yrs
Neighborhood Market Statistics
How this home compares to active listings in Oklahoma City, OK
- $290,695
- Median Listing Price
- 52
- Median Days on Market
- 1,726
- Median Sq Ft
- $157
- Median Price / Sq Ft
- 2,401
- Active Listings
- This home’s price is 31% above the area median.
- Its price per sq ft is 9% below the area median.
Market statistics compiled from active EXIT Realty® and MLS listings in Oklahoma City, OK.
Location

Points of Interest in Oklahoma City, OK
Showing the Oklahoma City area map.
Nearby Schools
Spring Creek es
Elementary · 0.7 mi away
Spring Creek Elementary School
Elementary · 0.7 mi away
Primrose Schools
Elementary · 1.2 mi away
Warm World School
School · 1.2 mi away
United Methodist Church
Elementary · 1.2 mi away
Francis Tuttle Technology Center
Secondary · 1.3 mi away
Will Rogers Elementary School
Elementary · 1.8 mi away
Putnam City North High School
Secondary · 2.0 mi away
James L Dennis Elementary Pto
Elementary · 2.1 mi away
Deer Creek Elementary School
Elementary · 2.5 mi away
Ralph Downs Elementary School
Elementary · 2.6 mi away
Stone Ridge Elementary School
Elementary · 3.0 mi away
Harvest Hills Elementary School
Elementary · 3.0 mi away
Primrose Schools
Elementary · 3.5 mi away
Crossings Christian School
Secondary · 3.5 mi away
John Marshall High School
Secondary · 3.6 mi away
Wiley Post Elementary School
Elementary · 3.7 mi away
Harvest Hills Baptist Church
School · 3.8 mi away
King's Gate Christian School
School · 4.0 mi away
Northridge Elementary School
Elementary · 4.4 mi away
Commute Calculator
Nearby Homes



Similar Homes Nearby

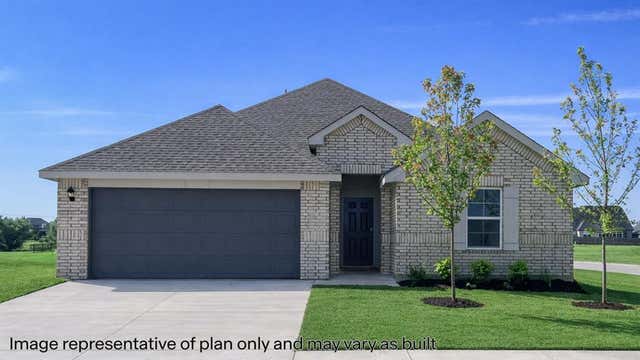

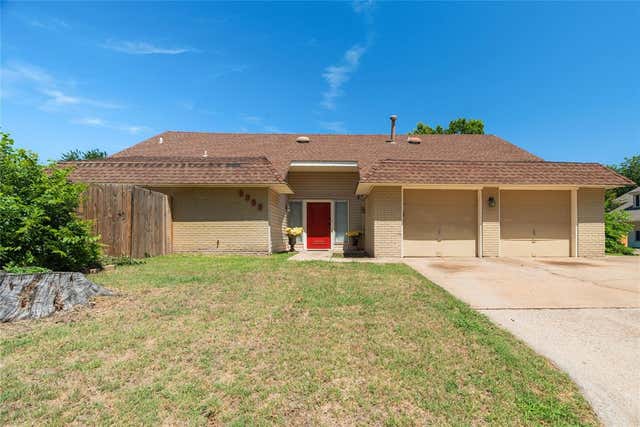


Similar Home Values
Comparable nearby listings and their asking prices.
| Address | Price | Beds | Baths | Sq Ft |
|---|---|---|---|---|
| 11728 SW 29th Terrace, Oklahoma City, OK | $269,000 | 4 | 2 | 1,614 |
| 11708 SW 29th Terrace, Oklahoma City, OK | $269,000 | 4 | 2 | 1,614 |
| 6705 Whitehall Drive, Oklahoma City, OK | $269,900 | 4 | 3 | 2,038 |
| 8900 Lansbrook Lane, Oklahoma City, OK | $269,900 | 4 | 4 | 2,815 |
| 2436 NW 16th Street, Oklahoma City, OK | $269,990 | 4 | 2 | 1,776 |
| 8212 NW 83rd Street, Oklahoma City, OK | $270,000 | 4 | 2 | 2,213 |
Moving Cost Estimate
EXIT Agents in Oklahoma City



Listing Courtesy: Metro Brokers of Oklahoma - 4053301859
Presented by: Kathleen Forrest