

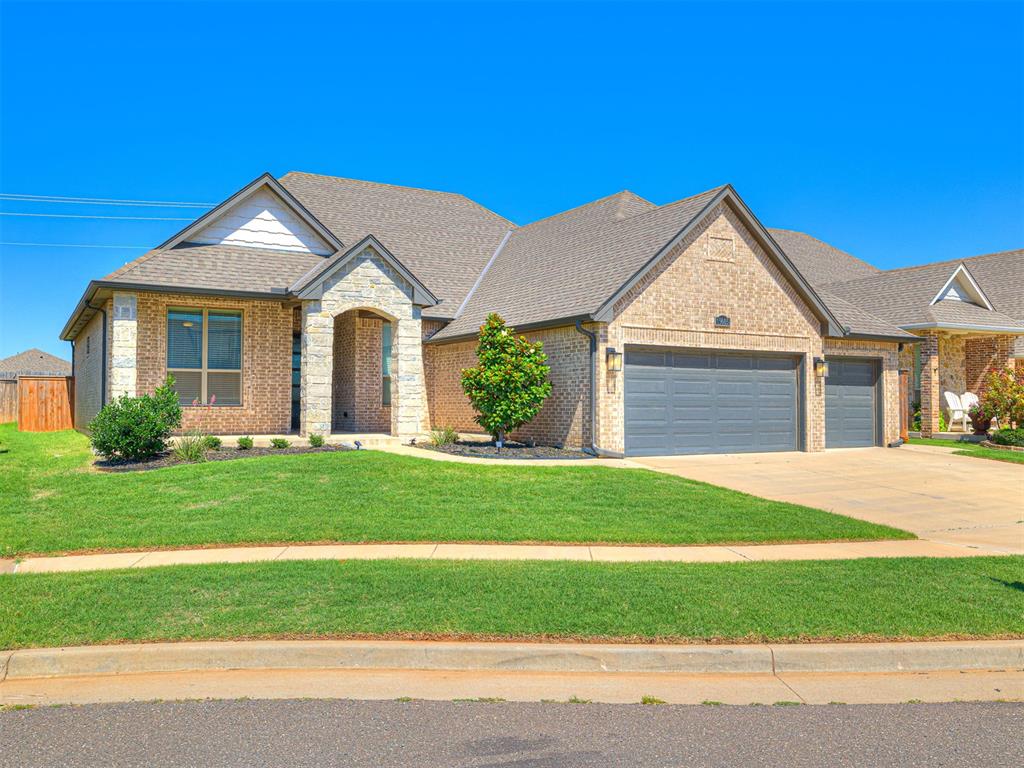
15605 Capri Lane, Edmond, OK 73013
Oklahoma County
Key Facts
Description
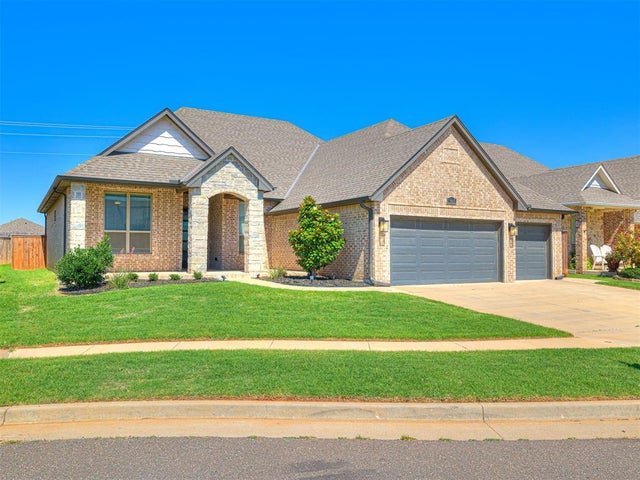
Stunning! Come discover this exquisite home located in the highly sought-after Deer Creek School District. From the moment you step inside, you'll be welcomed by the bright, airy great room featuring soaring vaulted ceilings that create an inviting atmosphere. It's easy to picture gathering with family and friends for game nights, holiday celebrations, or cheering on your favorite team. The chef-inspired kitchen is as functional as it is beautiful, offering quality appliances, thoughtful storage solutions, and abundant counter space. The open-concept design flows effortlessly into the dining and living areas, making it easy to stay connected whether you're preparing a favorite meal or relaxing with loved ones. This thoughtfully designed home features 3 bedrooms, 2.5 bathrooms, plus a dedicated study perfect for working from home. The spacious primary suite is a true retreat, complete with dual vanities, a luxurious soaking tub, a separate shower, and an oversized walk-in closet that conveniently connects to the laundry room. Two additional bedrooms, a shared full bathroom, a powder bath, and a spacious 3-car garage provide plenty of room for family, guests, and all your extra toys. And the best part? The outdoor living! Step outside into your private backyard oasis, where there's plenty of space for children to play, pets to roam, or simply unwind after a long day. Beyond your backyard, you'll enjoy an incredible lineup of neighborhood amenities, including a sparkling community pool, stocked fishing pond, clubhouse, fitness center, playground, and scenic walking trails. This home truly offers the perfect blend of comfort, style, and community. Don't miss your opportunity to make it yours—schedule your private showing today!
Property Information
Property Type
Residential
Sub-Type
Single Family Residence
Style
Modern
Year Built
2019
Living Area
2,230 sq ft
Lot Size
0.17 acres
Garage Spaces
3
Days on Market
7
MLS® Listing#
1235530
Property Features
Interior
Exterior
Appliances
Cooling
Heating
Flooring
Fireplace
Laundry
Patio
Lot Features
Construction
Foundation
Security
Utilities
Schools
- Elementary:
- Spring Creek ES
- Middle:
- Deer Creek MS
- High:
- Deer Creek HS
Financial Details
HOA
$525
Parcel Number
15605NONECapri73013
Directions
MacArthur, go west on NW 155th into neighborhood. Follow NW 155th veer right to Brook Hill Dr. Follow to west to NW 156th, continue on NW 156th to Capri Lane, go south (left) at Capri Lane to home.
Affordability Calculator
$83,780
Estimated monthly payment
$2,230/mo
Principal $335,120 · Est. interest $467,522 over 30 yrs
Neighborhood Market Statistics
How this home compares to active listings in Edmond, OK
- $424,716
- Median Listing Price
- 55
- Median Days on Market
- 2,280
- Median Sq Ft
- $189
- Median Price / Sq Ft
- 1,217
- Active Listings
- This home’s price is 1% below the area median.
- Its price per sq ft is 1% below the area median.
Market statistics compiled from active EXIT Realty® and MLS listings in Edmond, OK.
Location

Points of Interest in Edmond, OK
Showing the Edmond area map.
Nearby Schools
Spring Creek es
Elementary · 0.5 mi away
Spring Creek Elementary School
Elementary · 0.5 mi away
United Methodist Church
Elementary · 1.0 mi away
Warm World School
School · 1.0 mi away
Primrose Schools
Elementary · 1.2 mi away
Deer Creek Elementary School
Elementary · 1.4 mi away
Francis Tuttle Technology Center
Secondary · 2.1 mi away
James L Dennis Elementary Pto
Elementary · 2.8 mi away
Putnam City North High School
Secondary · 2.8 mi away
Crossings Christian School
Secondary · 2.8 mi away
Will Rogers Elementary School
Elementary · 2.9 mi away
John Marshall High School
Secondary · 3.4 mi away
Ralph Downs Elementary School
Elementary · 3.5 mi away
Angie Debo Elementary School
Elementary · 3.6 mi away
Deer Creek School District
School · 3.7 mi away
Deer Creek High School
Secondary · 3.8 mi away
Grove Valley Elementary
Elementary · 3.8 mi away
Deer Creek 4th and 5th Grade Center
Elementary · 3.9 mi away
King's Gate Christian School
School · 3.9 mi away
Stone Ridge Elementary School
Elementary · 4.0 mi away
Commute Calculator
Nearby Homes
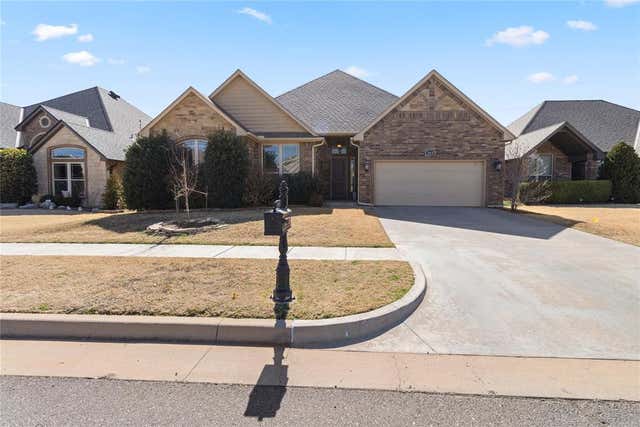


Similar Homes Nearby


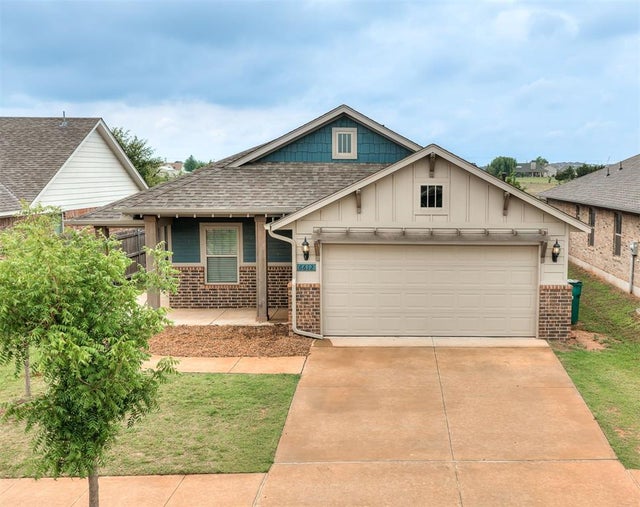


Similar Home Values
Comparable nearby listings and their asking prices.
| Address | Price | Beds | Baths | Sq Ft |
|---|---|---|---|---|
| 1221 NW 181st Street, Edmond, OK | $294,500 | 4 | 2 | 2,064 |
| 2301 NW 176th Street, Edmond, OK | $294,500 | 3 | 2 | 1,770 |
| 2900 NW 196th Place, Edmond, OK | $294,900 | 3 | 2 | 1,491 |
| 6612 NW 154th Street, Edmond, OK | $294,900 | 3 | 2 | 1,586 |
| 2217 Alta Vista Lane, Edmond, OK | $295,000 | 3 | 2 | 1,740 |
| 2709 NW 195th Street, Edmond, OK | $295,000 | 4 | 2 | 1,559 |
Moving Cost Estimate
EXIT Agents in Edmond



Listing Courtesy: Platinum Realty LLC - 8882200988