

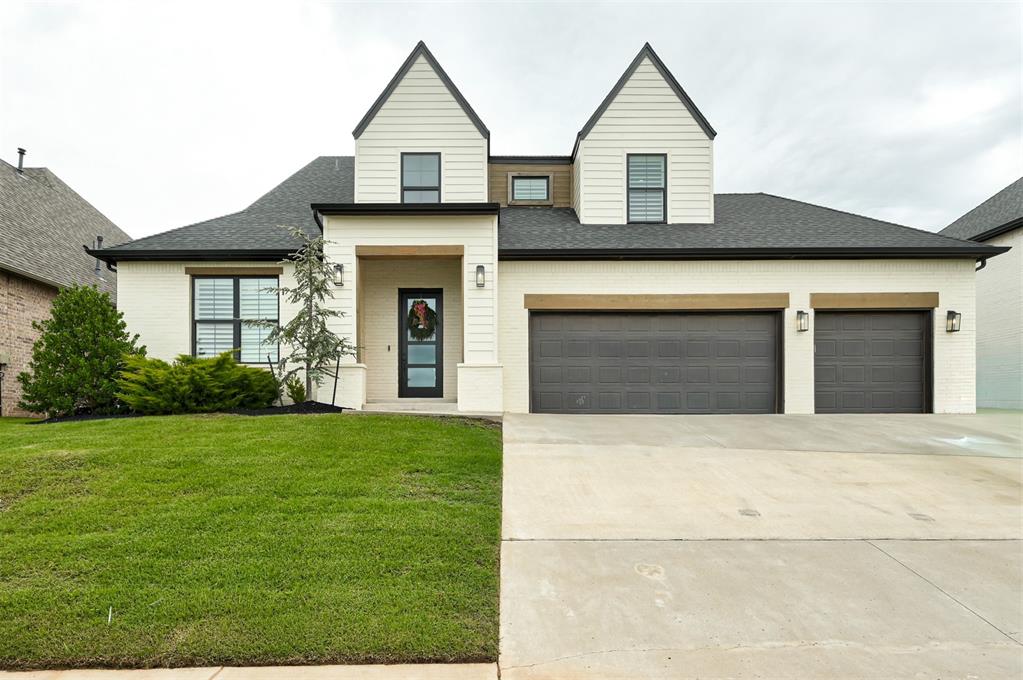
3916 Stone Hill Lane, Edmond, OK 73034
Oklahoma County
Key Facts
Description
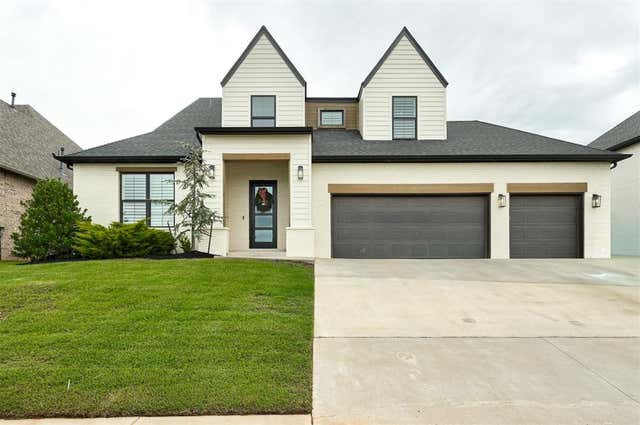
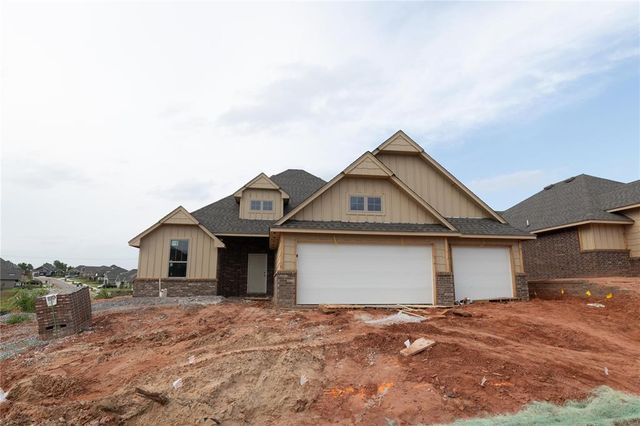
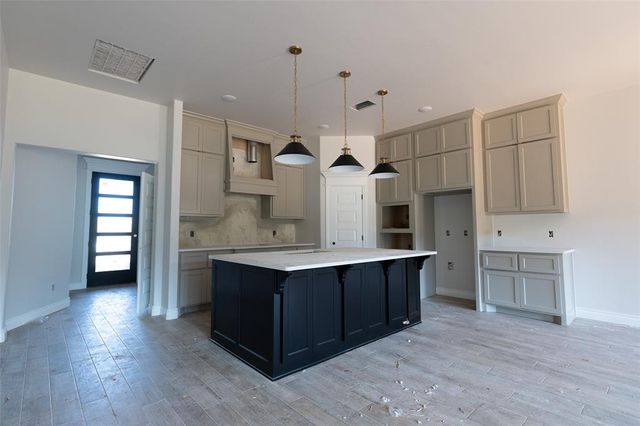
Welcome to this beautifully designed home in the highly sought-after Stone Hill at Iron Horse Ranch community within the award-winning Edmond ISD. Offering three spacious bedrooms and 3.5 bathrooms, this thoughtfully crafted residence combines upscale finishes with functional living spaces throughout. The inviting living room showcases soaring vaulted ceilings highlighted by striking beam accents, creating warmth and architectural character. The kitchen is designed to impress with elegant quartz countertops, abundant workspace, and a convenient beverage fridge perfect for entertaining or everyday enjoyment. A dedicated study provides the ideal work-from-home setup or quiet retreat, while the expansive upstairs bonus room offers endless flexibility for a media room, game room, fitness space, a 4th bedroom, or additional living area. The oversized laundry room delivers exceptional storage and convenience, and the luxurious primary suite includes both a spa-like bathroom with a large soaker tub and spacious tiled walk-in shower with glass door and not to be overlooked is the truly massive walk-in closet complete with three levels of hanging racks to maximize organization and functionality. Step outside to enjoy the large covered back patio, creating an excellent space for outdoor dining, relaxing evenings, and gathering with family and friends. Ideally located near the rapidly developing Covell and I-35 corridor, this home offers convenient access to shopping, dining, entertainment, and continued area growth while maintaining the charm and appeal of one of Edmond’s premier neighborhoods. Schedule your private showing today and experience everything this exceptional home has to offer.
Property Information
Property Type
Residential
Sub-Type
Single Family Residence
Style
Craftsman / Farmhouse
Year Built
2021
Living Area
2,907 sq ft
Lot Size
0.21 acres
Garage Spaces
3
Days on Market
29
MLS® Listing#
1235686
Property Features
Interior
Exterior
Appliances
Cooling
Heating
Flooring
Fireplace
Laundry
Patio
Fencing
Lot Features
Construction
Foundation
Roof
Windows
Security
Schools
- Elementary:
- Centennial ES
- Middle:
- Central MS
- High:
- Memorial HS
Financial Details
HOA
$700
Parcel Number
3916NONEStoneHill73034
Directions
From N Coltrane Rd and E Coffee Creek Rd, East on E Coffee Creek Rd to Stone Hill Ln turn right into the neighborhood and home will be the 6th house on your left.
Affordability Calculator
$133,000
Estimated monthly payment
$3,539/mo
Principal $532,000 · Est. interest $742,187 over 30 yrs
Neighborhood Market Statistics
How this home compares to active listings in Edmond, OK
- $426,136
- Median Listing Price
- 54
- Median Days on Market
- 2,289
- Median Sq Ft
- $189
- Median Price / Sq Ft
- 1,214
- Active Listings
- This home’s price is 56% above the area median.
- Its price per sq ft is 21% above the area median.
Market statistics compiled from active EXIT Realty® and MLS listings in Edmond, OK.
Location

Points of Interest in Edmond, OK
Showing the Edmond area map.
Nearby Schools
Goddard School
School · 2.8 mi away
Centennial Elementary School
Elementary · 3.6 mi away
Oklahoma Christian School
School · 5.2 mi away
Heritage Elementary School
Elementary · 5.2 mi away
Sequoyah Middle School
Secondary · 5.9 mi away
Primrose Schools
Elementary · 6.0 mi away
Vista Market Place
Elementary · 6.1 mi away
Childtime
School · 6.1 mi away
Northern Hills Elementary School
Elementary · 6.2 mi away
Cross Timbers Elementary School
Elementary · 6.5 mi away
John Ross Elementary School
Elementary · 6.6 mi away
Uco Child Study Center
School · 6.7 mi away
Edmond North High School
Secondary · 6.7 mi away
Will Rogers Elementary School
Elementary · 6.8 mi away
Oca
School · 6.8 mi away
First United Methodist Preschool
School · 6.9 mi away
Boulevard Academy
School · 6.9 mi away
Edmond Public Schools
Elementary · 7.0 mi away
Cheyenne Middle School
Secondary · 7.0 mi away
Faith Christian Academy
School · 7.2 mi away
Commute Calculator
Nearby Homes


Similar Homes Nearby

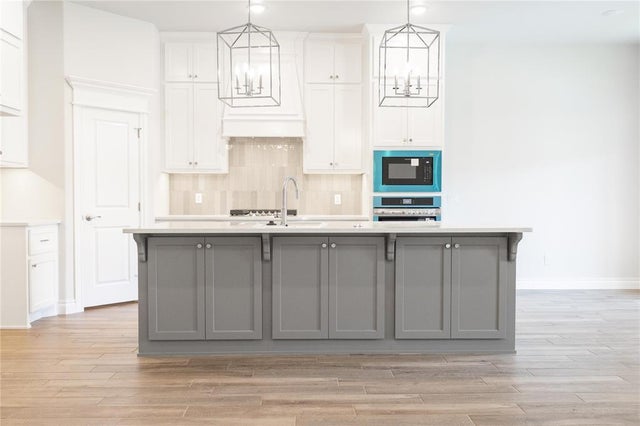


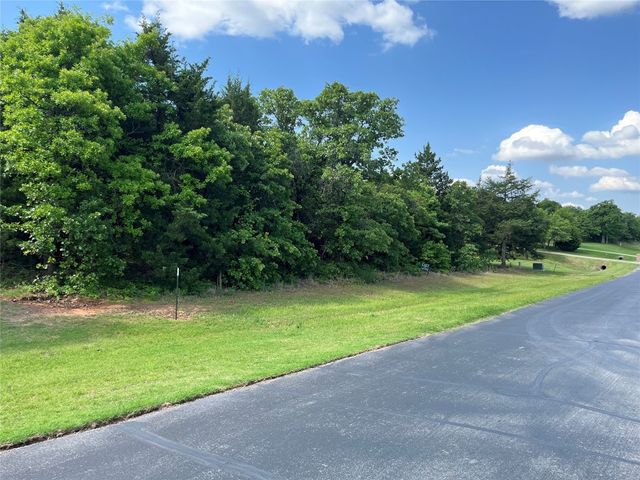
Similar Home Values
Comparable nearby listings and their asking prices.
| Address | Price | Beds | Baths | Sq Ft |
|---|---|---|---|---|
| 8321 NW 154th Court, Edmond, OK | $465,840 | 4 | 3 | 2,300 |
| 9009 Stark Street, Edmond, OK | $466,090 | 4 | 3 | 2,000 |
| 15801 Capri Lane, Edmond, OK | $466,500 | 4 | 3 | 2,359 |
| 3148 Grapevine Street, Edmond, OK | $467,340 | 4 | 3 | 2,250 |
| 5517 Eden View Drive, Edmond, OK | $468,490 | 4 | 2 | 2,100 |
| 2220 NW 171st Street, Edmond, OK | $468,840 | 4 | 3 | 2,300 |
Moving Cost Estimate
EXIT Agents in Edmond



Listing Courtesy: The Sterling Group, LLC - 4056065791
Presented by: David Sterling