

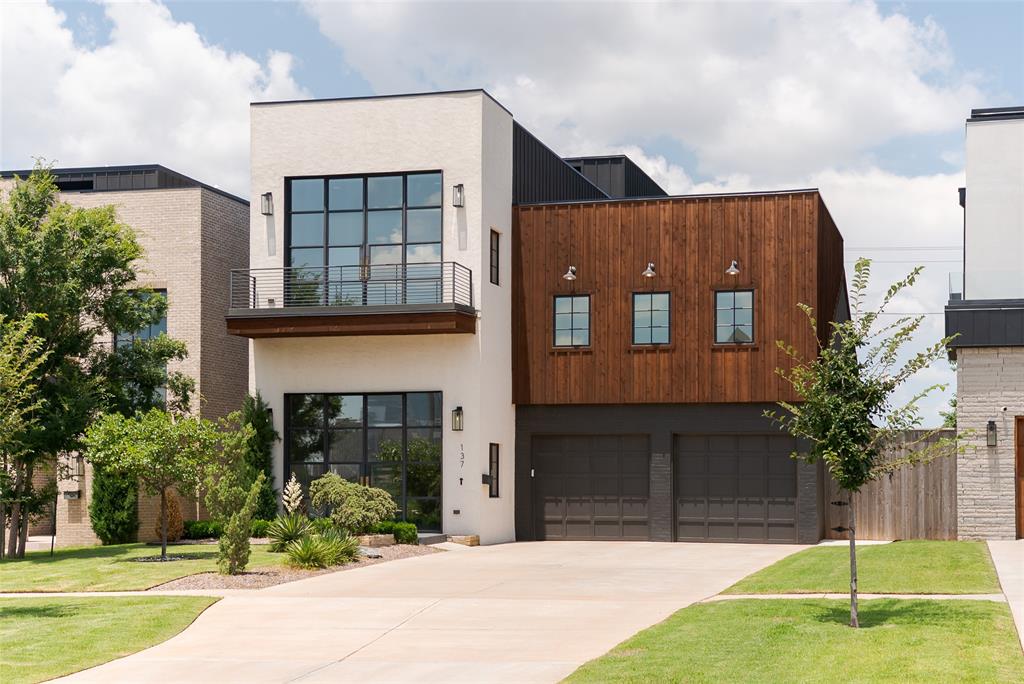
137 NE 14th Street, Oklahoma City, OK 73104
Oklahoma County
Key Facts
Description
An architectural statement rooted in contrast—crisp modern edges balanced by rich, tactile finishes. Custom steel doors welcome you inside, where white oak flooring leads you through a nearly galley-style layout, creating a seamless progression from dining to kitchen to living. The kitchen is a true centerpiece, featuring a 48” range, integrated appliances, a beautifully tiled vent hood, and dramatic soapstone countertops. Just beyond, the living room continues the palette with a matching soapstone fireplace surround and distinctive pecky cypress paneling that brings warmth and dimension. Two distinct primary suites—each with its own character—offer privacy and scale, with oversized en suite baths and generous walk-in closets. Upstairs, a third bedroom joins a spacious flex room, ideal as a game room, theater, or second living area for quiet evenings or lively weekends. Rare for its location, the home offers an exceptional sense of space while staying intimately connected to the city. Moments from Downtown, Midtown, and the medical corridor, it places dining, culture, and commerce within easy reach—yet feels worlds away. Outdoors, the fully turfed backyard is both low-maintenance and luxurious, featuring a built-in kitchen, room for a pool, and space for pets (doggy door included). At the top, a rooftop retreat with a third-floor bar frames panoramic skyline views—a stunning backdrop for sunset cocktails or weekend lounging. A thoughtful blend of architecture, function, and lifestyle—this home stands apart in all the right ways.
Property Information
Property Type
Residential
Sub-Type
Single Family Residence
Style
Contemporary / Modern
Year Built
2022
Living Area
3,722 sq ft
Lot Size
0.15 acres
Garage Spaces
2
Days on Market
27
MLS® Listing#
1235769
Property Features
Interior
Exterior
Appliances
Cooling
Heating
Flooring
Fireplace
Parking
Laundry
Patio
Fencing
Lot Features
Construction
Foundation
Roof
Security
Utilities
Schools
- Elementary:
- Wilson ES
- Middle:
- Classen MS Of Advanced Studies
- High:
- Classen HS Of Advanced Studies
Financial Details
Parcel Number
137NE14th73104
Directions
From NE 13th and Walnut head North on Walnut. Turn left on NE 14th. Property on the North side of the road.
Affordability Calculator
$225,000
Estimated monthly payment
$5,988/mo
Principal $900,000 · Est. interest $1,255,580 over 30 yrs
Neighborhood Market Statistics
How this home compares to active listings in Oklahoma City, OK
- $290,695
- Median Listing Price
- 52
- Median Days on Market
- 1,726
- Median Sq Ft
- $157
- Median Price / Sq Ft
- 2,401
- Active Listings
- This home’s price is 287% above the area median.
- Its price per sq ft is 93% above the area median.
Market statistics compiled from active EXIT Realty® and MLS listings in Oklahoma City, OK.
Location

Points of Interest in Oklahoma City, OK
Showing the Oklahoma City area map.
Nearby Schools
Oklahoma School of Science and Mathematics
School · 0.4 mi away
Ossm Edu
School · 0.4 mi away
Catholic Schools
School · 0.8 mi away
Wilson Elementary School
Elementary · 0.9 mi away
Young Achievers Christian Academy
School · 0.9 mi away
Emerson Alternative Ed. (MS)
Secondary · 0.9 mi away
School of Metaphysics
School · 1.0 mi away
Ccosa
School · 1.1 mi away
Primrose Schools
Elementary · 1.1 mi away
Dove Science Academy
School · 1.2 mi away
Eugene Field Elementary School
Elementary · 1.3 mi away
Oklahoma City Public Schools
Elementary · 1.3 mi away
Classen High School of Advanced Studies
Secondary · 1.4 mi away
First Presbyterian Preschool
Elementary · 1.4 mi away
John W Rex Charter School
Elementary · 1.4 mi away
Trinity School
School · 1.4 mi away
Edgemere Elementary School
Elementary · 1.4 mi away
Classen Sas High School at Northeast
Secondary · 1.5 mi away
Dewey Elementary School
Elementary · 1.6 mi away
Marcus Garvey Leadership Academy
School · 1.6 mi away
Commute Calculator
Nearby Homes



Similar Homes Nearby
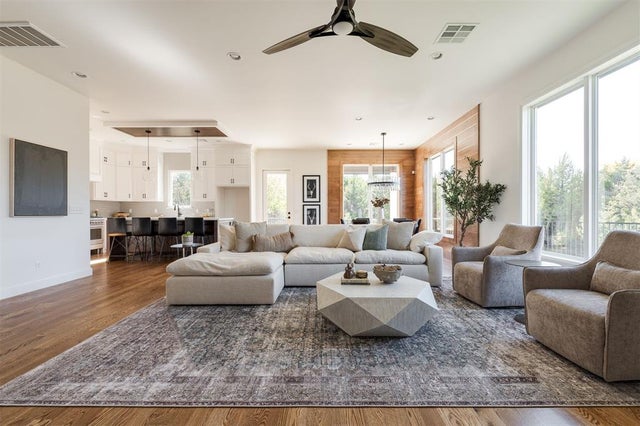

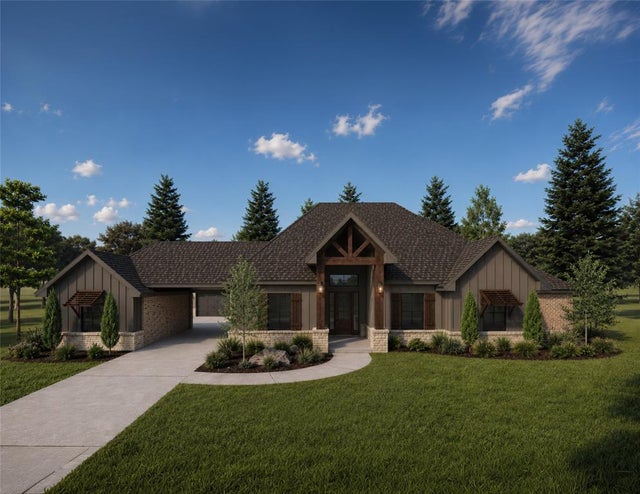

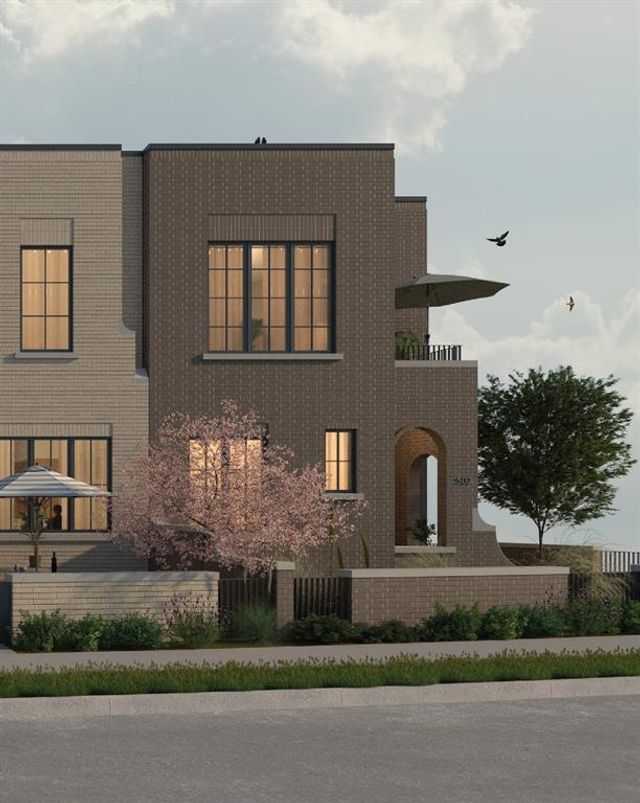
Similar Home Values
Comparable nearby listings and their asking prices.
| Address | Price | Beds | Baths | Sq Ft |
|---|---|---|---|---|
| 712 NE 21ST Street, Oklahoma City, OK | $789,000 | 3 | 3 | 2,896 |
| 7624 NW 130th Terrace, Oklahoma City, OK | $789,500 | 4 | 3 | 3,200 |
| 8109 NW 146th Street, Oklahoma City, OK | $789,825 | 4 | 4 | 3,870 |
| 6108 SW 117th Street, Oklahoma City, OK | $789,950 | 4 | 3 | 3,405 |
| 6109 SW 117th Street, Oklahoma City, OK | $794,950 | 4 | 4 | 3,450 |
| 502 NE 2nd Street, Oklahoma City, OK | $795,000 | 3 | 4 | 2,624 |
Moving Cost Estimate
EXIT Agents in Oklahoma City



Listing Courtesy: Sage Sotheby's Realty - 4057480405
Presented by: Jenna Harper