

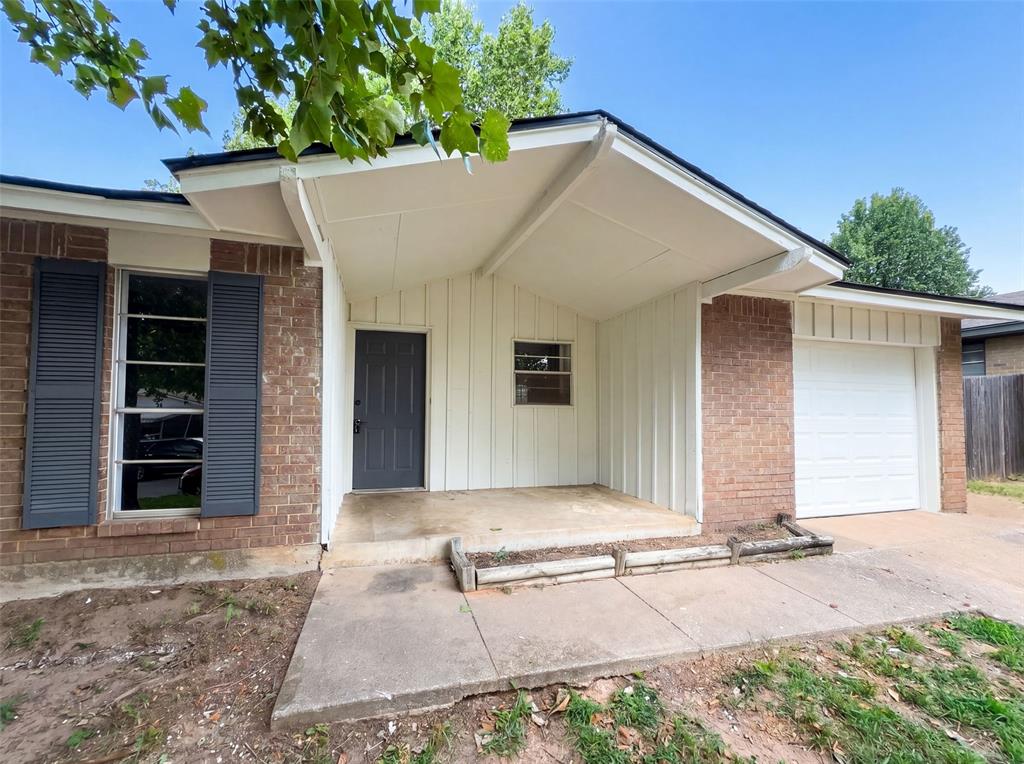
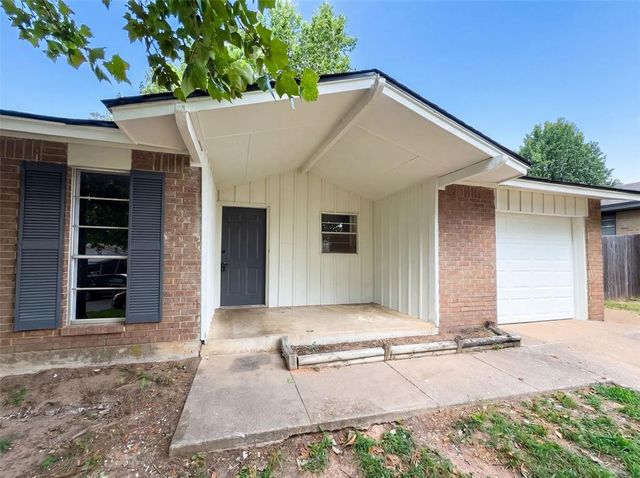
1513 N Bradley Avenue, Oklahoma City, OK 73127
Oklahoma County
Key Facts
Description
1513 N Bradley Ave*is a one-story Oklahoma City home with a functional layout and comfortable living spaces throughout. A patio extends the living space outdoors, creating ample room for relaxation and entertaining. A one-car garage completes this well-maintained residence with practical amenities and comfortable living spaces throughout every room.. Included 100-Day Home Warranty with buyer activation
Property Information
Property Type
Residential
Sub-Type
Single Family Residence
Style
Ranch
Year Built
1968
Living Area
1,084 sq ft
Lot Size
0.15 acres
Garage Spaces
1
Days on Market
20
MLS® Listing#
1235885
Property Features
Exterior
Cooling
Heating
Flooring
Fireplace
Lot Features
Construction
Foundation
Roof
Schools
- Elementary:
- Western Oaks ES
- Middle:
- Western Oaks MS
- High:
- Putnam City West HS
Financial Details
Parcel Number
1513NBradley73127
Directions
From NW 10th St & N Council Rd: Head east on NW 10th St. Turn left onto N Bradley Ave. Destination will be on the left.
Affordability Calculator
$33,600
Estimated monthly payment
$894/mo
Principal $134,400 · Est. interest $187,500 over 30 yrs
Neighborhood Market Statistics
How this home compares to active listings in Oklahoma City, OK
- $290,695
- Median Listing Price
- 52
- Median Days on Market
- 1,726
- Median Sq Ft
- $157
- Median Price / Sq Ft
- 2,401
- Active Listings
- This home’s price is 42% below the area median.
- Its price per sq ft is 1% below the area median.
Market statistics compiled from active EXIT Realty® and MLS listings in Oklahoma City, OK.
Location

Points of Interest in Oklahoma City, OK
Showing the Oklahoma City area map.
Nearby Schools
Greenvale Elementary School
Elementary · 0.5 mi away
Western Oaks Elementary
Elementary · 0.7 mi away
Western Oaks Middle School
Secondary · 0.8 mi away
Bethany Montessori School
Elementary · 0.8 mi away
Council Grove Elementary School
Elementary · 0.9 mi away
Putnam City West High School
Secondary · 1.0 mi away
Apollo Elementary School
Elementary · 1.1 mi away
Southern Nazarene University School for Children
School · 1.3 mi away
Lake Park Elementary School
Elementary · 1.3 mi away
Rainbow Early Learning Center
School · 1.6 mi away
Overholser Elementary School
Elementary · 1.6 mi away
Mayfield Middle School
Secondary · 1.9 mi away
Hilldale Elementary School
Elementary · 2.3 mi away
Windsor Hills Elementary School
Elementary · 2.3 mi away
Earl Harris es
Elementary · 2.4 mi away
Bethany High School
Secondary · 2.4 mi away
Putnam City Schools Maintenance Department
School · 2.7 mi away
Central Elementary School
Secondary · 2.7 mi away
Putnam City Schools
School · 2.9 mi away
Buchanan Elementary School
Elementary · 3.0 mi away
Commute Calculator
Nearby Homes
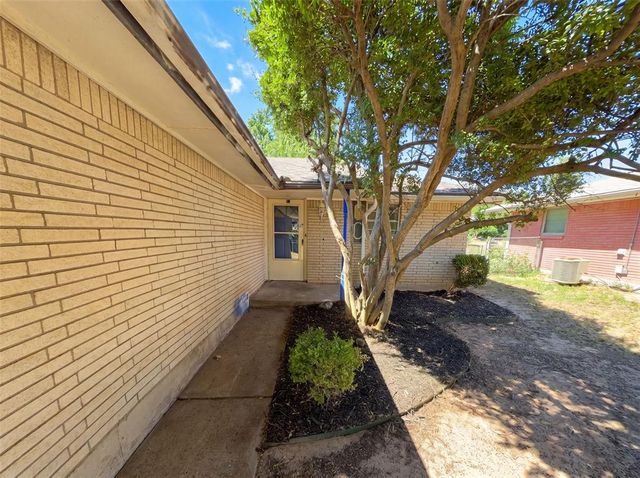


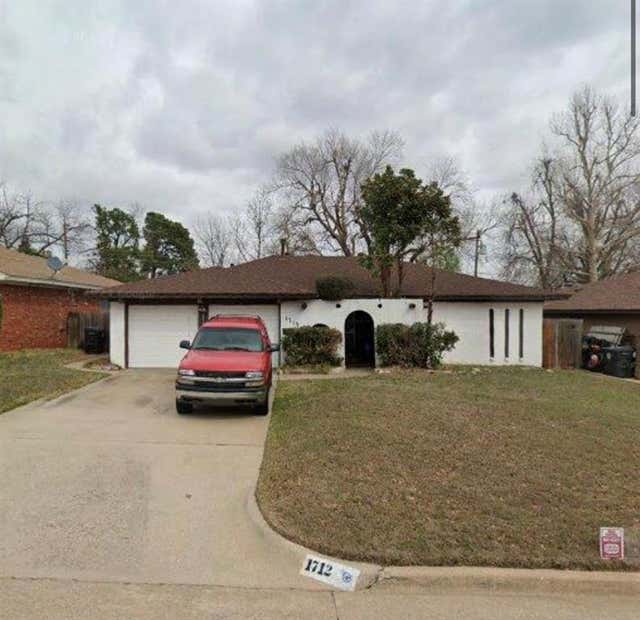
Similar Homes Nearby

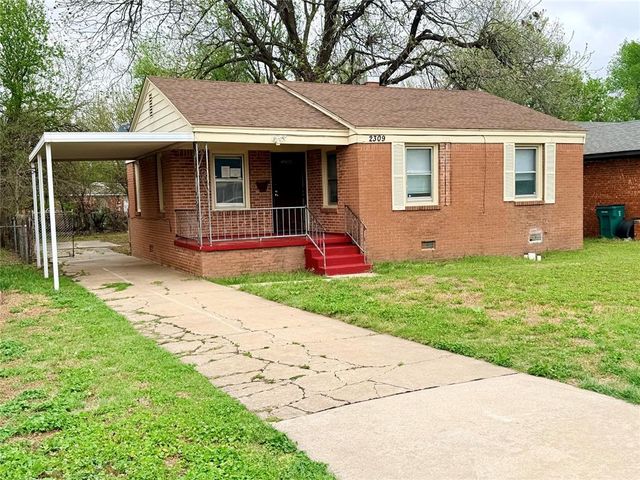
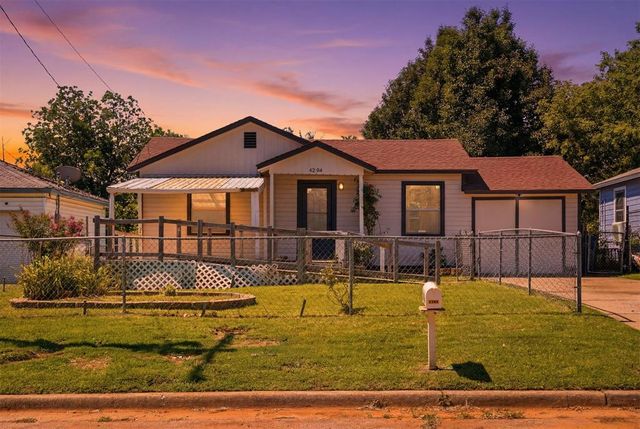


Similar Home Values
Comparable nearby listings and their asking prices.
| Address | Price | Beds | Baths | Sq Ft |
|---|---|---|---|---|
| 1426 SW 28th Street, Oklahoma City, OK | $118,000 | 3 | 2 | 1,420 |
| 2309 E Park Place, Oklahoma City, OK | $118,900 | 3 | 2 | 1,103 |
| 4204 Cunningham Drive, Oklahoma City, OK | $119,000 | 3 | 1 | 800 |
| 2733 NE Success Street, Oklahoma City, OK | $119,333 | 2 | 1 | 713 |
| 4001 Thomas Avenue, Oklahoma City, OK | $119,500 | 2 | 1 | 904 |
| 1224 SW 57th Street, Oklahoma City, OK | $119,900 | 2 | 1 | 720 |
Moving Cost Estimate
EXIT Agents in Oklahoma City



Listing Courtesy: Opendoor Brokerage, LLC - 4804625392
Presented by: Benjamin Lytle