

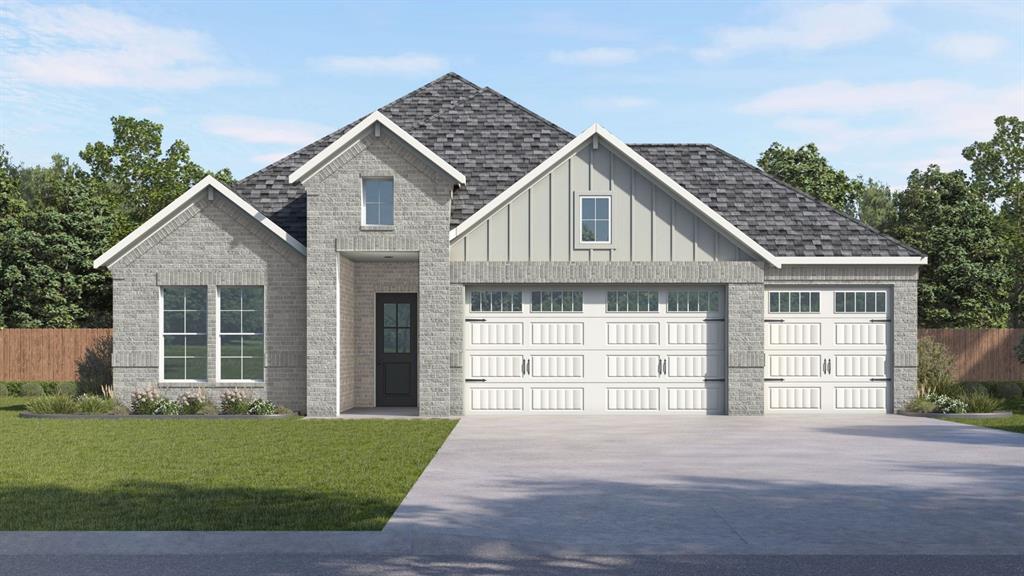
8725 Hidden Meadow Drive, Edmond, OK 73007
Oklahoma County
Key Facts
Description
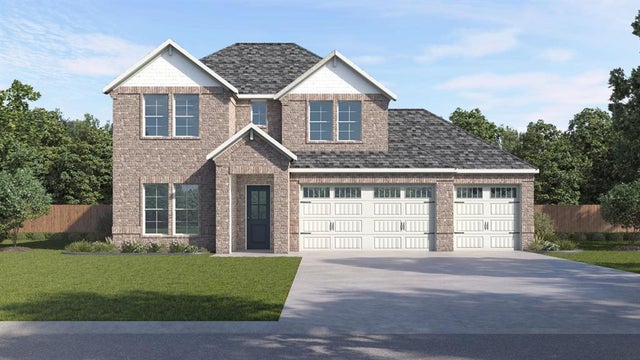
The Maple floorplan offers 2,305 square feet of beautifully designed living space in Edmond, OK, featuring 4 bedrooms, 3 full bathrooms, a private study/home office, and a spacious 3-car garage. This semi-custom home showcases an open-concept floor plan designed for both everyday living and entertaining. The heart of the home is the gourmet kitchen, complete with quartz countertops, stainless steel appliances, a wall oven, soft-close cabinets, a walk-in pantry, and a large center island overlooking the dining and living areas. A cozy fireplace creates a warm focal point in the spacious living room, while wood-look flooring, LED lighting, and quality finishes add style throughout. The private primary suite is a true retreat, featuring a luxurious spa-like bathroom with a freestanding tub, walk-in shower, frameless glass shower, dual sinks, quartz countertops, a private water closet, and a generous walk-in closet. Additional highlights include 8-foot interior doors, a convenient mudroom, tankless water heater, and energy-efficient features throughout. Step outside to enjoy the covered patio, perfect for relaxing or entertaining guests. The exterior offers exceptional curb appeal with a 3-car garage, professional landscaping, sprinkler system, and full gutters. Located in a desirable Edmond community and served by Edmond Schools, this home combines semi-custom craftsmanship, modern amenities, and functional design in one stunning package.
Property Information
Property Type
Residential
Sub-Type
Single Family Residence
Style
Traditional
Year Built
2026
Living Area
2,305 sq ft
Lot Size
0.21 acres
Garage Spaces
3
Days on Market
8
MLS® Listing#
1236198
Property Features
Interior
Appliances
Cooling
Heating
Flooring
Fireplace
Parking
Laundry
Patio
Lot Features
Construction
Foundation
Roof
Security
Utilities
Schools
- Elementary:
- Red Bud ES
- Middle:
- Central MS
- High:
- Memorial HS
Financial Details
HOA
$750
Parcel Number
8725NONEHiddenMeadow73007
Directions
From I-35 take exit 143 for E Covell Rd. Head East on E Covell Rd for approximately 2 miles. Woodland Park will be on your left of Covell Rd, just East of N Midwest Blvd and before N Douglas Blvd.
Affordability Calculator
$97,598
Estimated monthly payment
$2,597/mo
Principal $390,392 · Est. interest $544,632 over 30 yrs
Neighborhood Market Statistics
How this home compares to active listings in Edmond, OK
- $426,136
- Median Listing Price
- 54
- Median Days on Market
- 2,289
- Median Sq Ft
- $189
- Median Price / Sq Ft
- 1,214
- Active Listings
- This home’s price is 15% above the area median.
- Its price per sq ft is 12% above the area median.
Market statistics compiled from active EXIT Realty® and MLS listings in Edmond, OK.
Location

Points of Interest in Edmond, OK
Showing the Edmond area map.
Nearby Schools
Goddard School
School · 2.0 mi away
Oklahoma Christian School
School · 3.9 mi away
Centennial Elementary School
Elementary · 4.2 mi away
Primrose Schools
Elementary · 5.2 mi away
Vista Market Place
Elementary · 5.3 mi away
Childtime
School · 5.6 mi away
Sequoyah Middle School
Secondary · 5.6 mi away
Northern Hills Elementary School
Elementary · 5.9 mi away
Heritage Elementary School
Elementary · 6.1 mi away
Will Rogers Elementary School
Elementary · 6.1 mi away
Oca
School · 6.2 mi away
Uco Child Study Center
School · 6.2 mi away
Faith Christian Academy
School · 6.3 mi away
Chisholm Elementary School
Elementary · 6.5 mi away
First United Methodist Preschool
School · 6.5 mi away
Boulevard Academy
School · 6.6 mi away
Edmond Public Schools
Elementary · 6.6 mi away
Edmond Public Schools
Secondary · 6.7 mi away
Edmond North High School
Secondary · 6.7 mi away
Edmond Memorial High School
Secondary · 6.7 mi away
Commute Calculator
Nearby Homes

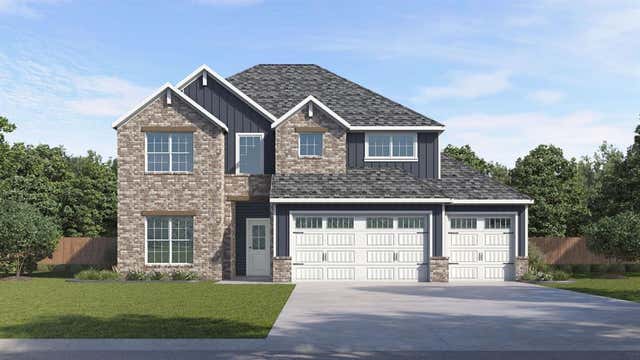
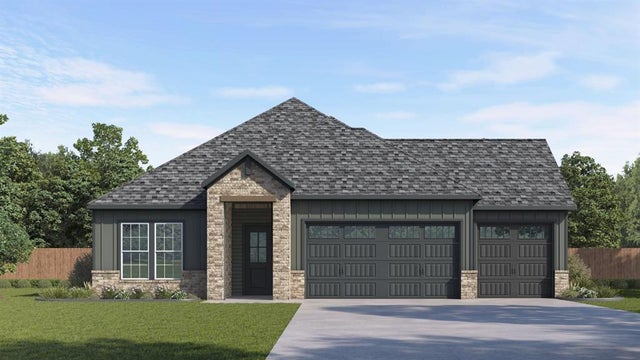
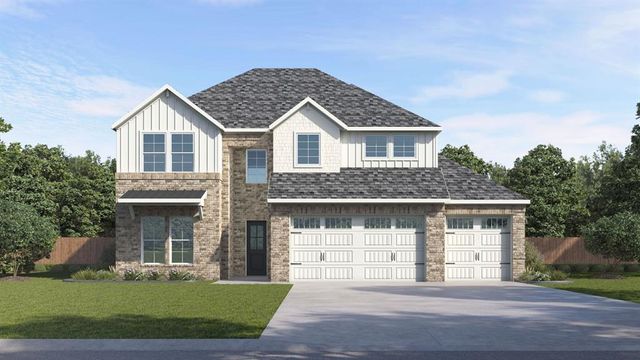

Similar Homes Nearby
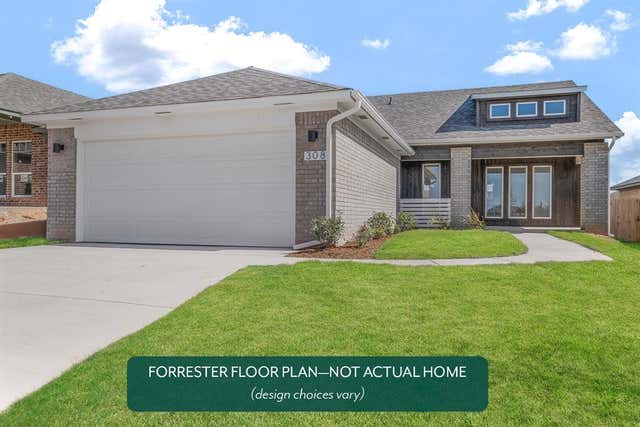

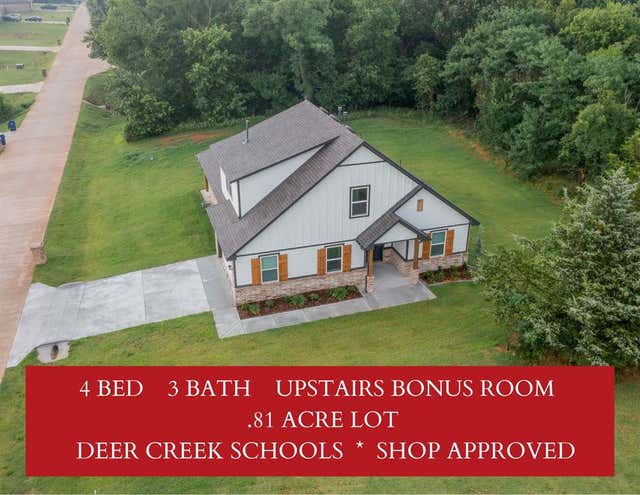
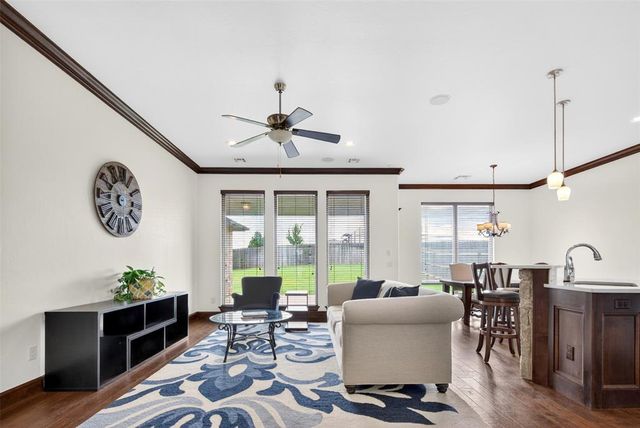


Similar Home Values
Comparable nearby listings and their asking prices.
| Address | Price | Beds | Baths | Sq Ft |
|---|---|---|---|---|
| 4001 NW 175th Street, Edmond, OK | $342,257 | 3 | 2 | 1,496 |
| 3801 NW 175th Street, Edmond, OK | $342,500 | 3 | 2 | 1,506 |
| 9881 Livingston Road, Edmond, OK | $344,105 | 4 | 3 | 1,990 |
| 16404 Iron Fire Court, Edmond, OK | $344,800 | 3 | 2 | 1,847 |
| 8825 Spruce Street, Edmond, OK | $344,888 | 3 | 2 | 1,682 |
| 4308 Ranchwood Drive, Edmond, OK | $344,900 | 3 | 2 | 1,749 |
Moving Cost Estimate
EXIT Agents in Edmond



Listing Courtesy: D.R Horton Realty of OK LLC - 4056531530
Presented by: Reese Brown