

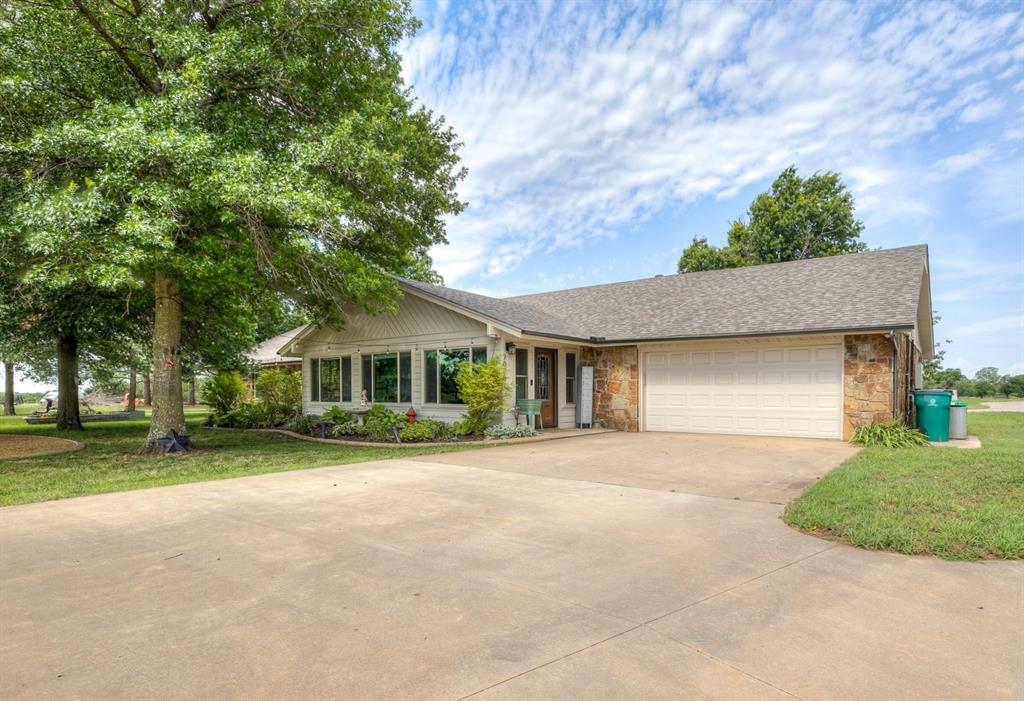
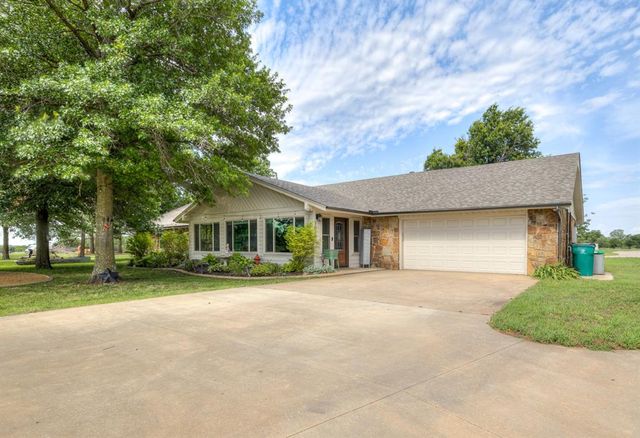
7025 S Cimarron Road, Yukon, OK 73099
Canadian County
Key Facts
Description
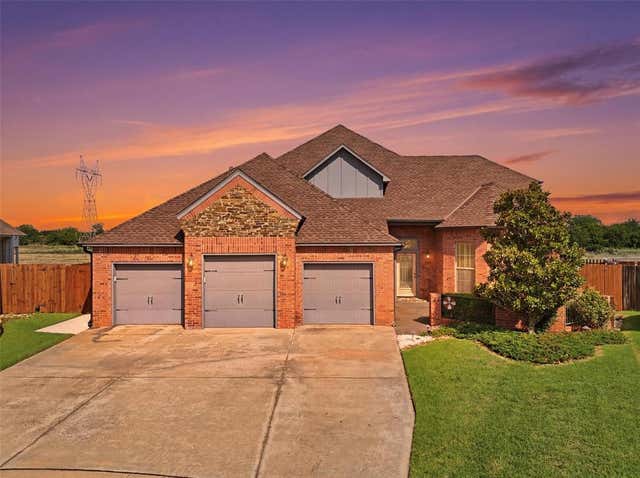
Peaceful, serene living on this 5.48 acre parcel w/gated entrance & beautiful views! This home had a complete remodel in 2016 giving country charm when you walk in the door. Wonderful entry welcomes you w/windows galore, wood flooring & wood slat ceiling carried through to the open concept living space, accented by a stone, wood burning fireplace. This dream kitchen features built-in dining bench w/cushions, ample cabinet & counter top space, coffee bar area, SS appliances, breakfast bar & barn door entry pantry! 2 Primary suites are available each w/walk-in closets & private baths. The secondary bedrooms share a Jack-n-Jill bath & have walk-in closets as well. All bedrooms are great sizes. With 4 Bedrooms, 1 flex space & 1 game/movie room this home has the space your looking for. The property also offers GeoThermal H&A, a 30x40 shop and many updates such as New roof 2023, New gutters & storm doors 2025, whole home generator 2021, new windows 2019. Full list included w/the disclosure upload! *Finance with the Seller's preferred lender & you could receive a closing cost credit of up to $3,500 (1% of the buyer’s loan amount), Ask for details*
Property Information
Property Type
Residential
Sub-Type
Single Family Residence
Style
Traditional
Year Built
1984
Living Area
3,511 sq ft
Lot Size
5.48 acres
Garage Spaces
2
Days on Market
3
MLS® Listing#
1236294
Property Features
Interior
Exterior
Appliances
Cooling
Heating
Fireplace
Laundry
Patio
Lot Features
Construction
Foundation
Roof
Windows
Other Structures
Utilities
Sewer
Rooms
- Bathroom
- Bathroom
- Bedroom
- Bedroom
- Kitchen
- Living Room
- Living Room
- Master Bedroom
- Master Bedroom
Schools
- Elementary:
- Mustang Horizon Ies,Mustang Lakehoma ES
- Middle:
- Mustang MS
- High:
- Mustang HS
Financial Details
Parcel Number
7025SCimarron73099
Directions
HWY 152/Cemetery Rd, W 3 miles to Cimarron Rd, N approx 1/2 mile to gated entrance on W side. As you go down driveway it's the first house on the drive.
Affordability Calculator
$130,000
Estimated monthly payment
$3,460/mo
Principal $520,000 · Est. interest $725,446 over 30 yrs
Neighborhood Market Statistics
How this home compares to active listings in Yukon, OK
- $329,524
- Median Listing Price
- 50
- Median Days on Market
- 1,853
- Median Sq Ft
- $176
- Median Price / Sq Ft
- 710
- Active Listings
- This home’s price is 97% above the area median.
- Its price per sq ft is 5% above the area median.
Market statistics compiled from active EXIT Realty® and MLS listings in Yukon, OK.
Location

Points of Interest in Yukon, OK
Showing the Yukon area map.
Nearby Schools
Blessed Childcare
School · 3.1 mi away
Mustang Education Center
School · 3.2 mi away
Lakehoma Elementary School
Elementary · 3.2 mi away
Centennial Elementary School
Elementary · 4.2 mi away
Mustang Central Middle School
Elementary · 4.8 mi away
Mustang Horizon Ies
Secondary · 4.8 mi away
Mustang Middle School
Elementary · 4.8 mi away
Riverwood Elementary School
Elementary · 4.9 mi away
Mustang High School
Secondary · 5.0 mi away
Open Hearts Dayschool
Secondary · 5.0 mi away
Mustang (Ok) Public Schools
School · 5.2 mi away
Mustang Elementary School
Elementary · 5.2 mi away
Mustang Public Schools
School · 5.3 mi away
Mustang Trails Elementary School
Elementary · 5.7 mi away
Glory Christian School
School · 6.1 mi away
Canyon Ridge Intermediate School
Secondary · 6.6 mi away
Mustang North Middle School
Secondary · 6.8 mi away
Mustang Creek Elementary School
Elementary · 6.9 mi away
Banner Public School
Elementary · 7.0 mi away
Tuttle High School
Secondary · 7.1 mi away
Commute Calculator
Nearby Homes



Similar Homes Nearby




Similar Home Values
Comparable nearby listings and their asking prices.
| Address | Price | Beds | Baths | Sq Ft |
|---|---|---|---|---|
| 12501 SW 31st Street, Yukon, OK | $455,140 | 4 | 3 | 2,450 |
| 9624 Sultans Water Way, Yukon, OK | $456,000 | 4 | 4 | 2,422 |
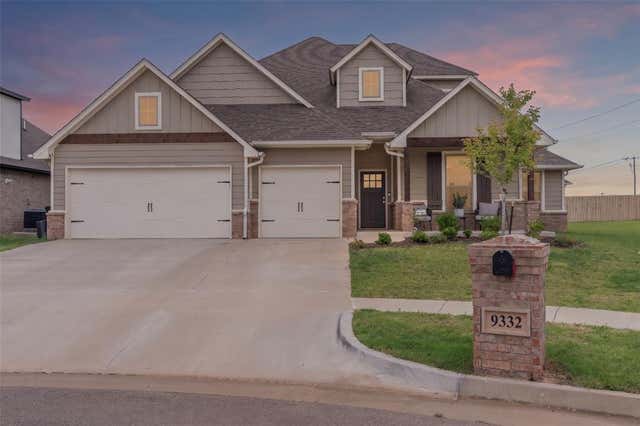
| 9332 NW 117th Street, Yukon, OK | $459,999 | 5 | 3 | 2,453 |
| 9329 NW 134th Terrace, Yukon, OK | $460,000 | 4 | 4 | 3,752 |
| 208 Braxton Way, Yukon, OK | $460,000 | 4 | 3 | 2,513 |
| 9500 Russell Drive, Yukon, OK | $460,685 | 3 | 4 | 2,547 |
Moving Cost Estimate
EXIT Agents in Yukon



Listing Courtesy: 1st United Okla, REALTORS - 4053761515
Presented by: Angela White