

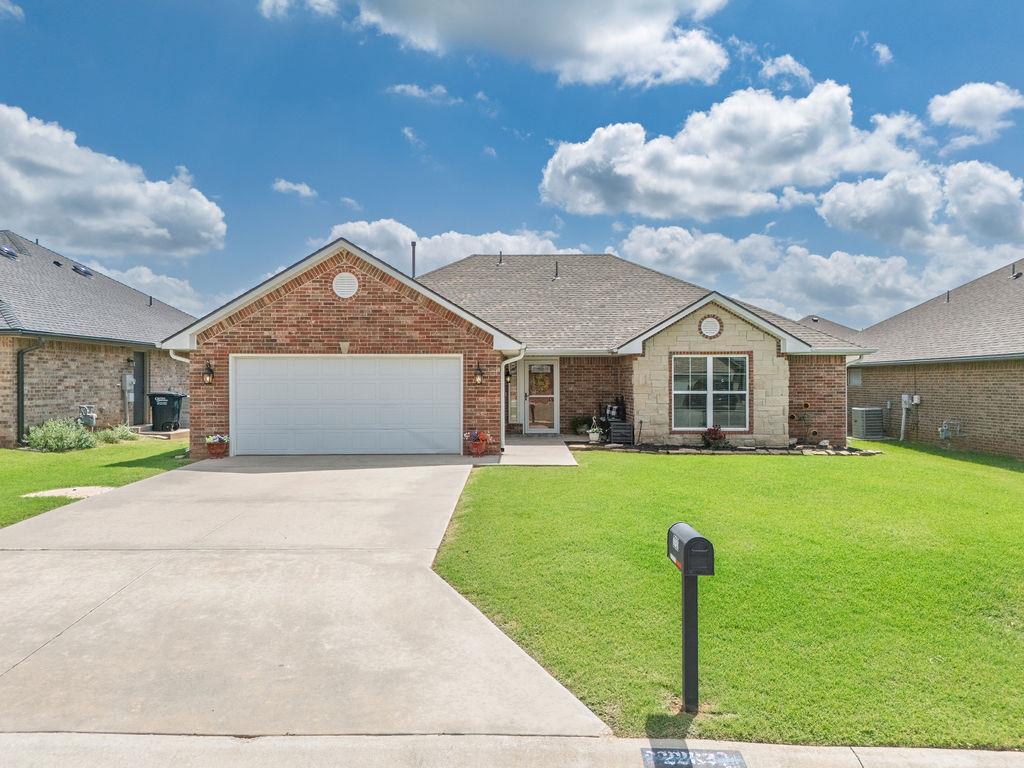
2232 Whispering Pine Boulevard, Shawnee, OK 74804
Pottawatomie County
Key Facts
Description
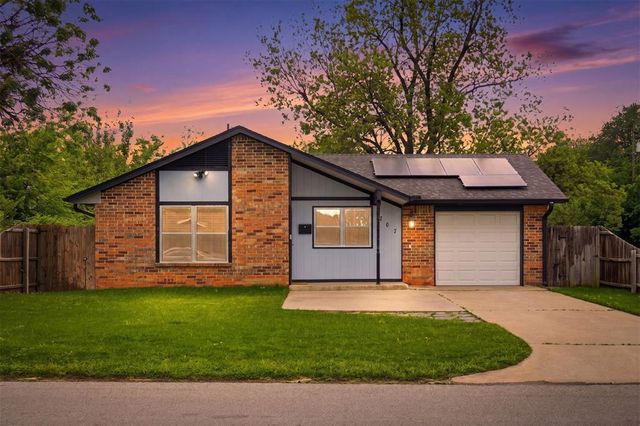
Welcome to 2232 Whispering Pine Boulevard, where comfort, style, and convenience come together in this beautifully maintained 3-bedroom, 2-bath home offering over 1,600 square feet—all for under $255,000! The attractive red brick exterior with stone accents, covered front porch, and manicured curb appeal create a warm first impression. Inside, you'll love the open-concept floor plan with wood-look tile flooring throughout the living areas and plush carpet in the bedrooms. Custom blinds throughout the home add both style and privacy. The spacious kitchen is designed for everyday living and entertaining, featuring granite countertops, stainless steel appliances, pull out shelves, abundant cabinetry, and generous counter space for everything from intimate dinners to holiday gatherings. The kitchen flows seamlessly into the dining area and inviting living room, where a cozy gas fireplace creates the perfect gathering place. Retreat to the light-filled primary suite featuring a luxurious bath with a whirlpool tub, walk-in shower with built-in seat, separate toilet room with extra storage, and a large walk-in closet complete with a built-in dresser. Bedrooms two and three each include their own walk-in closets, providing great storage for family or guests. Step outside to enjoy the large patio and fully fenced backyard—ideal for entertaining, relaxing, or letting pets play. Insulated garage door. Conveniently located near shopping, restaurants, and medical facilities, this home also offers quick access to I-40 for commuters. You'll be approximately 29 minutes to Tinker Air Force Base and just 33 minutes to Oklahoma City's Bricktown Entertainment District. Just seconds away, you'll find the beautiful St. Gregory's Abbey and the Mabee-Gerrer Museum of Art—two Shawnee landmarks that may quickly become your favorite places to explore. Don't miss this incredible opportunity to own a move-in-ready home with outstanding features, an ideal location, and exceptional value!
Property Information
Property Type
Residential
Sub-Type
Single Family Residence
Style
Traditional
Year Built
2017
Living Area
1,603 sq ft
Lot Size
0.14 acres
Lot Dimensions
61 x 97
Garage Spaces
2
Days on Market
4
MLS® Listing#
1236341
Property Features
Exterior
Appliances
Cooling
Heating
Flooring
Fireplace
Patio
Fencing
Lot Features
Construction
Foundation
Roof
Security
Rooms
- Kitchen
- Living Room
- Master Bedroom
Schools
- Elementary:
- Will Rogers ES
- Middle:
- Shawnee MS
- High:
- Shawnee HS
Financial Details
Parcel Number
2232NONEWhisperingPine74804
Directions
From Macarthur and Kickapoo, go west to Timbers Entrance, South to Whispering Pine
Affordability Calculator
$49,980
Estimated monthly payment
$1,330/mo
Principal $199,920 · Est. interest $278,906 over 30 yrs
Neighborhood Market Statistics
How this home compares to active listings in Shawnee, OK
- $251,961
- Median Listing Price
- 66
- Median Days on Market
- 1,668
- Median Sq Ft
- $139
- Median Price / Sq Ft
- 221
- Active Listings
- This home’s price is 1% below the area median.
- Its price per sq ft is 12% above the area median.
Market statistics compiled from active EXIT Realty® and MLS listings in Shawnee, OK.
Location

Points of Interest in Shawnee, OK
Showing the Shawnee area map.
Nearby Schools
Shawnee Early Childhood Center
School · 1.0 mi away
Shawnee High School
Secondary · 1.5 mi away
Will Rogers Elementary School
Elementary · 1.9 mi away
Jefferson Elementary School
Elementary · 1.9 mi away
Shawnee Middle School
Elementary · 2.1 mi away
Liberty Academy
School · 2.2 mi away
Union Street Head Start
School · 2.6 mi away
Shawnee Public Schools
School · 2.6 mi away
Presbyterian Church
Elementary · 2.7 mi away
Sequoyah Elementary School
Elementary · 2.9 mi away
Horace Mann Elementary School
Elementary · 3.3 mi away
Grove School
Elementary · 3.4 mi away
Pleasant Grove Public School
Elementary · 4.0 mi away
Bethel Public Schools
Secondary · 4.2 mi away
Dale High School
Secondary · 5.5 mi away
South Rock Creek Public School
Elementary · 6.4 mi away
Tecumseh High School
Secondary · 6.4 mi away
Krouch Early Childhood Center
School · 6.8 mi away
Tecumseh Middle School
Elementary · 6.9 mi away
Cross Timbers Elementary School
Elementary · 7.1 mi away
Commute Calculator
Nearby Homes

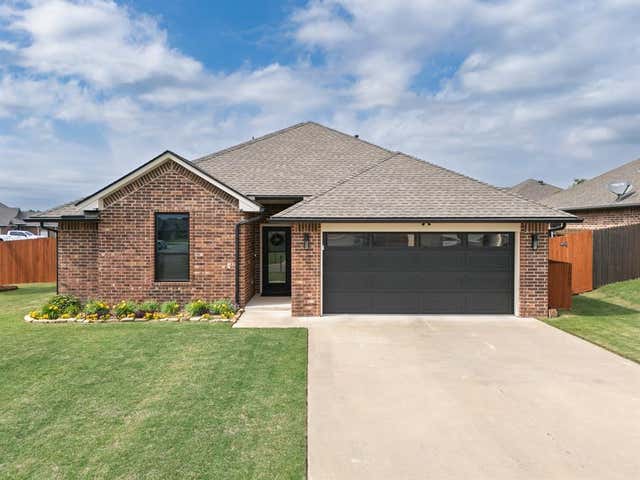
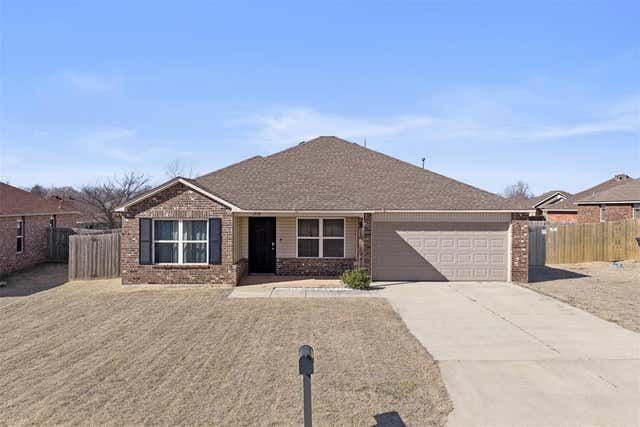
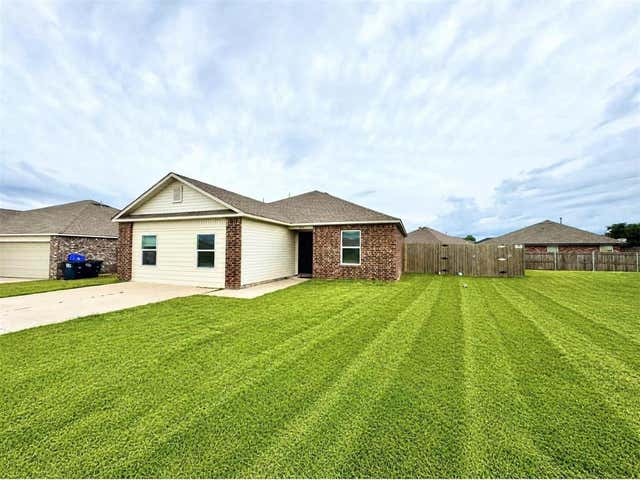
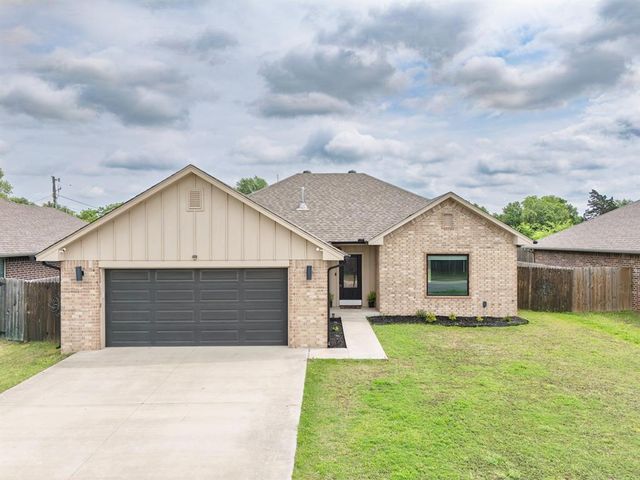
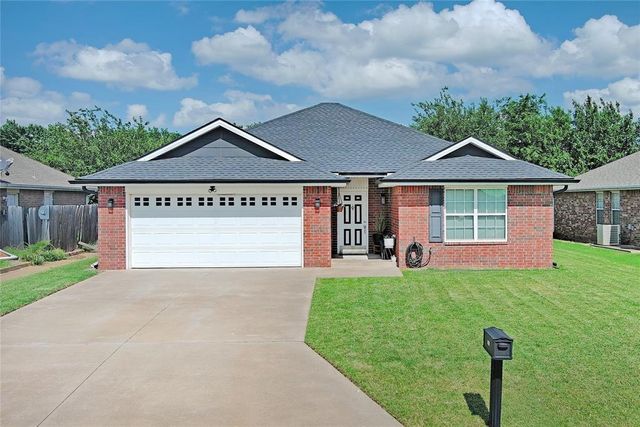
Similar Homes Nearby
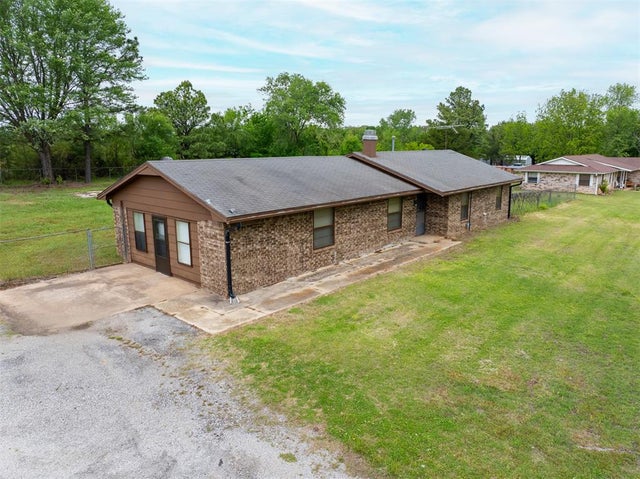
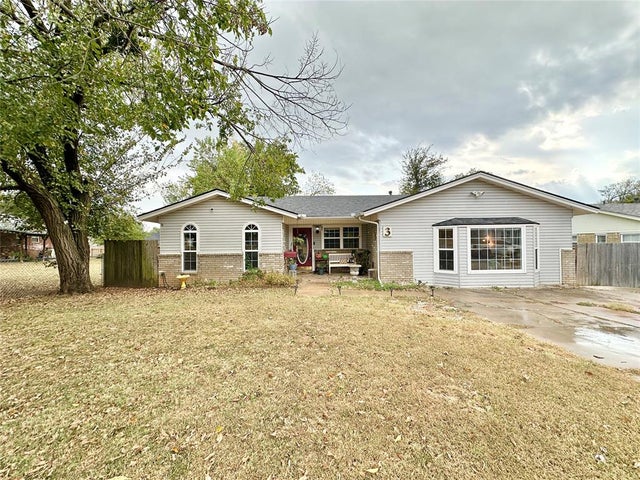


Similar Home Values
Comparable nearby listings and their asking prices.
| Address | Price | Beds | Baths | Sq Ft |
|---|---|---|---|---|
| 5502 Aquarius, Shawnee, OK | $175,000 | 3 | 2 | 1,716 |
| 3 Rock Hollow Road, Shawnee, OK | $175,000 | 3 | 2 | 1,720 |
| 707 W 7th Street, Shawnee, OK | $179,900 | 3 | 1 | 1,074 |
| 30 Seneca Drive, Shawnee, OK | $179,900 | 4 | 2 | 1,729 |
| 1215 Carol Drive, Shawnee, OK | $184,900 | 3 | 2 | 1,445 |
| 101 Gayla Street, Shawnee, OK | $185,000 | 3 | 2 | 1,301 |
Moving Cost Estimate
EXIT Agents in Shawnee



Listing Courtesy: Berkshire Hathaway HomeService - 4052758182
Presented by: Patty Wagstaff