

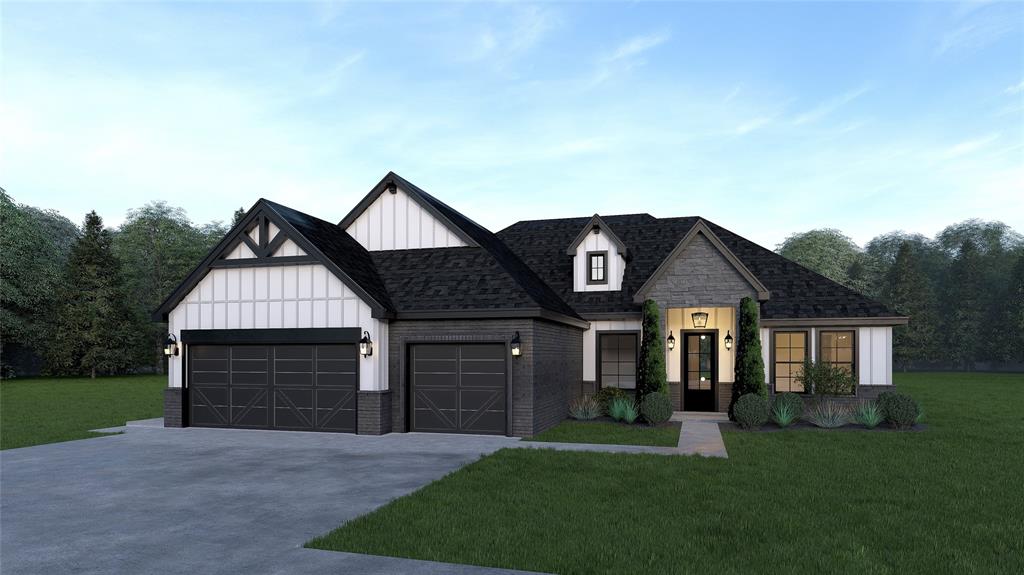
1920 SW 41st Terrace, Oklahoma City, OK 73160
Cleveland County
Key Facts
Description
Experience the perfect blend of style and functionality in this beautiful under-construction home located in the desirable Sendera Lakes community. This thoughtfully designed floor plan offers 3 bedrooms, 2.5 bathrooms, a dedicated study, and a spacious 3-car garage. The open-concept living area is ideal for everyday living and entertaining, while the private study provides the perfect space for a home office or flex room. The well-appointed primary suite features a luxurious ensuite bath and generous walk-in closet. Enjoy quality craftsmanship, modern finishes, and energy-efficient construction throughout. Estimated completion date available upon request. Discover the exceptional lifestyle that awaits in Sendera Lakes!
Property Information
Property Type
Residential
Sub-Type
Single Family Residence
Style
Traditional
Year Built
2026
Living Area
2,475 sq ft
Lot Size
0.19 acres
Garage Spaces
3
MLS® Listing#
1237748
Property Features
Cooling
Heating
Fireplace
Patio
Lot Features
Construction
Foundation
Roof
Schools
- Elementary:
- Wayland Bonds ES
- Middle:
- Southridge JHS
- High:
- Southmoore HS
Financial Details
HOA
$400
Parcel Number
1920SW41st73160
Directions
Santa Fe East to SW 34th Street. Enter south on Sendera Lakes Dr. Left onto Acoma Dr. SW 41st Terr is at the end.
Affordability Calculator
$108,900
Estimated monthly payment
$2,898/mo
Principal $435,600 · Est. interest $607,701 over 30 yrs
Neighborhood Market Statistics
How this home compares to active listings in Oklahoma City, OK
- $290,730
- Median Listing Price
- 53
- Median Days on Market
- 1,726
- Median Sq Ft
- $157
- Median Price / Sq Ft
- 2,393
- Active Listings
- This home’s price is 87% above the area median.
- Its price per sq ft is 40% above the area median.
Market statistics compiled from active EXIT Realty® and MLS listings in Oklahoma City, OK.
Location

Points of Interest in Oklahoma City, OK
Showing the Oklahoma City area map.
Nearby Schools
The Goddard School
School · 0.7 mi away
Oakridge Elementary School
Elementary · 0.7 mi away
Southmoore High School
Secondary · 1.1 mi away
Community Christian School
School · 1.5 mi away
Briarwood Elementary School
Elementary · 1.8 mi away
Plaza Towers Elementary School
Elementary · 1.9 mi away
Broadmoore Elementary School
Elementary · 2.0 mi away
Happy Hearts Learning Center
School · 2.0 mi away
All Saints Catholic School
School · 2.2 mi away
Victory Family Church
School · 2.3 mi away
Redbud Farm School
School · 2.5 mi away
Roosevelt Elementary School
Elementary · 2.6 mi away
Apple Creek Elementary School
Elementary · 2.7 mi away
Vista Academy
School · 2.7 mi away
Santa Fe Elementary School
Elementary · 3.0 mi away
Southgate-Rippetoe Elementary School
Elementary · 3.0 mi away
Heritage Trails Elementary School
Elementary · 3.0 mi away
Primrose Schools
Elementary · 3.0 mi away
Today's Blessings
School · 3.1 mi away
Central Elementary School
Elementary · 3.1 mi away
Commute Calculator
Nearby Homes
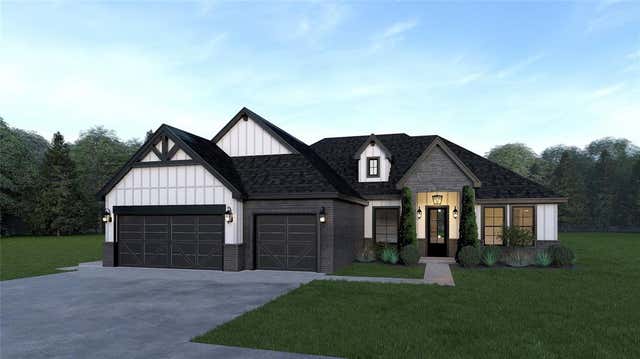


Similar Homes Nearby


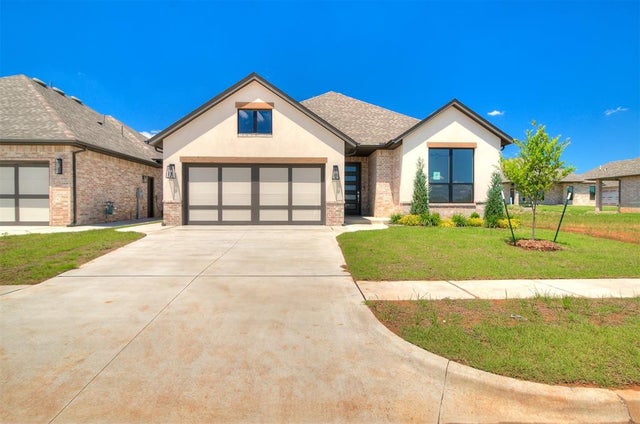

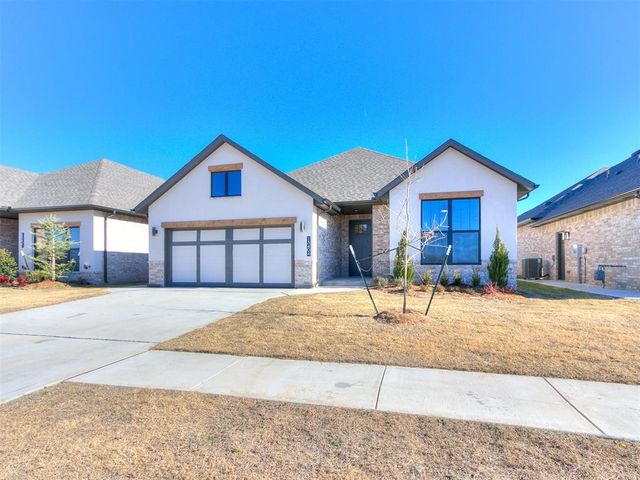

Similar Home Values
Comparable nearby listings and their asking prices.
| Address | Price | Beds | Baths | Sq Ft |
|---|---|---|---|---|
| 2921 SW 132nd Street, Oklahoma City, OK | $381,900 | 3 | 2 | 1,604 |
| 13400 Lisbon Avenue, Oklahoma City, OK | $381,900 | 3 | 2 | 1,604 |
| 13313 Porto Lane, Oklahoma City, OK | $382,500 | 3 | 2 | 1,609 |
| 3013 SW 133rd Terrace, Oklahoma City, OK | $382,500 | 3 | 2 | 1,609 |
| 13404 Lisbon Avenue, Oklahoma City, OK | $382,500 | 3 | 2 | 1,609 |
| 13401 Porto Lane, Oklahoma City, OK | $382,900 | 3 | 2 | 1,611 |
Moving Cost Estimate
EXIT Agents in Oklahoma City



Listing Courtesy: VanGuard Firm LLC - 4057011988
Presented by: Sarah Hand