

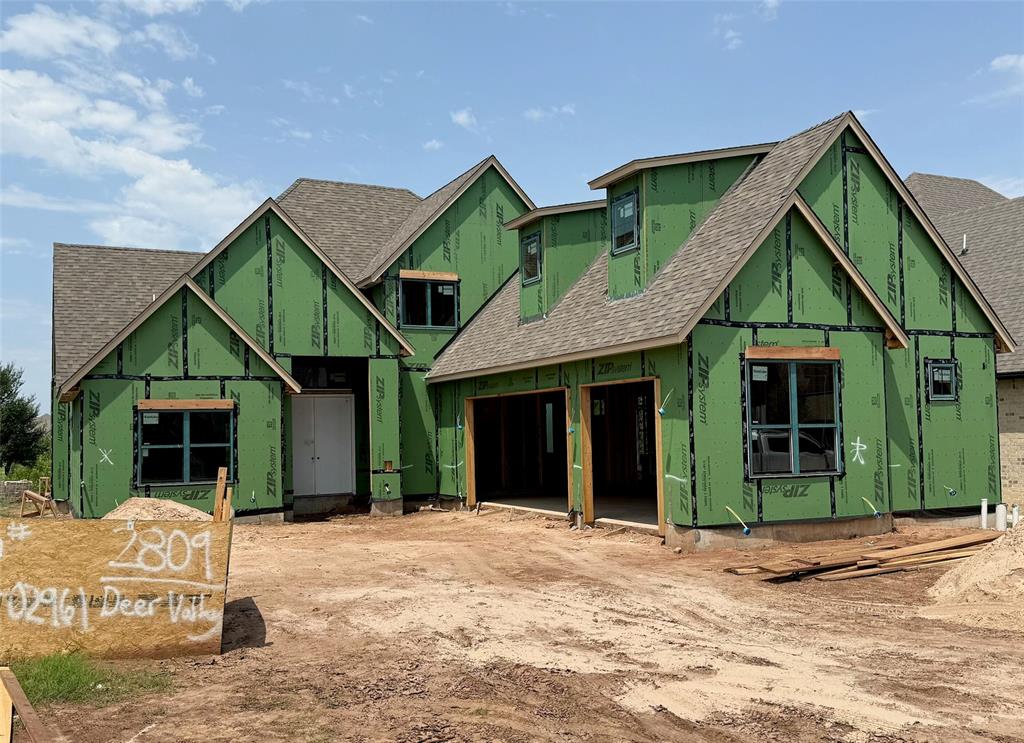
2809 Deer Valley Lane, Yukon, OK 73099
Canadian County
Key Facts
Description
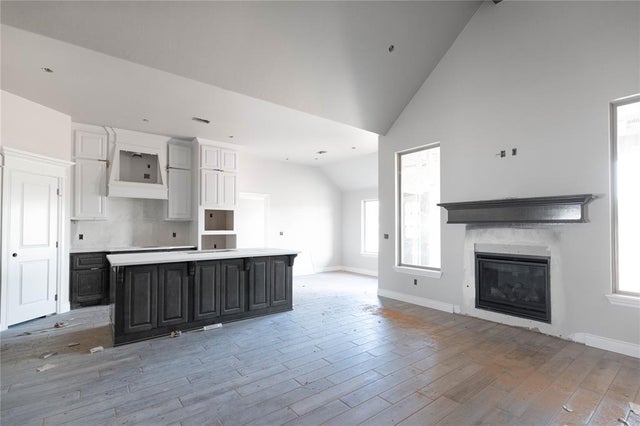
Thoughtfully detailed floorplan to include Everything! 3 Bedrooms, 4 Full Bathrooms, Bonus room that could be a bedroom! 3 Car Garage, Dining Space, Mud room Entry from garage, Huge Pantry, A back porch designed to relax and enjoy the view of the trees. Still time to choose your colors! We will update pictures weekly to show progress! We can't wait for you to see it!!!
Property Information
Property Type
Residential
Sub-Type
Single Family Residence
Style
Farmhouse
Year Built
2026
Living Area
2,681 sq ft
Lot Size
0.18 acres
Garage Spaces
3
MLS® Listing#
1238839
Property Features
Cooling
Heating
Fireplace
Patio
Lot Features
Construction
Foundation
Roof
Schools
- Elementary:
- Prairie View ES
- Middle:
- Mustang North MS
- High:
- Mustang HS
Financial Details
HOA
$1,100
Parcel Number
2809NONEDeerValley73099
Directions
Off of SW 29th and Sara Rd
Affordability Calculator
$123,000
Estimated monthly payment
$3,273/mo
Principal $492,000 · Est. interest $686,384 over 30 yrs
Neighborhood Market Statistics
How this home compares to active listings in Yukon, OK
- $328,897
- Median Listing Price
- 49
- Median Days on Market
- 1,853
- Median Sq Ft
- $176
- Median Price / Sq Ft
- 706
- Active Listings
- This home’s price is 87% above the area median.
- Its price per sq ft is 30% above the area median.
Market statistics compiled from active EXIT Realty® and MLS listings in Yukon, OK.
Location
- 2809 Deer Valley Lane, Yukon, OK 73099
Points of Interest in Yukon, OK
Showing the Yukon area map.
Nearby Schools
Mustang Valley Elementary School
Elementary · 0.4 mi away
Canyon Ridge Intermediate School
Secondary · 0.7 mi away
Mustang Creek Elementary School
Elementary · 1.3 mi away
Mustang North Middle School
Secondary · 1.4 mi away
Winds West Elementary School
Elementary · 2.2 mi away
Western Heights Public Schools
School · 2.3 mi away
Western Heights Middle School
Secondary · 2.3 mi away
Western Heights High School
Secondary · 2.4 mi away
Riverwood Elementary School
Elementary · 2.4 mi away
Prairie View Elementary School
Elementary · 2.4 mi away
Mustang Central Middle School
Elementary · 2.5 mi away
Mustang Trails Elementary School
Elementary · 2.5 mi away
Primrose Schools
Elementary · 2.9 mi away
Mustang Public Schools
School · 2.9 mi away
Open Hearts Dayschool
Secondary · 3.5 mi away
Mustang Elementary School
Elementary · 3.6 mi away
Council Grove Elementary School
Elementary · 3.6 mi away
Yukon High School
Secondary · 3.9 mi away
Mustang High School
Secondary · 4.0 mi away
Mustang (Ok) Public Schools
School · 4.0 mi away
Commute Calculator
Nearby Homes



Similar Homes Nearby


Similar Home Values
Comparable nearby listings and their asking prices.
| Address | Price | Beds | Baths | Sq Ft |
|---|---|---|---|---|
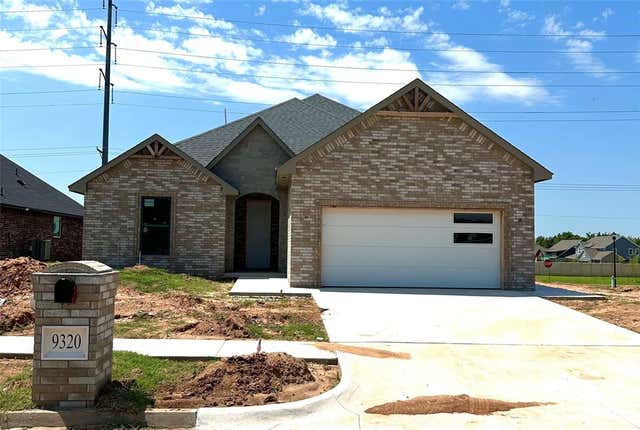
| 9320 NW 79th Terrace, Yukon, OK | $431,000 | 3 | 3 | 2,268 |
| 14537 Astor Lane, Yukon, OK | $433,285 | 3 | 3 | 2,245 |
| 12509 SW 31st Street, Yukon, OK | $433,340 | 4 | 3 | 2,300 |
| 409 Carlow Way, Yukon, OK | $434,000 | 4 | 4 | 2,483 |
| 9317 NW 87th Street, Yukon, OK | $434,690 | 4 | 3 | 2,300 |
| 12728 NW 2nd Street, Yukon, OK | $434,950 | 3 | 2 | 2,150 |
Moving Cost Estimate
EXIT Agents in Yukon



Listing Courtesy: Always Real Estate - 4053610874
Presented by: Cheryl Gruntmeir